235 Timberlake Dr, Guyton, GA 31312
- $405,000
- 4
- BD
- 4
- BA
- 2,294
- SqFt







- List Price
- $405,000
- Status
- ACTIVE UNDER CONTRACT
- MLS#
- SA351373
- Price Change
- ▼ $10,000 1783628724
- Days on Market
- 45
- Year Built
- 2021
- Bedrooms
- 4
- Bathrooms
- 4
- Half-baths
- 2
- Full-baths
- 2
- Living Area
- 2,294
- Acres
- 0.21
- Neighborhood
- Timberlake Cove
Property Description
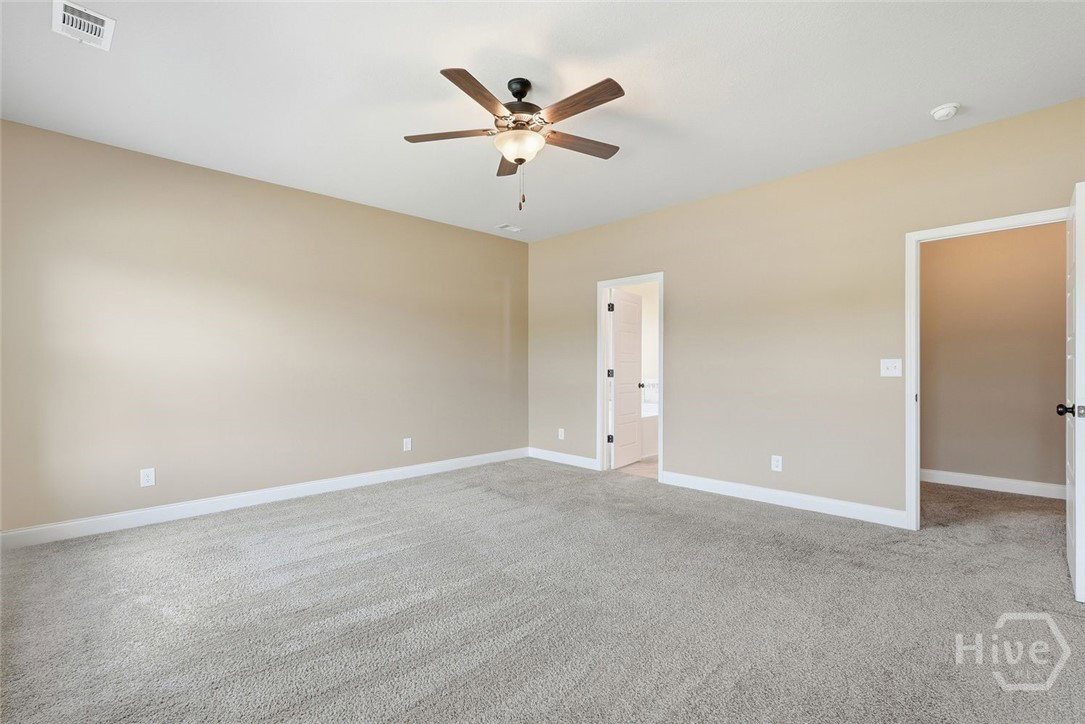
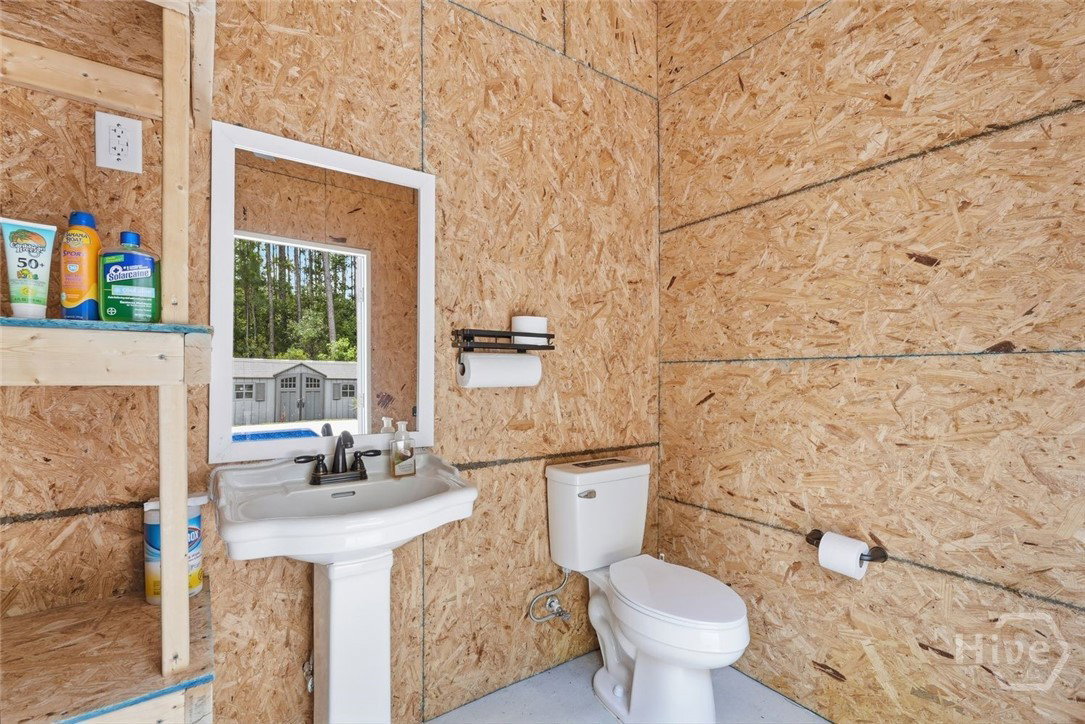
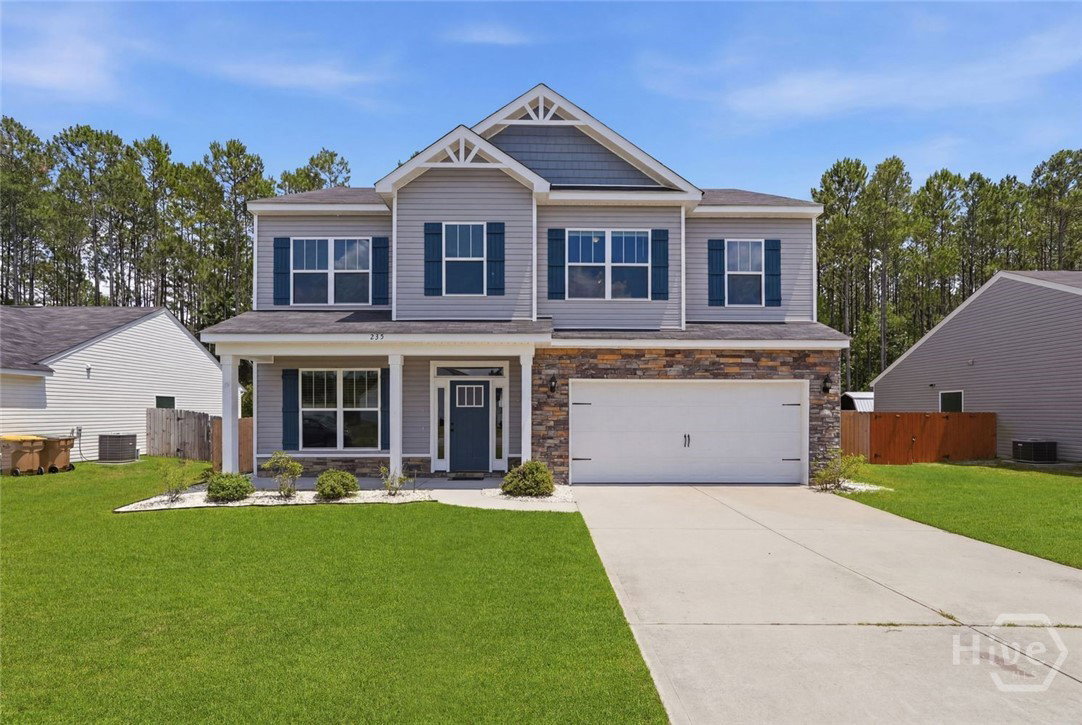
A private backyard pool retreat in South Effingham gives 235 Timberlake Drive a distinctive combination of refined interiors & resort-style outdoor living! The main level is designed around open, comfortable living, with a spacious living room, a dedicated flex room enclosed by glass French doors, & a dining area that flows naturally into the kitchen. White cabinetry, granite counters, stainless steel appliances, pendant lighting, & a breakfast bar create a polished yet functional centerpiece. Luxury vinyl plank flooring extends throughout the main living areas, while 9-foot ceilings enhance the home’s sense of space. Upstairs, the bedrooms & laundry room are thoughtfully positioned away from the main living areas. The owner’s suite features a walk-in closet, dual vanities with granite counters & under mount sinks, a separate shower, & a garden tub with tile surround. The in-ground pool anchors the fenced backyard & is complemented by an added pool bathroom & sink, providing convenient access during pool days & outdoor gatherings. An extended covered porch creates a shaded setting for dining & relaxing, while the surrounding yard offers privacy & a well-defined outdoor retreat. Conveniently located in South Effingham & zoned for the award-winning South Effingham schools, this property offers easy access to nearby shopping, dining, Pooler, Savannah, & major commuter routes while delivering an outdoor living package that is difficult to replicate!
/u.realgeeks.media/brittanyallenhomes/brittany_logo_color_landscape_new.png)
Additional Information
- HOA (annual)
- $132
- Appliances
- Dishwasher, Electric Water Heater, Disposal, Microwave, Oven, Range, Self Cleaning Oven
- Interior Features
- Breakfast Area, Ceiling Fans, Double Vanity, Entrance Foyer, Garden Tub/Roman Tub, High Ceilings, Primary Suite, Attic Stairs Pulldown, Recessed Lighting, Separate Shower, Primary Upstairs, Programmable Thermostat
- Cooling
- Central Air, Electric
- Heating
- Central, Electric, Heat Pump
- Foundation
- Slab
- Roof
- Composition, Ridge Vents
- Lot Information
- Back Yard, Private, Wooded
- Utilities
- Underground Utilities
- Water
- Public
Mortgage Calculator
Listing courtesy of Compass Georgia, LLC.

Copyright 2026 NCRMLS. All rights reserved. North Carolina Regional Multiple Listing Service, (NCRMLS), provides content displayed here (“provided content”) on an “as is” basis and makes no representations or warranties regarding the provided content, including, but not limited to those of non-infringement, timeliness, accuracy, or completeness. Individuals and companies using information presented are responsible for verification and validation of information they utilize and present to their customers and clients. NCRMLS will not be liable for any damage or loss resulting from use of the provided content or the products available through Portals, IDX, VOW, and/or Syndication. Recipients of this information shall not resell, redistribute, reproduce, modify, or otherwise copy any portion thereof without the expressed written consent of NCRMLS.