801 Deercrest Ln, Evans, GA 30809
- $407,900
- 4
- BD
- 3
- BA
- 2,400
- SqFt




- List Price
- $407,900
- Status
- ACTIVE
- MLS#
- 100579368
- Price Change
- ▼ $12,000 1783030902
- Days on Market
- 49
- Year Built
- 1987
- Levels
- Two
- Bedrooms
- 4
- Bathrooms
- 3
- Half-baths
- 1
- Full-baths
- 2
- Living Area
- 2,400
- Acres
- 0.56
- Neighborhood
- Deerwood Estates
Property Description
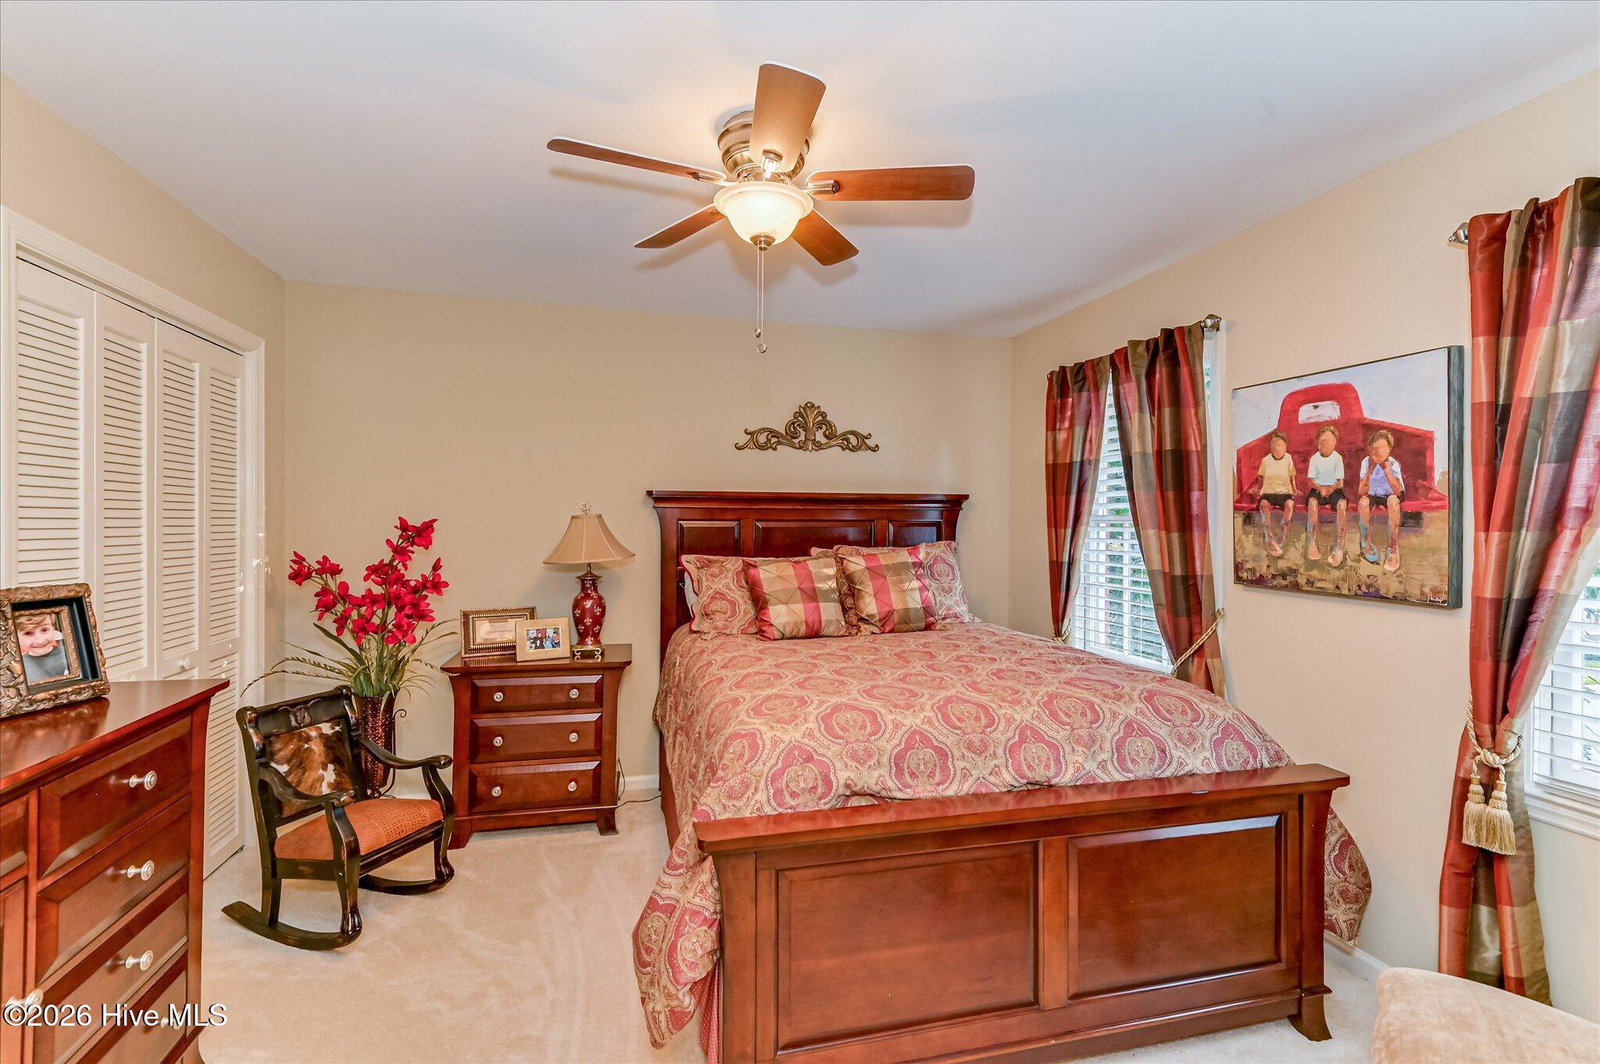
Welcome Home to 801 Deercrest Lane! Located in the heart of Evans, Georgia, this Brick 2-Story, beautifully maintained 4-bedroom, 2.5-bathroom home on a corner lot offers 2,400 square feet of pristine living space designed for comfort and modern style. Step inside the inviting foyer to find gorgeous, gleaming hardwood floors flowing throughout the main level. The heart of the home features a fully updated chef's kitchen, complete with freshly modernized cabinets, sleek new countertops, and a premium suite of appliances--perfect for everyday meals or hosting gatherings. The expansive downstairs layout seamlessly connects the light-filled family room, centered around a cozy fireplace, with a formal dining room and a bright breakfast nook. Upstairs, you'll find four generously sized bedrooms, including a private Master bedroom featuring a spacious bath and ample closet space. Beyond its aesthetic appeal, this home provides ultimate peace of mind with major mechanical and structural updates already taken care of: Brand New Water Heater (2026) Newer Architectural Shingle Roof * Newer, High-Efficiency HVAC System Conveniently located near top-rated Columbia County schools, shopping, dining, and an easy commute to Fort Gordon, this move-in-ready gem truly has it all. Schedule your private tour today!
/u.realgeeks.media/brittanyallenhomes/brittany_logo_color_landscape_new.png)
Additional Information
- Available Amenities
- Street Lights
- Appliances
- Range, Disposal, Dishwasher
- Interior Features
- Walk-In Closet(s), Entrance Foyer, Pantry, Drapes/Blinds, Eat-In Kitchen, Walk-In Closet(s)
- Cooling
- Central Air, Ceiling Fan(s)
- Heating
- Fireplace, Electric, Forced Air, Natural Gas
- Foundation
- Crawl Space
- Roof
- Architectural, Composition
- Lot Information
- Wooded, Landscaped, Sprinkler System-Yard, Sprinkler System-Yard
- Utilities
- Cable Available
- Lot Water Features
- Other
- Water
- Public, County
- Elementary School
- River Ridge
- Middle School
- Riverside
- High School
- Lakeside
Mortgage Calculator
Listing courtesy of EXP Realty, LLC.

Copyright 2026 NCRMLS. All rights reserved. North Carolina Regional Multiple Listing Service, (NCRMLS), provides content displayed here (“provided content”) on an “as is” basis and makes no representations or warranties regarding the provided content, including, but not limited to those of non-infringement, timeliness, accuracy, or completeness. Individuals and companies using information presented are responsible for verification and validation of information they utilize and present to their customers and clients. NCRMLS will not be liable for any damage or loss resulting from use of the provided content or the products available through Portals, IDX, VOW, and/or Syndication. Recipients of this information shall not resell, redistribute, reproduce, modify, or otherwise copy any portion thereof without the expressed written consent of NCRMLS.