206 Honey Ct E, Jacksonville, NC 28540
- $359,900
- 3
- BD
- 3
- BA
- 2,387
- SqFt




- List Price
- $359,900
- Status
- ACTIVE
- MLS#
- 100577818
- Price Change
- ▼ $5,100 1788290451
- Days on Market
- 105
- Year Built
- 2007
- Levels
- Two
- Bedrooms
- 3
- Bathrooms
- 3
- Half-baths
- 1
- Full-baths
- 2
- Living Area
- 2,387
- Acres
- 0.65
- Neighborhood
- Thompson Farms
Property Description
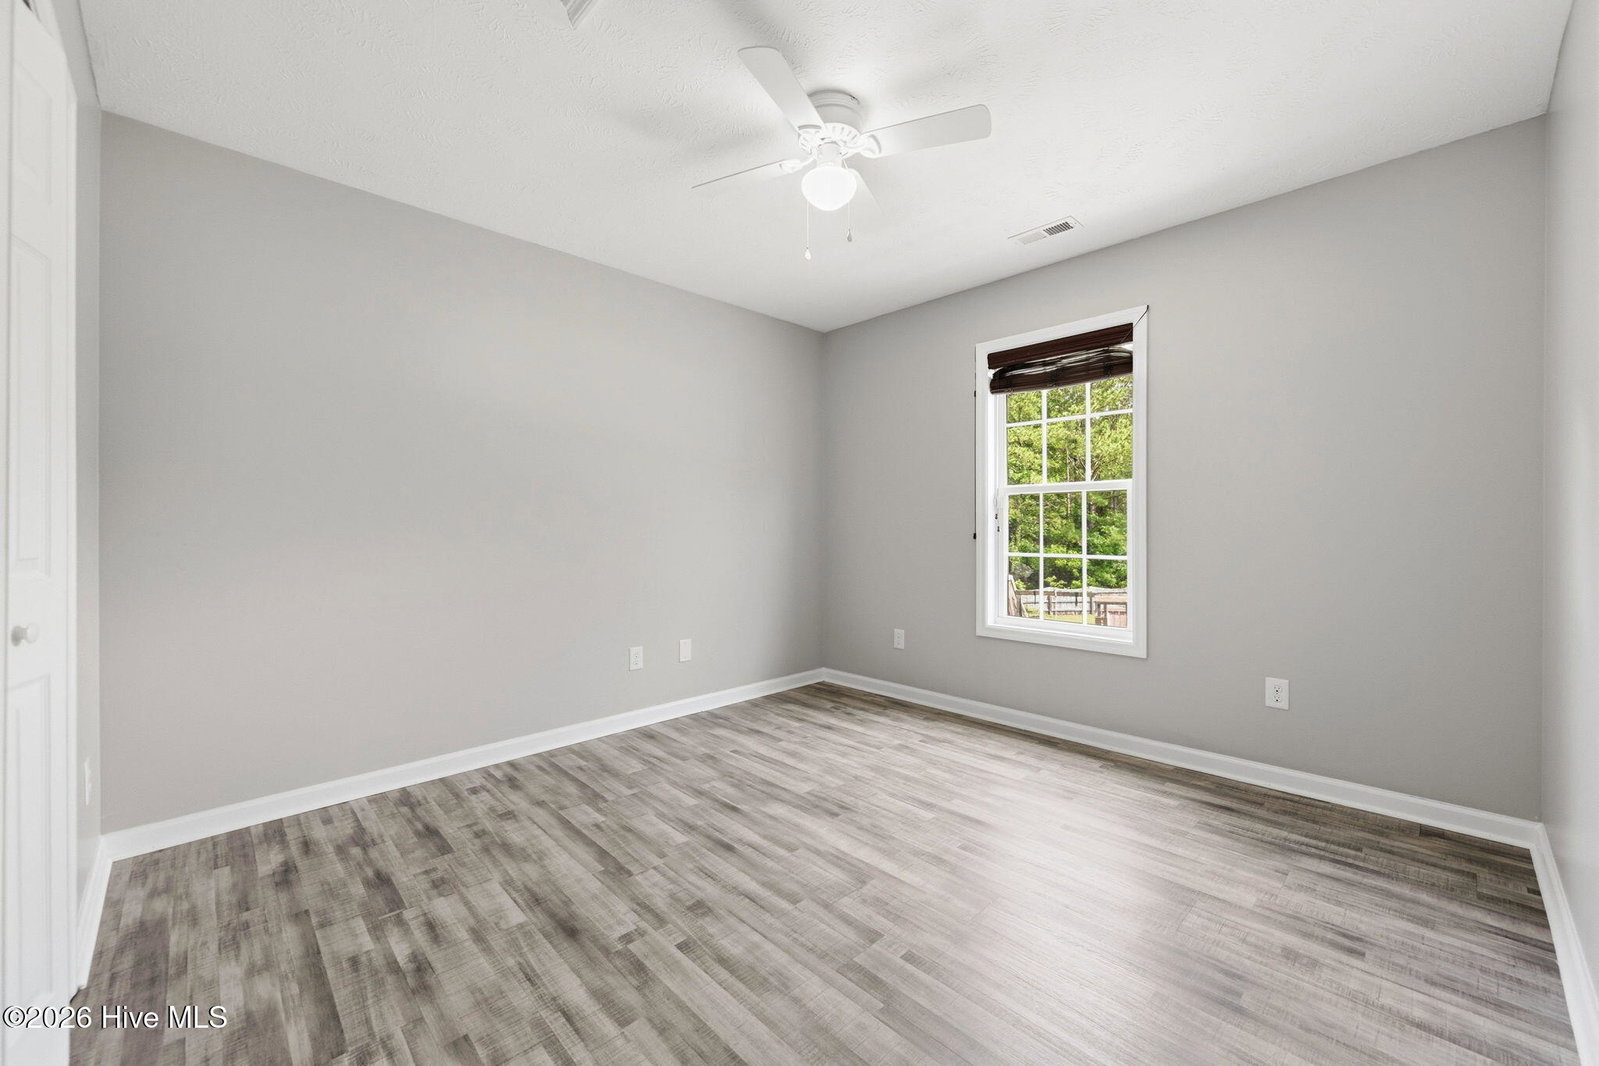
Welcome to Thompson Farms, where space, comfort, and charm come together on a desirable cul-de-sac lot spanning approximately .65 acres. This beautifully maintained 3-bedroom, 2.5-bath home-with a LARGE BONUS ROOM- offers a thoughtful floor plan designed for both everyday living and entertaining. The main level features a formal dining room, a spacious two-story living room with a cozy gas fireplace, a convenient laundry room, and a half bath. The kitchen is equipped with ample cabinet storage, a pantry, an extendable work island, and a sunny breakfast nook perfect for casual dining. The first-floor primary suite serves as a private retreat with a trey ceiling, large walk-in closet, double vanity with custom shelving, Jacuzzi tub, and separate shower. Upstairs, you'll find a GENEROUSLY sized BONUS room, perfect for an entertainment area, family room or man cave. Also, on the 2nd level you will find two additional bedrooms, and a full guest bath, providing plenty of space for family, guests, or a home office. Durable LVP flooring extends throughout the main level and continues into the upstairs bedrooms and bathroom. Step outside and enjoy your own backyard oasis. The covered deck seamlessly connects to a patio featuring a charming pergola, creating the perfect setting for outdoor entertaining, grilling, or simply relaxing. The spacious, fenced backyard offers plenty of room for pets, play, gardening, or future outdoor additions. This property is conveniently located close to schools, military bases and beaches. Schedule your tour today!
/u.realgeeks.media/brittanyallenhomes/brittany_logo_color_landscape_new.png)
Additional Information
- HOA (annual)
- $75
- Available Amenities
- Management
- Appliances
- Built-In Microwave, Refrigerator, Dishwasher, Electric Range
- Interior Features
- Master Downstairs, Walk-In Closet(s), Tray Ceiling(s), High Ceilings, Kitchen Island, Ceiling Fans, Eat-In Kitchen, Walk-In Closet(s)
- Cooling
- Zoned
- Heating
- Electric, Heat Pump
- Fireplaces
- 1
- Foundation
- Slab
- Roof
- Architectural
- Lot Information
- Cul-De-Sac
- Utilities
- Water Available
- Lot Water Features
- Other
- Elementary School
- Southwest
- Middle School
- Southwest
- High School
- Dixon
Mortgage Calculator
Listing courtesy of 360 REALTY.

Copyright 2026 NCRMLS. All rights reserved. North Carolina Regional Multiple Listing Service, (NCRMLS), provides content displayed here (“provided content”) on an “as is” basis and makes no representations or warranties regarding the provided content, including, but not limited to those of non-infringement, timeliness, accuracy, or completeness. Individuals and companies using information presented are responsible for verification and validation of information they utilize and present to their customers and clients. NCRMLS will not be liable for any damage or loss resulting from use of the provided content or the products available through Portals, IDX, VOW, and/or Syndication. Recipients of this information shall not resell, redistribute, reproduce, modify, or otherwise copy any portion thereof without the expressed written consent of NCRMLS.