136 Binscombe Ln, Pooler, GA 31322
- $432,450
- 4
- BD
- 3
- BA
- 2,545
- SqFt






- List Price
- $432,450
- Status
- ACTIVE
- MLS#
- SA353384
- Price Change
- ▼ $2,500 1783379480
- Days on Market
- 107
- Year Built
- 2024
- Bedrooms
- 4
- Bathrooms
- 3
- Half-baths
- 1
- Full-baths
- 2
- Living Area
- 2,545
- Acres
- 0.14
- Neighborhood
- Savannah Quarters
Property Description
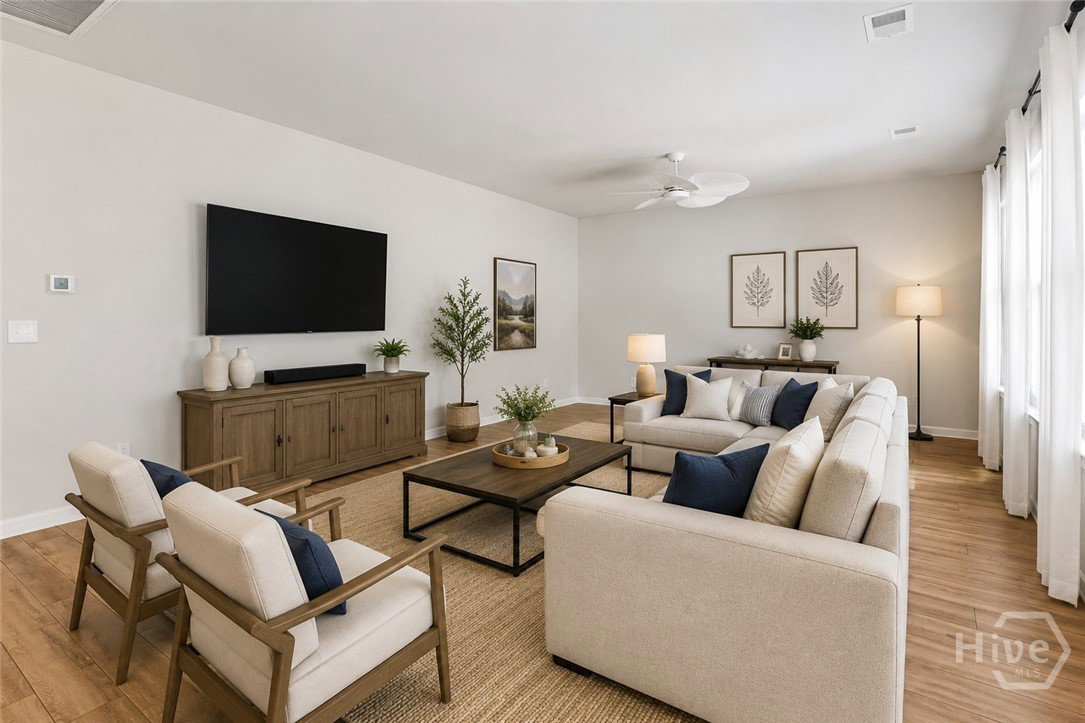
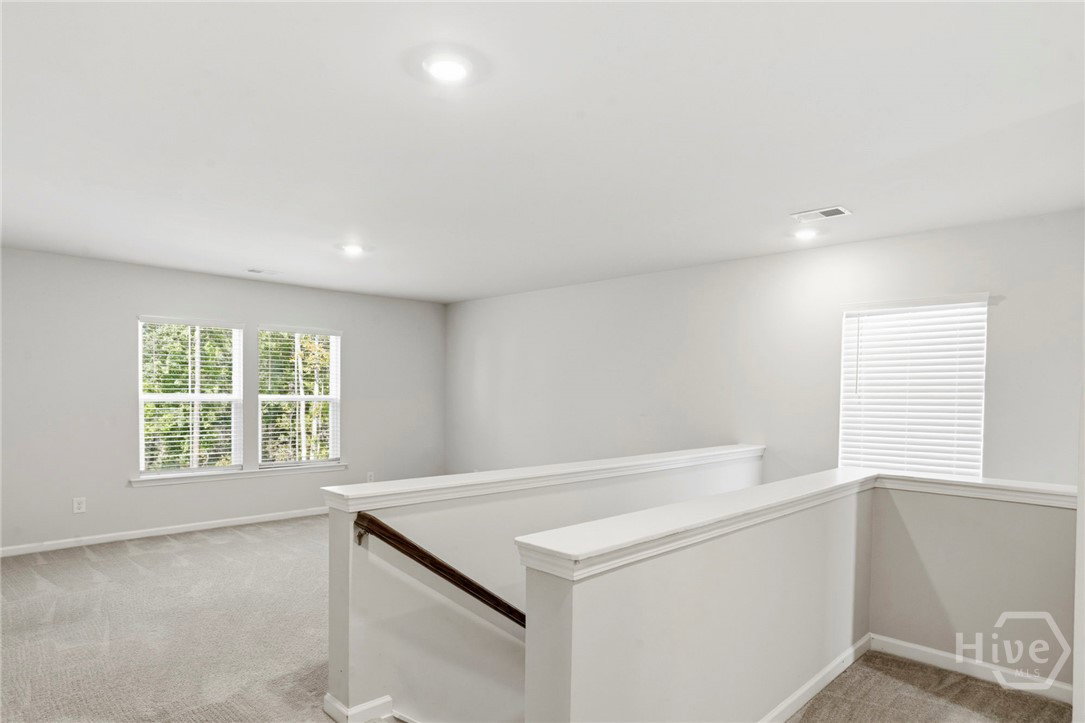
Move-In Ready! Located in the gated Savannah Quarters community, this beautifully designed Hanover floorplan offers the perfect blend of modern style and everyday functionality. The main level features an open-concept layout ideal for both daily living and entertaining, seamlessly connecting the family room, breakfast area, and a beautifully designed kitchen centered around a large quartz center island. Enjoy the convenient flow to the screened porch—perfect for morning coffee or unwinding at the end of the day with a relaxing glass of wine. A separate formal dining room adds flexibility for hosting gatherings or special occasions. Upstairs, a centrally located loft provides additional living space—perfect for a media room, office, or play area. The spacious owner’s suite offers a luxurious bath with double vanities, soaking tub, separate shower, and an oversized walk-in closet, while three secondary bedrooms provide comfort and versatility for family or guests. Residents enjoy access to the Savannah Quarters Club amenities, including a resort-style pool, fitness center, tennis, pickleball, and optional membership to the Greg Norman Signature Golf Course—delivering an exceptional lifestyle in one of Pooler’s most sought-after communities. Seller is considering leasing the property if an acceptable purchase contract is not received. Buyers with interest in the property are encouraged to act promptly, as the home may be removed from the sales market upon execution of a lease.
/u.realgeeks.media/brittanyallenhomes/brittany_logo_color_landscape_new.png)
Additional Information
- HOA (annual)
- $1,820
- Appliances
- Some Electric Appliances, Dishwasher, Electric Water Heater, Disposal, Microwave, Oven, Plumbed For Ice Maker, Range, Self Cleaning Oven
- Interior Features
- Breakfast Area, Tray Ceiling(s), Double Vanity, Entrance Foyer, Garden Tub/Roman Tub, High Ceilings, Kitchen Island, Primary Suite, Pantry, Attic Stairs Pulldown, Recessed Lighting, Separate Shower, Primary Upstairs, Programmable Thermostat
- Cooling
- Electric, Heat Pump, Zoned
- Heating
- Electric, Heat Pump, Zoned
- Foundation
- Slab
- Roof
- Asphalt, Ridge Vents
- Lot Information
- Sprinkler System-Yard, Wooded
- Utilities
- Cable Available, Underground Utilities
- Water
- Public
Mortgage Calculator
Listing courtesy of Realty One Group Inclusion.

Copyright 2026 NCRMLS. All rights reserved. North Carolina Regional Multiple Listing Service, (NCRMLS), provides content displayed here (“provided content”) on an “as is” basis and makes no representations or warranties regarding the provided content, including, but not limited to those of non-infringement, timeliness, accuracy, or completeness. Individuals and companies using information presented are responsible for verification and validation of information they utilize and present to their customers and clients. NCRMLS will not be liable for any damage or loss resulting from use of the provided content or the products available through Portals, IDX, VOW, and/or Syndication. Recipients of this information shall not resell, redistribute, reproduce, modify, or otherwise copy any portion thereof without the expressed written consent of NCRMLS.