548 Hillman St, Warrenville, SC 29851
- $310,000
- 3
- BD
- 2
- BA
- 1,521
- SqFt






- List Price
- $310,000
- Status
- ACTIVE
- MLS#
- 100580725
- Days on Market
- 47
- Year Built
- 2026
- Levels
- One
- Bedrooms
- 3
- Bathrooms
- 2
- Full-baths
- 2
- Living Area
- 1,521
- Acres
- 0.68
- Neighborhood
- Not In Subdivision
Property Description
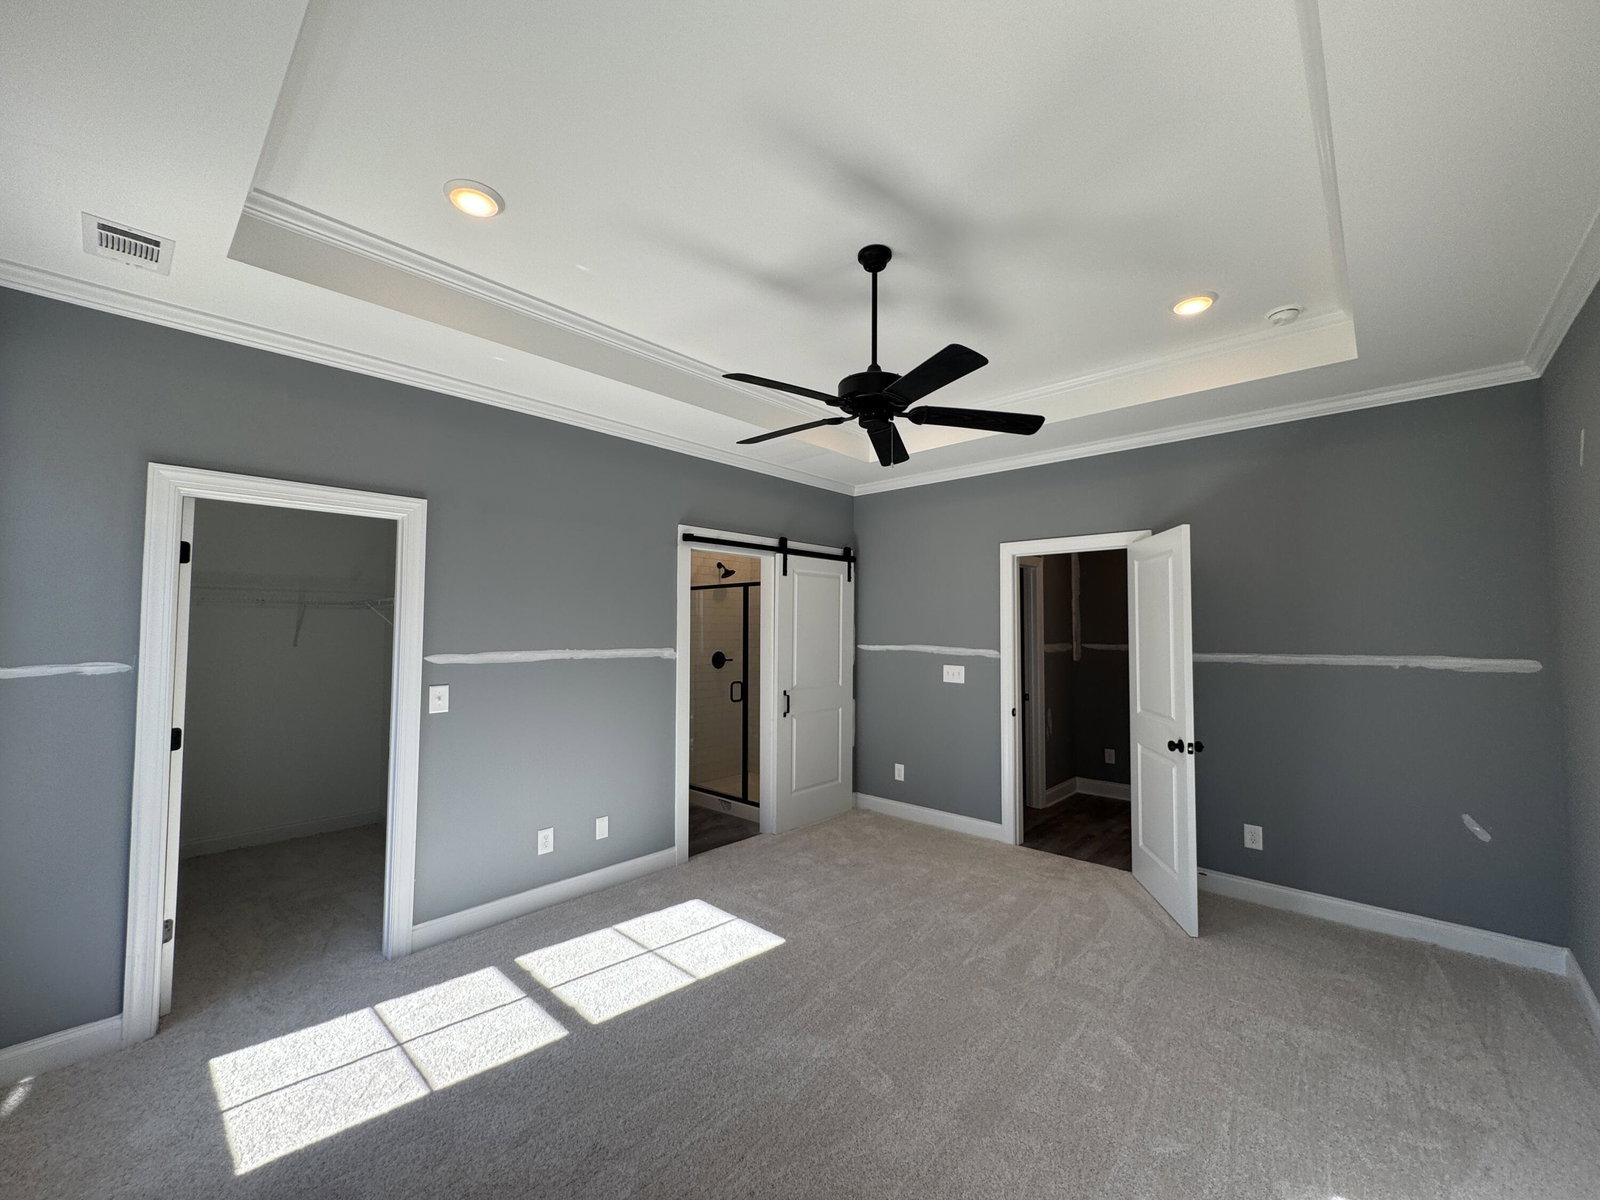
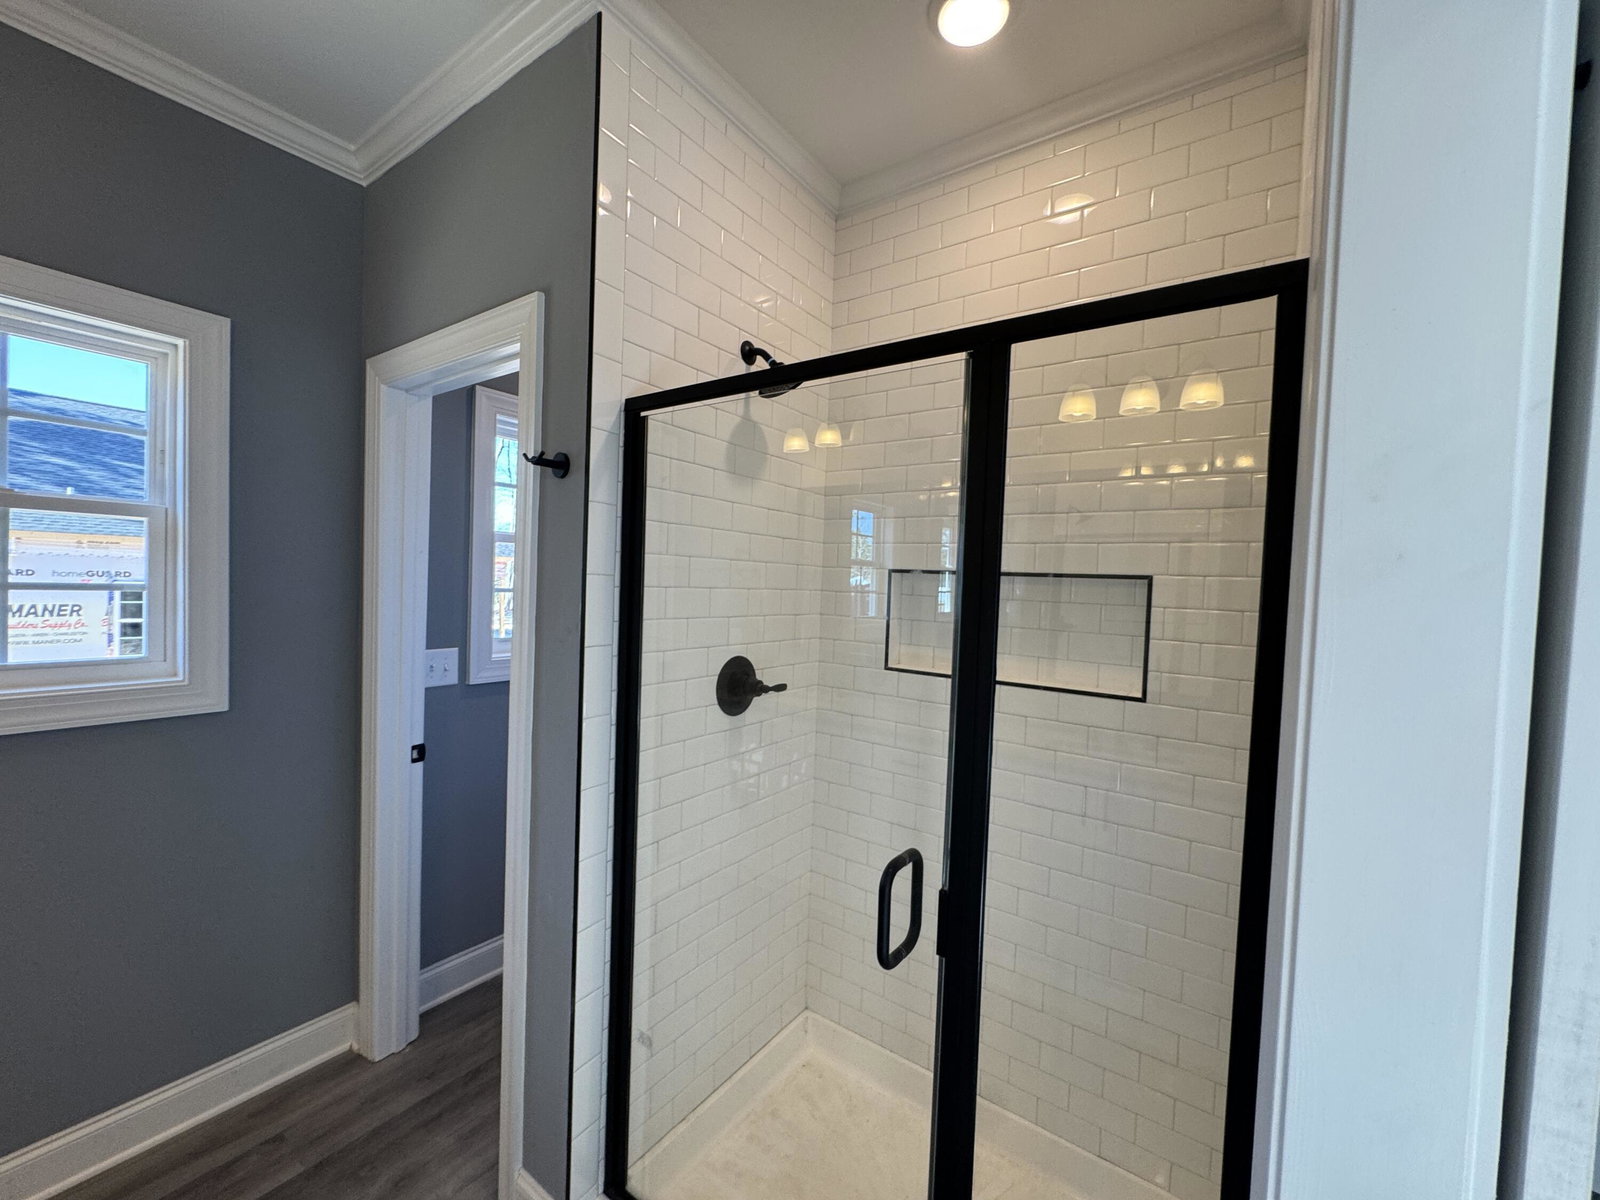
New Floor plan by JB Wall Construction. Sitting on a 0.68 Acre lot 100 X 297. The exterior Vinyl siding is an upgraded Board and Batton with a 30 year Architectural Roof. This home has 1521 sqft with attached 2 Car Garage, Split bedroom plan, With Generous Bedroom sizes, Great ensuite with Walk in closet and Custom bathroom with double Vanity, Tile shower and Private water closet. This home features a large Kitchen with custom Cabinets, Granite Countertops and Kitchen Island that is open to the Dining Room and the Living Rooms. Custom lighting throughout. LVP floor is in all the rooms except the Bedrooms which the bedrooms will be carpet. The home is completed with sod in the front yard and seed spread all around. The sprinkler system can be extended if you wish to sod the entire yard. Don't miss out on this incredible new construction. Restrictions are limited but reasonable. No HOA!!!
/u.realgeeks.media/brittanyallenhomes/brittany_logo_color_landscape_new.png)
Additional Information
- Appliances
- Built-In Microwave, Dishwasher, Electric Range
- Interior Features
- Walk-In Closet(s), Mud Room, Kitchen Island, Ceiling Fans, Pantry, Walk-In Shower, Walk-In Closet(s)
- Cooling
- Central Air, Ceiling Fan(s)
- Heating
- Electric, Forced Air
- Foundation
- Slab
- Roof
- Architectural
- Exterior Features
- Insulated Doors
- Lot Information
- Wooded, Landscaped, Sprinkler System-Yard
- Utilities
- Cable Available, Underground Utilities, Water Available, Tap Fee Paid, Fiber, High Speed Internet
- Lot Water Features
- Other
- Water
- Public, Public
- Elementary School
- Warrenville
- Middle School
- Highland Springs
- High School
- Midland Valley
Mortgage Calculator
Listing courtesy of Woodward & Associates.

Copyright 2026 NCRMLS. All rights reserved. North Carolina Regional Multiple Listing Service, (NCRMLS), provides content displayed here (“provided content”) on an “as is” basis and makes no representations or warranties regarding the provided content, including, but not limited to those of non-infringement, timeliness, accuracy, or completeness. Individuals and companies using information presented are responsible for verification and validation of information they utilize and present to their customers and clients. NCRMLS will not be liable for any damage or loss resulting from use of the provided content or the products available through Portals, IDX, VOW, and/or Syndication. Recipients of this information shall not resell, redistribute, reproduce, modify, or otherwise copy any portion thereof without the expressed written consent of NCRMLS.