15 Sherborne Rd, Savannah, GA 31419
- $375,000
- 3
- BD
- 2
- BA
- 2,260
- SqFt












- List Price
- $375,000
- Status
- ACTIVE
- MLS#
- SA344611
- Price Change
- ▼ $20,000 1784937373
- Days on Market
- 231
- Year Built
- 1988
- Bedrooms
- 3
- Bathrooms
- 2
- Full-baths
- 2
- Living Area
- 2,260
- Acres
- 0.38
- Neighborhood
- Coffee Bluff Plantation
Property Description
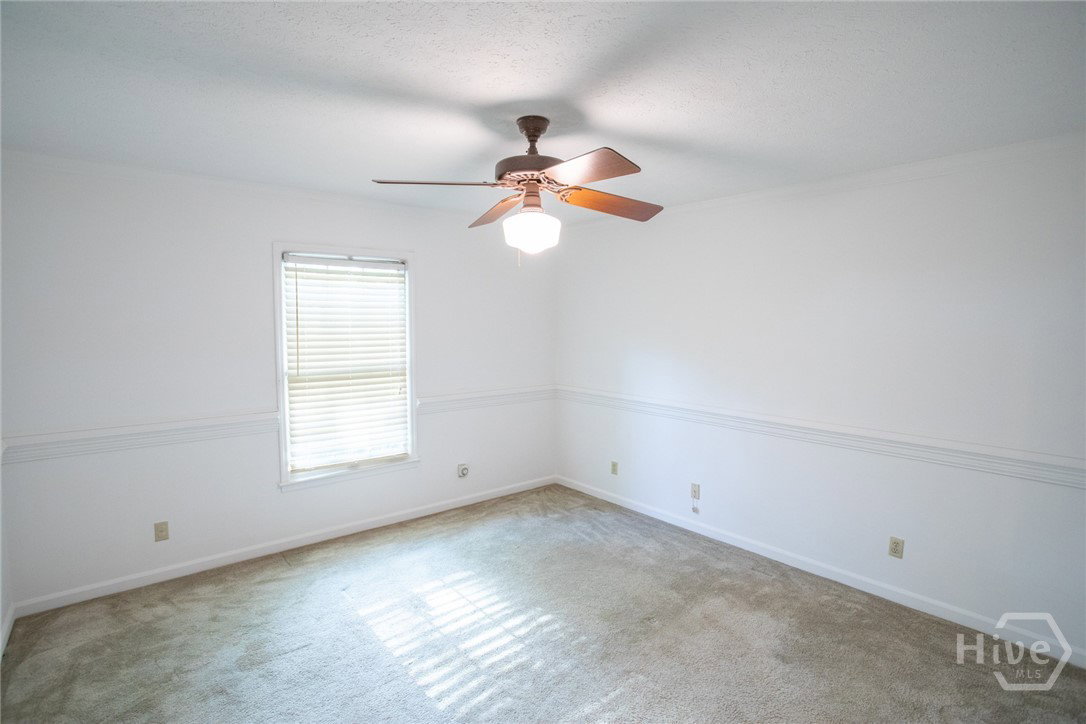
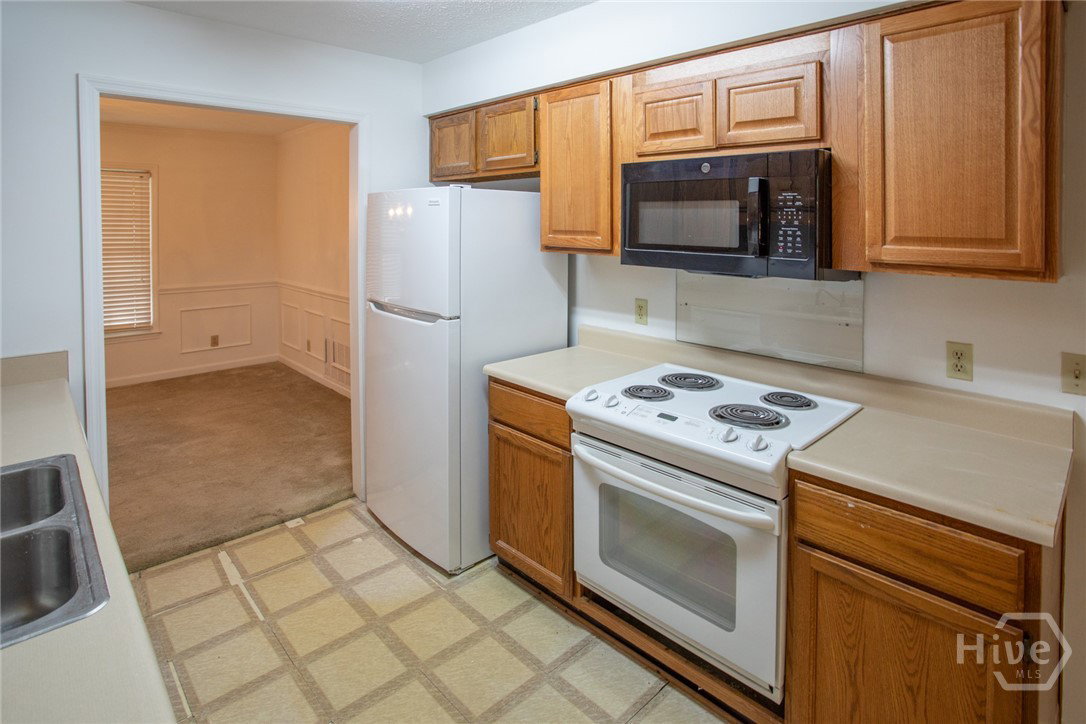
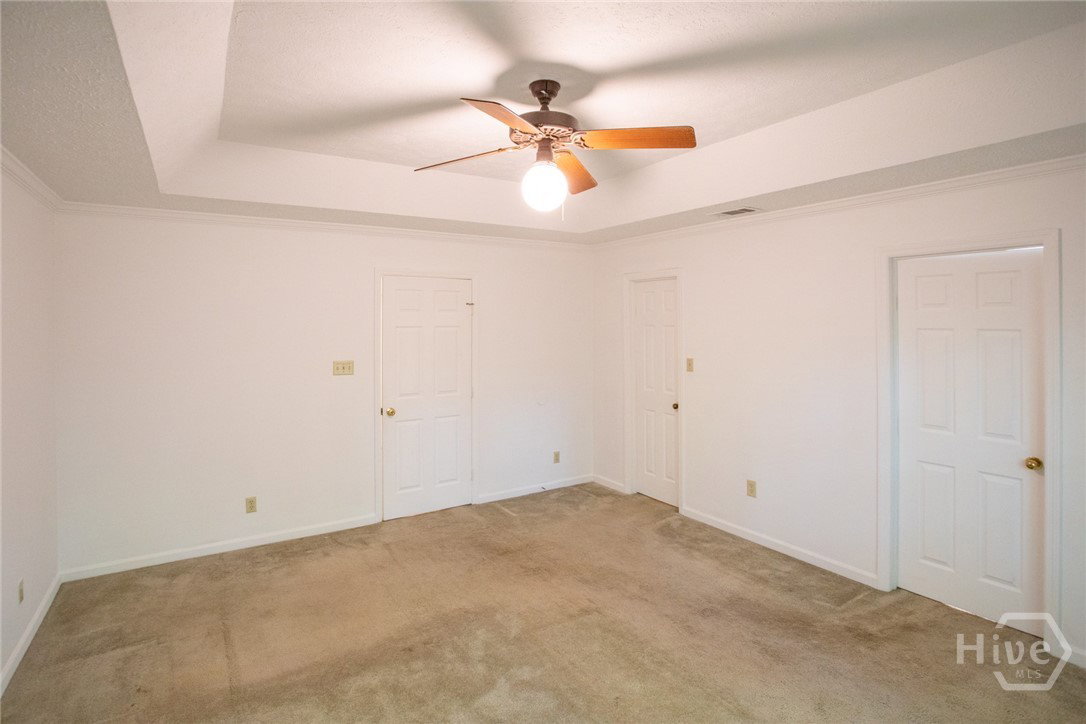
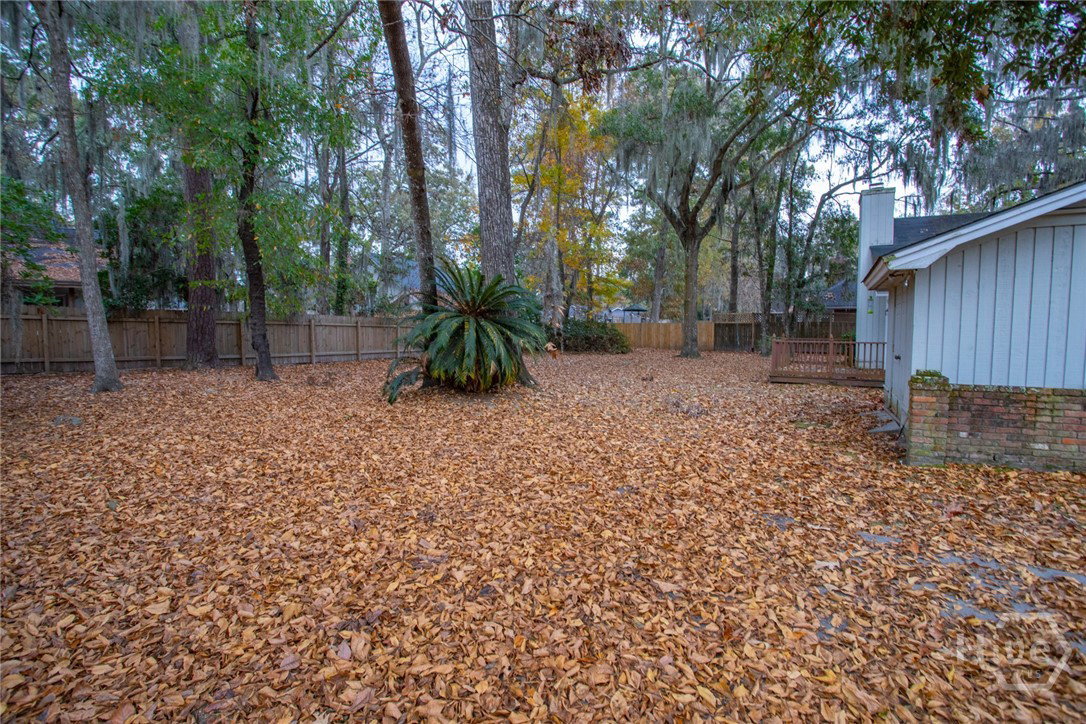
PRICED TO SELL! Exceptional Value & Instant Equity Potential in Coffee Bluff Plantation! This is your rare opportunity to get into one of Savannah’s most desirable coastal communities at an unbeatable price point. Offering sought-after coastal living just moments from the marina and neighborhood playground, this spacious 3-bedroom, 2-bathroom home is a blank canvas ready for your personal touch. Why This Is the Best Deal in the Neighborhood: Big Ticket Items Already Done: Enjoy major peace of mind and immediate savings with a brand-new HVAC and brand-new water heater, plus fresh interior paint throughout! Fantastic Bones & Layout: The 2,260 sq. ft. floor plan features a spacious great room with soaring cathedral ceilings, a cozy gas fireplace, a formal dining room with elegant wainscoting, and a versatile bonus room over the garage. Owner's Retreat: The master suite features double vanities, a whirlpool tub, and a separate shower. Great Lot: Situated on a generous 0.38-acre lot with mature trees, a large entertaining deck, and an outdoor storage room. Priced significantly below top-of-market value to allow for your custom cosmetic updates, this home is perfect for savvy buyers, investors, or anyone looking to build quick equity in a fantastic location. Don't wait—schedule your tour today and grab this incredible value before it's gone!
/u.realgeeks.media/brittanyallenhomes/brittany_logo_color_landscape_new.png)
Additional Information
- Appliances
- LP Gas Water Heater
- Interior Features
- Attic, Breakfast Area, Tray Ceiling(s), Ceiling Fans, Vaulted/Cathedral Ceilings, Double Vanity, Entrance Foyer, Jetted Tub, Primary Downstairs, Primary Suite, Pantry, Separate Shower
- Cooling
- Central Air, Electric
- Heating
- Central, Natural Gas
- Fireplaces
- 1
- Foundation
- Slab
- Roof
- Asphalt
- Exterior Features
- Deck
- Lot Information
- City Lot
- Utilities
- Cable Available, Underground Utilities
- Water
- Public
- Elementary School
- Windsor Forest
- Middle School
- West Chatham
- High School
- Windsor Forest
Mortgage Calculator
Listing courtesy of ERA Southeast Coastal.

Copyright 2026 NCRMLS. All rights reserved. North Carolina Regional Multiple Listing Service, (NCRMLS), provides content displayed here (“provided content”) on an “as is” basis and makes no representations or warranties regarding the provided content, including, but not limited to those of non-infringement, timeliness, accuracy, or completeness. Individuals and companies using information presented are responsible for verification and validation of information they utilize and present to their customers and clients. NCRMLS will not be liable for any damage or loss resulting from use of the provided content or the products available through Portals, IDX, VOW, and/or Syndication. Recipients of this information shall not resell, redistribute, reproduce, modify, or otherwise copy any portion thereof without the expressed written consent of NCRMLS.