3008 Tandem Ct, Wilmington, NC 28405
- $434,900
- 4
- BD
- 4
- BA
- 1,981
- SqFt












- List Price
- $434,900
- Status
- ACTIVE
- MLS#
- 100586022
- Price Change
- ▼ $5,000 1784059100
- Days on Market
- 25
- Year Built
- 1994
- Levels
- Two
- Bedrooms
- 4
- Bathrooms
- 4
- Half-baths
- 1
- Full-baths
- 3
- Living Area
- 1,981
- Acres
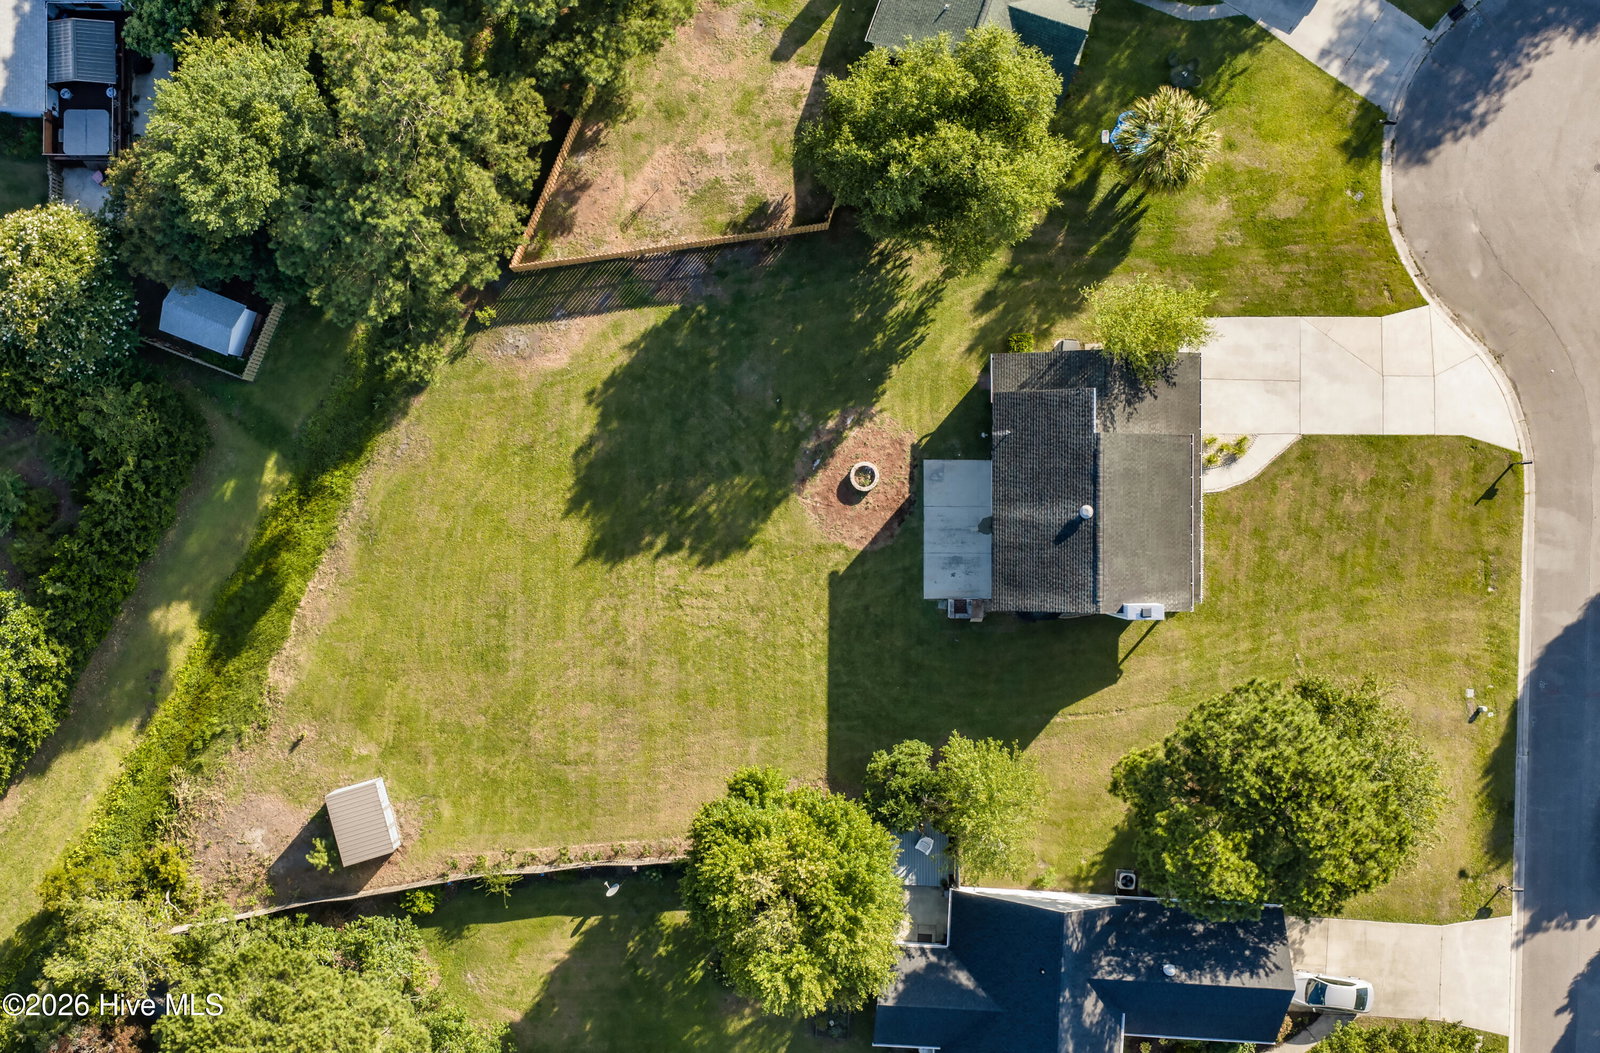
- 0.43
- Neighborhood
- Northchase
Property Description
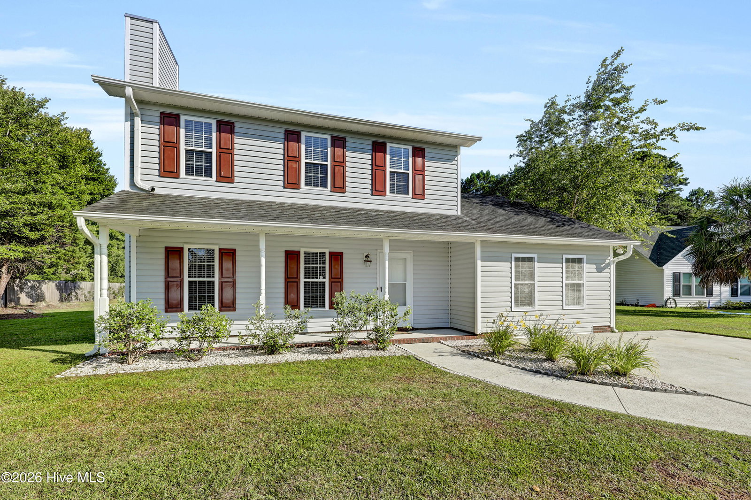
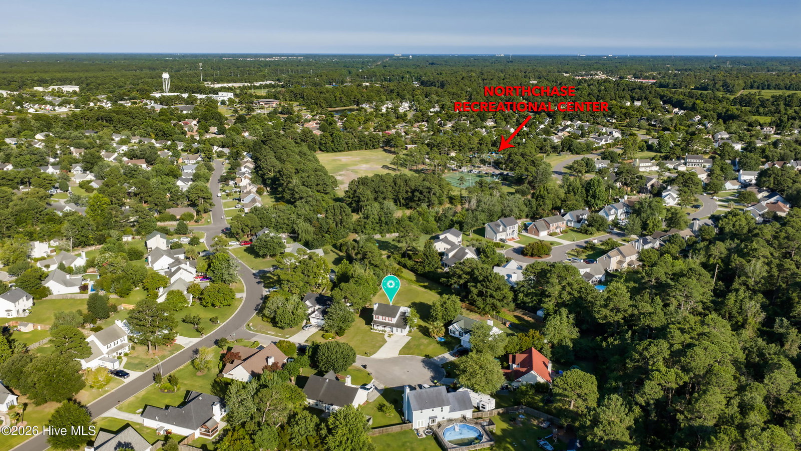
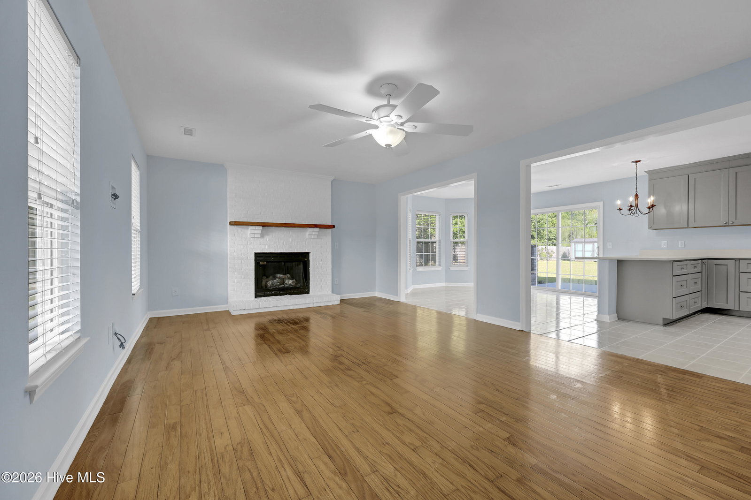
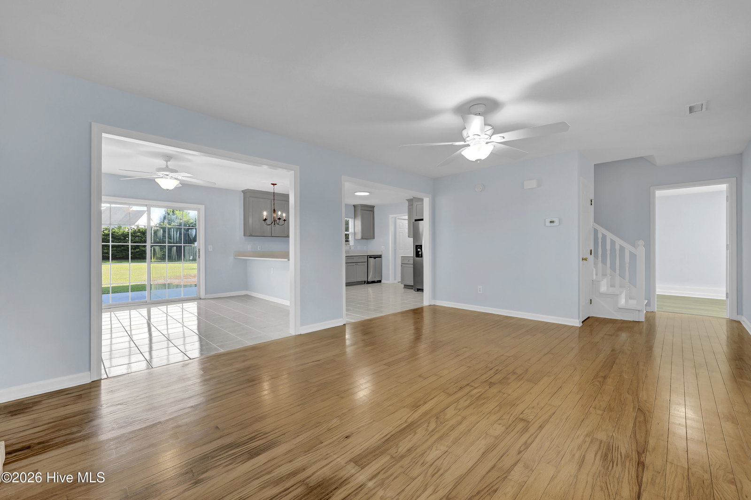
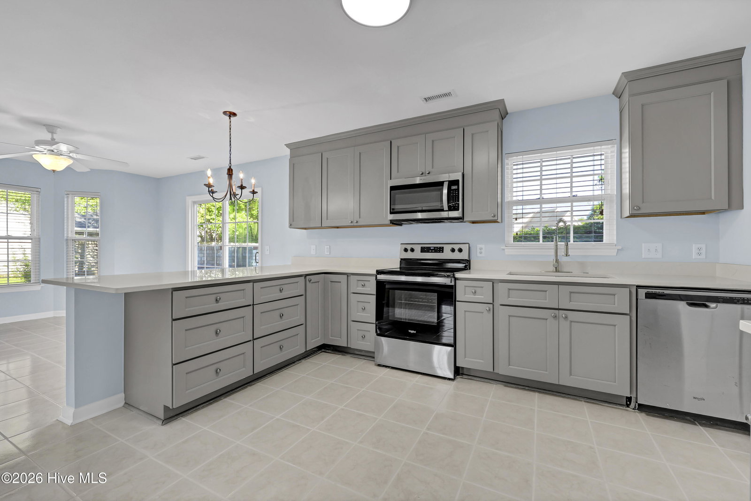
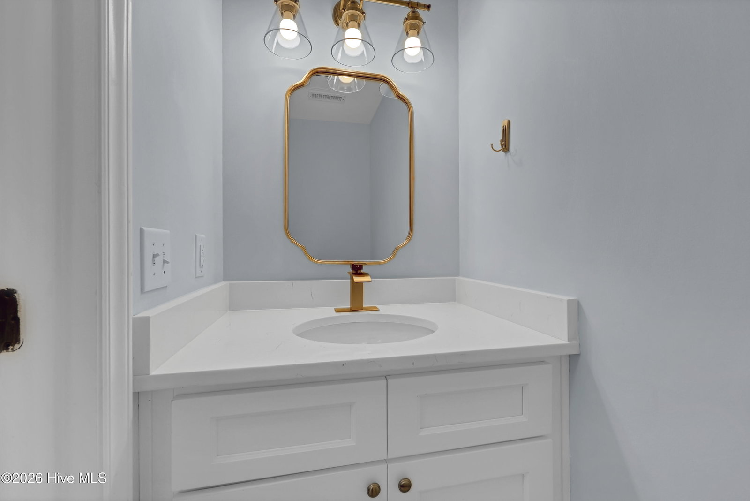
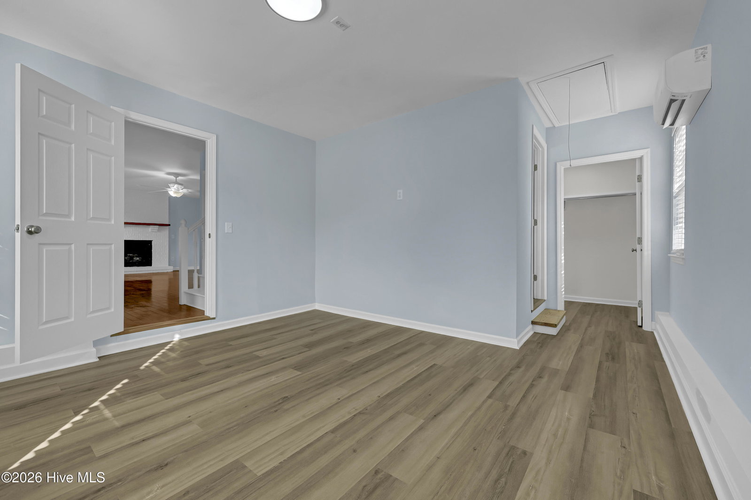
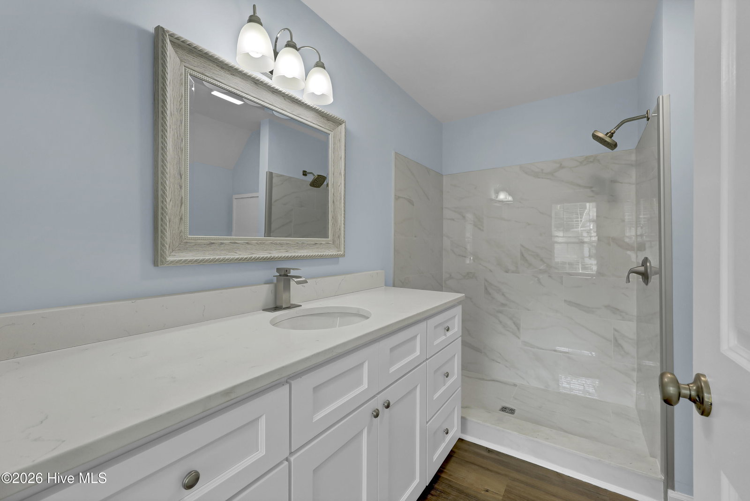
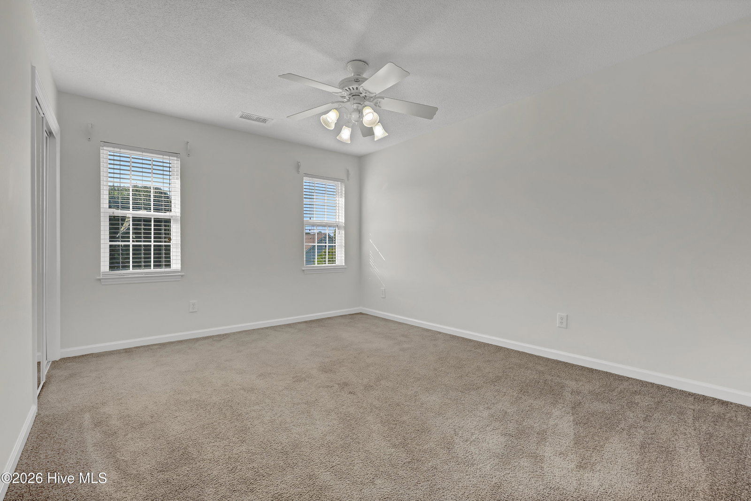
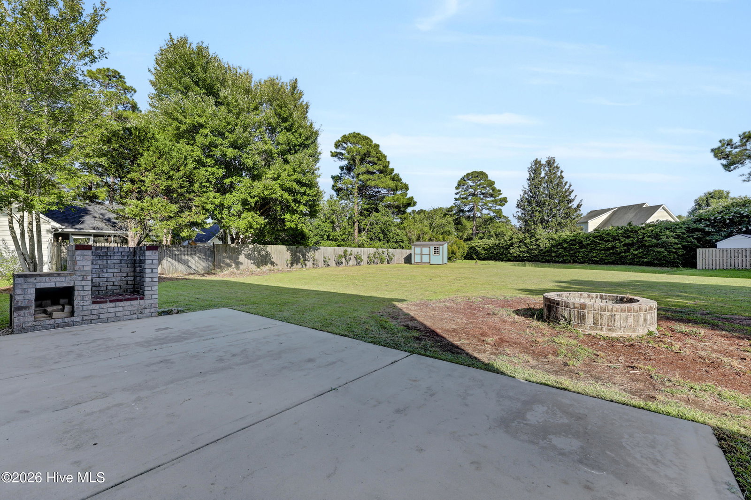
Welcome to the sought-after neighborhood of Northchase, conveniently located on the north end of town with quick access to I-40 to I-140. Just outside the community, you will find restaurants and grocery stores for your convenience. Enjoy the community pool, tennis courts, basketball courts, playground, walking trails and stocked ponds that are included with your low HOA dues. Pack your bags, this move in ready home features dual primary suites- one downstairs and one upstairs. Both boasting tile walk in showers, tile floors and ample counter and cabinet storage space. The renovated kitchen is graced with ceiling height cabinets with soft close doors & drawers, quartz countertops and stainless appliance package. The open concept makes entertaining family and friends a breeze. Upstairs you will find two additional bedrooms, an updated hall bathroom and another primary bedroom with an updated en suite. The almost half acre cul-de-sac lot provides privacy and a wonderful backyard with a firepit to enjoy those cooler nights. One year home warranty included for your peace of mind. Schedule your private tour today!
/u.realgeeks.media/brittanyallenhomes/brittany_logo_color_landscape_new.png)
Additional Information
- HOA (annual)
- $510
- Available Amenities
- Basketball Court, Community Pool, Maintenance Common Areas, Management, Picnic Area, Playground, Street Lights, Tennis Court(s), Trail(s), See Remarks
- Appliances
- Electric Oven, Built-In Microwave, Refrigerator, Dishwasher, Electric Range
- Interior Features
- Master Downstairs, Walk-In Closet(s), Kitchen Island, Ceiling Fans, Pantry, Walk-In Shower, Drapes/Blinds, Eat-In Kitchen, Gas Logs, Walk-In Closet(s)
- Cooling
- Central Air, Zoned
- Heating
- Propane, Fireplace, Electric, Heat Pump, Zoned
- Foundation
- Slab
- Roof
- Architectural
- Lot Information
- Cul-De-Sac
- Utilities
- Sewer Connected, Water Available
- Lot Water Features
- Other
- Water
- Public
- Elementary School
- Castle Hayne
- Middle School
- Trask
- High School
- Laney
Mortgage Calculator
Listing courtesy of Move Realty Inc..

Copyright 2026 NCRMLS. All rights reserved. North Carolina Regional Multiple Listing Service, (NCRMLS), provides content displayed here (“provided content”) on an “as is” basis and makes no representations or warranties regarding the provided content, including, but not limited to those of non-infringement, timeliness, accuracy, or completeness. Individuals and companies using information presented are responsible for verification and validation of information they utilize and present to their customers and clients. NCRMLS will not be liable for any damage or loss resulting from use of the provided content or the products available through Portals, IDX, VOW, and/or Syndication. Recipients of this information shall not resell, redistribute, reproduce, modify, or otherwise copy any portion thereof without the expressed written consent of NCRMLS.