5547 Martys Ct, Bailey, NC 27807
- $425,000
- 3
- BD
- 2
- BA
- 1,698
- SqFt








- List Price
- $425,000
- Status
- ACTIVE
- MLS#
- 100541327
- Days on Market
- 255
- Year Built
- 2025
- Levels
- Two
- Bedrooms
- 3
- Bathrooms
- 2
- Full-baths
- 2
- Living Area
- 1,698
- Acres
- 0.82
- Neighborhood
- Harris Farms
Property Description
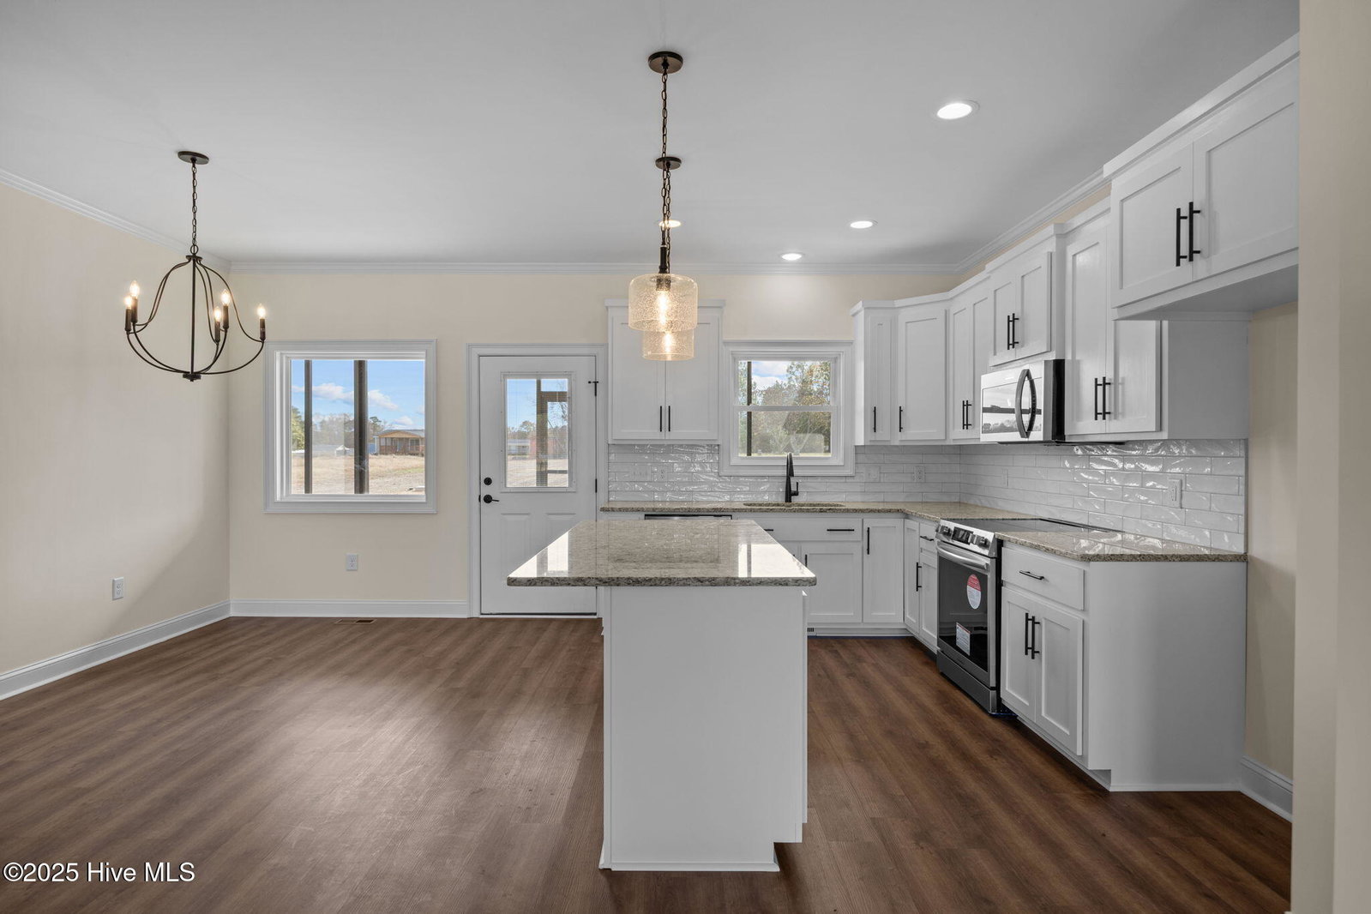
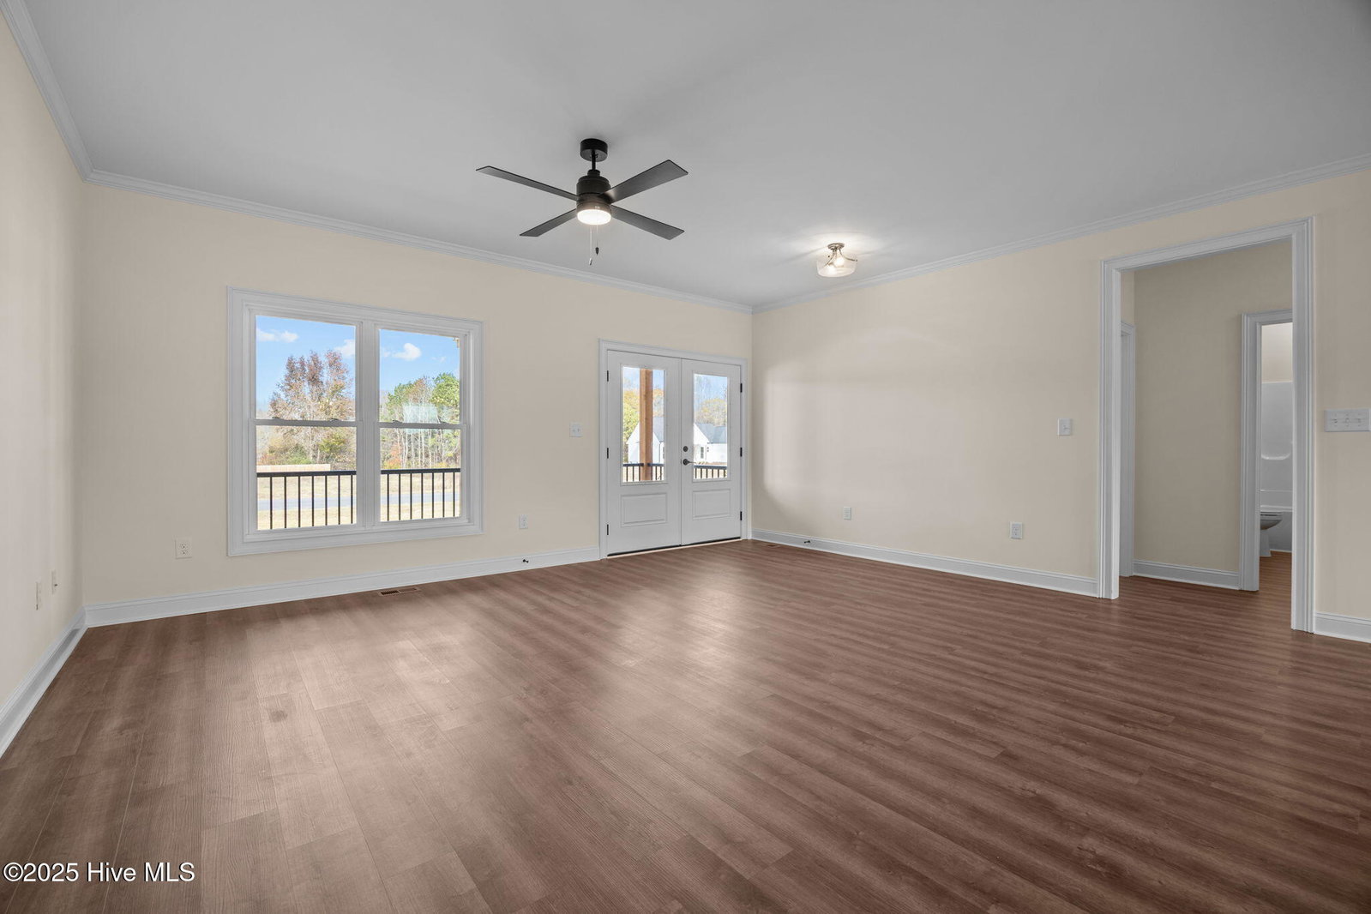
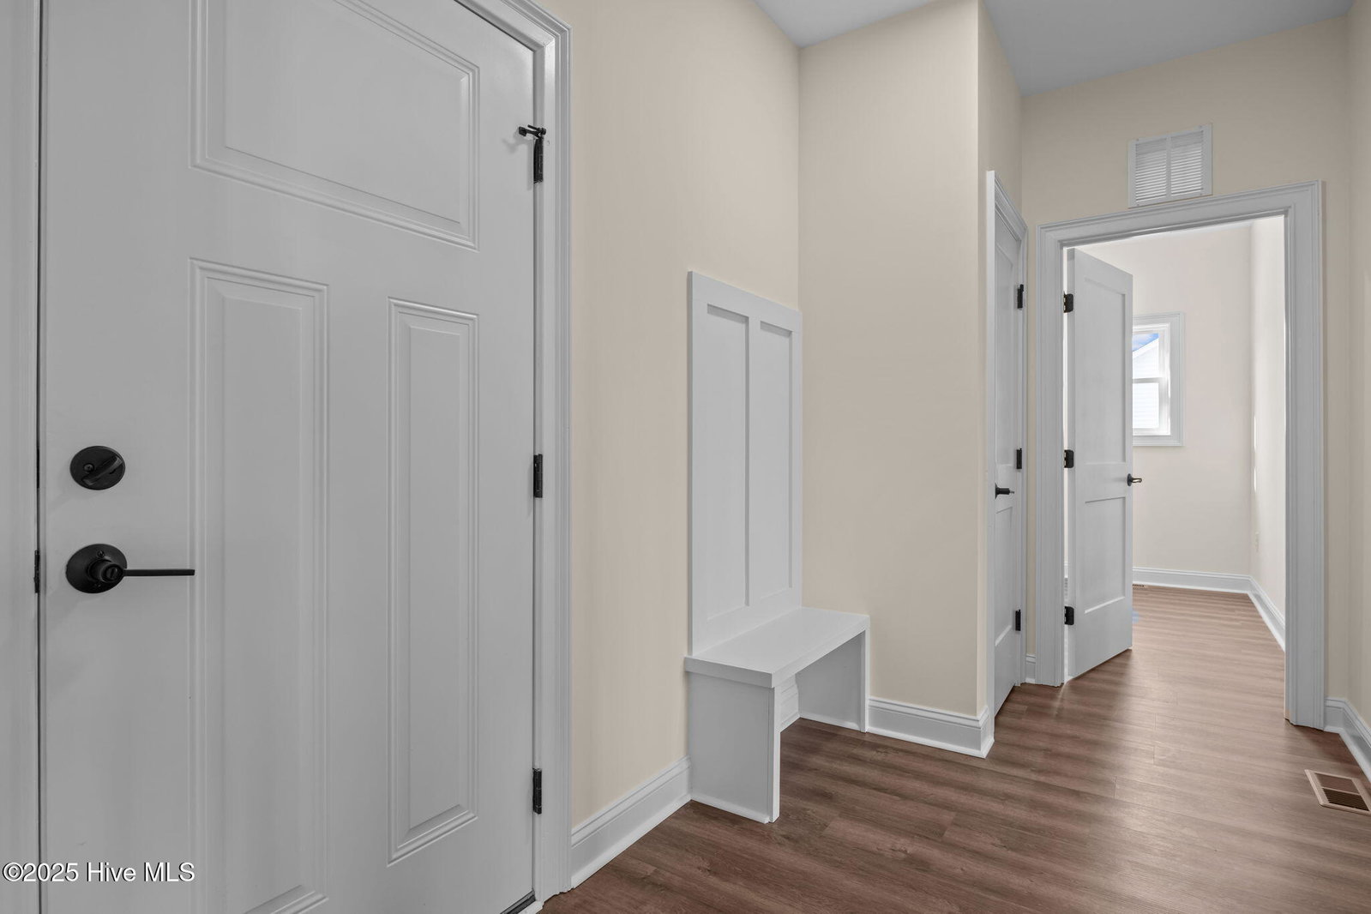
Custom built ranch plan on an expansive wooded home site! Large rocking chair front porch. Upgraded LVP flooring throughout main living areas with designer lighting, custom trim and thoughtful finishes throughout! Kitchen: offers granite countertops, custom painted cabinetry, large center island with barstool seating, stainless steel appliance package & spacious walk-in pantry! Informal dining area with French door to the rear screened porch! Private owner's suite features plush carpeted flooring & owner's bath with angled dual vanity with granite top, oversized dual shower and huge walk-in closet with direct access to the laundry room! Family room: Open concept perfect for entertaining! Spacious secondary bedrooms & oversized 2-car garage!
/u.realgeeks.media/brittanyallenhomes/brittany_logo_color_landscape_new.png)
Additional Information
- Available Amenities
- None
- Appliances
- Electric Oven, Built-In Microwave, Electric Oven, Self Cleaning Oven, Range, Dishwasher
- Interior Features
- Master Downstairs, Walk-In Closet(s), Mud Room, Kitchen Island, Ceiling Fans, Pantry, Walk-In Shower, Gas Logs, Walk-In Closet(s)
- Cooling
- Central Air
- Heating
- Electric, Forced Air
- Foundation
- Brick/Mortar
- Roof
- Shingle
- Utilities
- Water Available
- Lot Water Features
- Other
- Water
- Public
- Elementary School
- Bailey
- Middle School
- Southern Nash
- High School
- Southern Nash
Mortgage Calculator
Listing courtesy of Coldwell Banker HPW Raleigh Midtown.

Copyright 2026 NCRMLS. All rights reserved. North Carolina Regional Multiple Listing Service, (NCRMLS), provides content displayed here (“provided content”) on an “as is” basis and makes no representations or warranties regarding the provided content, including, but not limited to those of non-infringement, timeliness, accuracy, or completeness. Individuals and companies using information presented are responsible for verification and validation of information they utilize and present to their customers and clients. NCRMLS will not be liable for any damage or loss resulting from use of the provided content or the products available through Portals, IDX, VOW, and/or Syndication. Recipients of this information shall not resell, redistribute, reproduce, modify, or otherwise copy any portion thereof without the expressed written consent of NCRMLS.