204 Camden Yard Ct, Guyton, GA 31312
- $449,900
- 4
- BD
- 3
- BA
- 2,377
- SqFt










- List Price
- $449,900
- Status
- ACTIVE
- MLS#
- SA339209
- Price Change
- ▼ $5,000 1782192121
- Days on Market
- 322
- Year Built
- 2002
- Bedrooms
- 4
- Bathrooms
- 3
- Half-baths
- 1
- Full-baths
- 2
- Living Area
- 2,377
- Acres
- 0.91
- Neighborhood
- Honey Ridge
Property Description
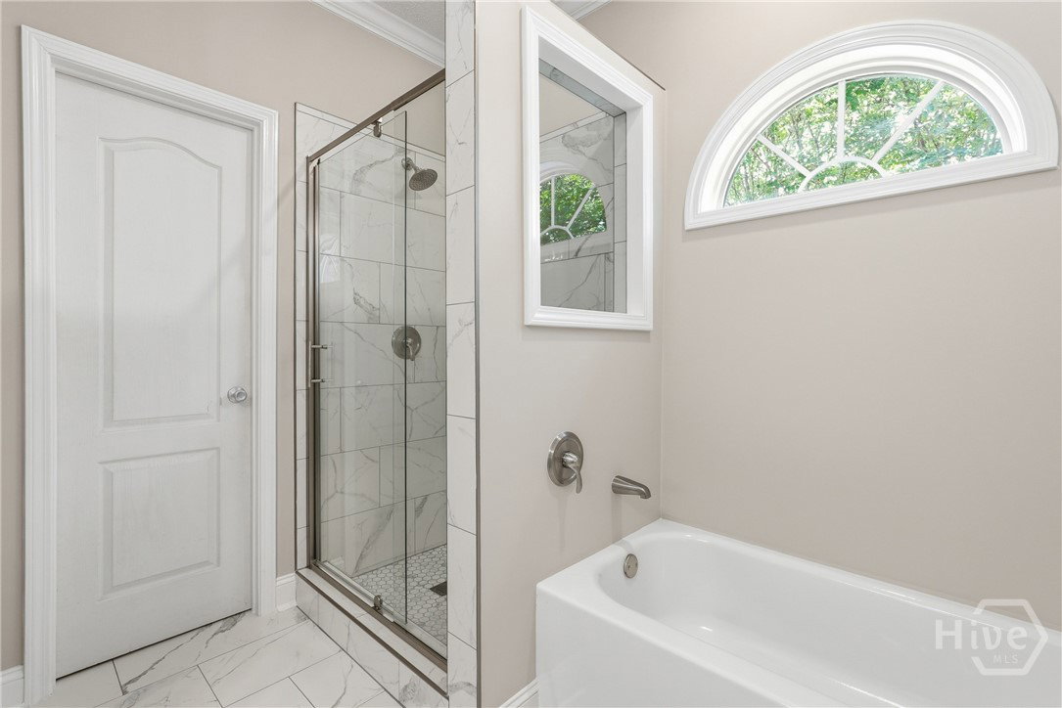
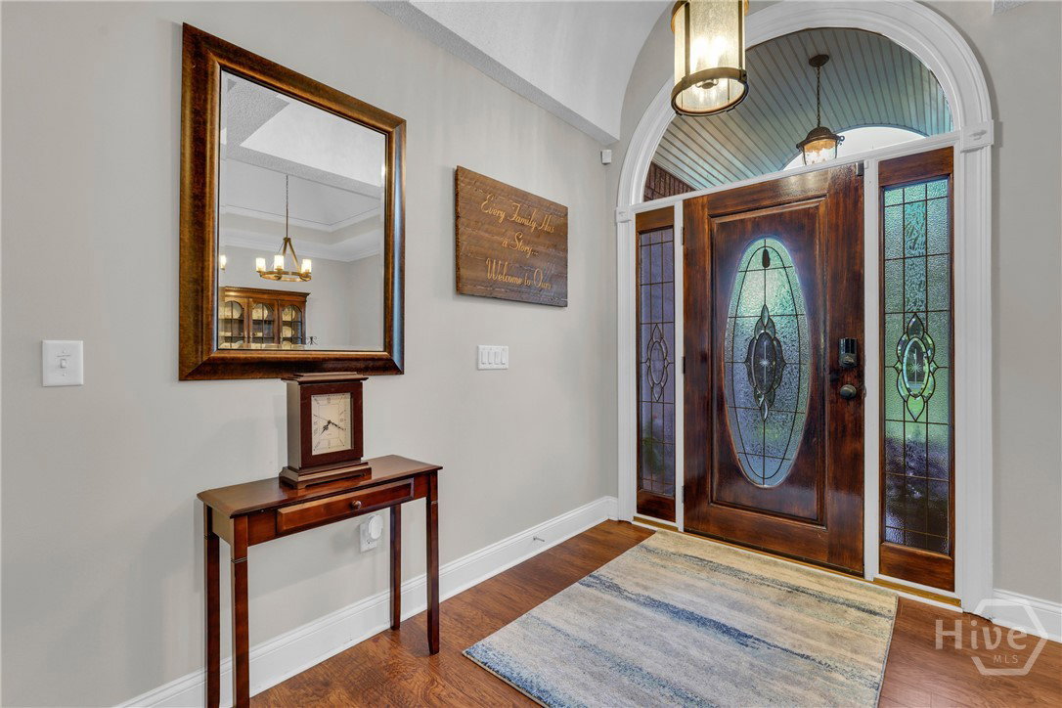
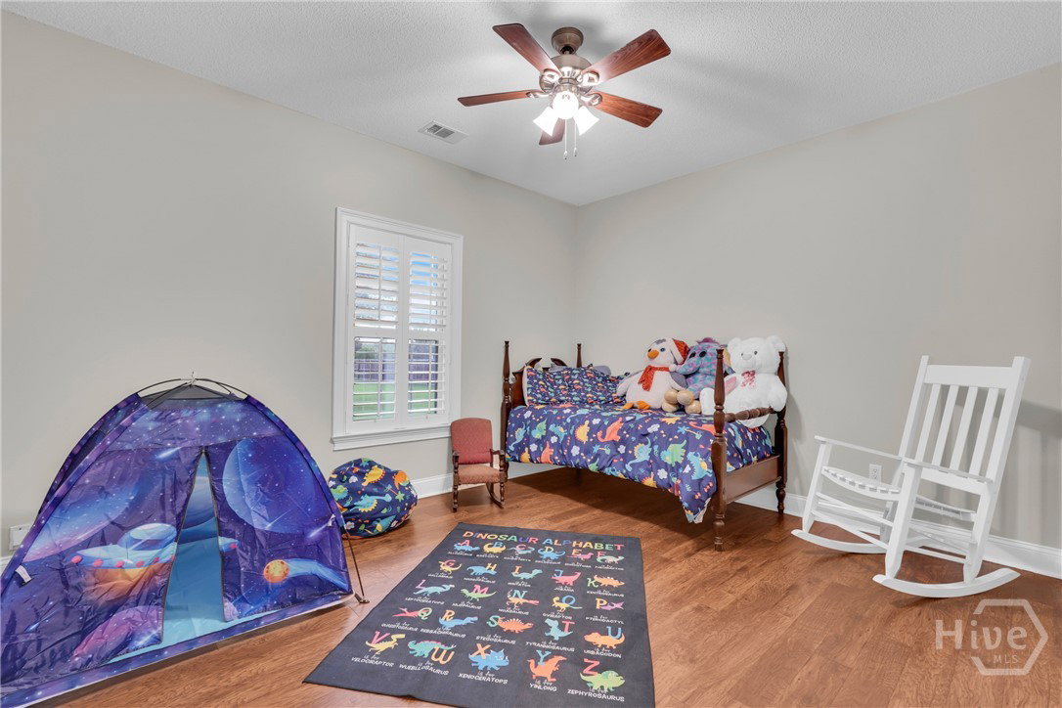
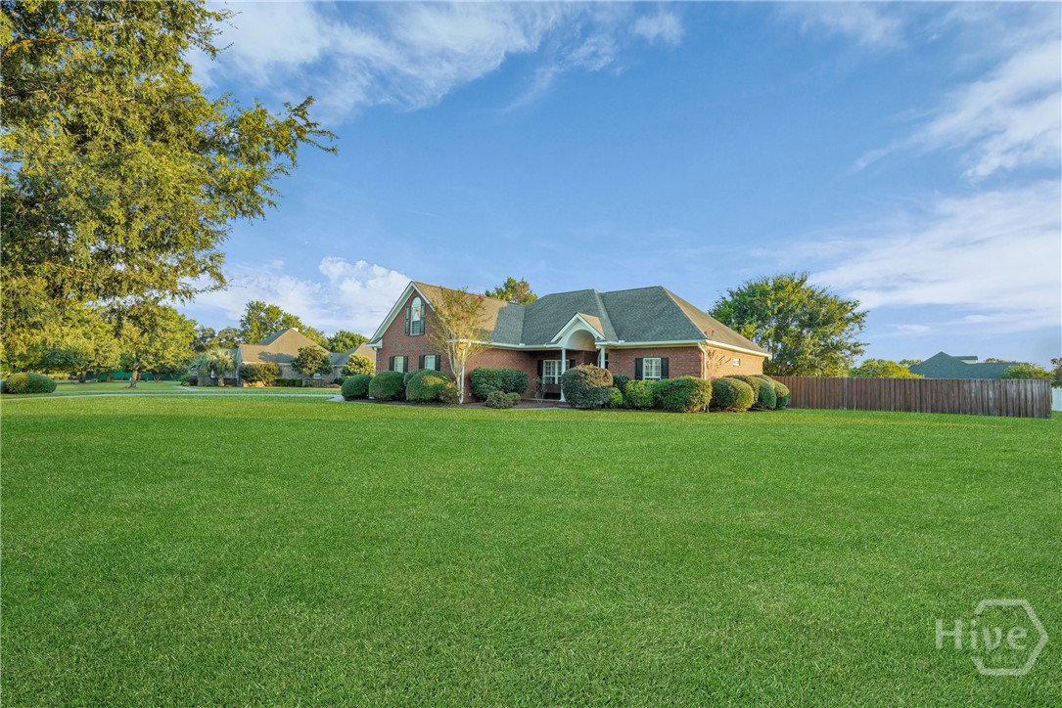
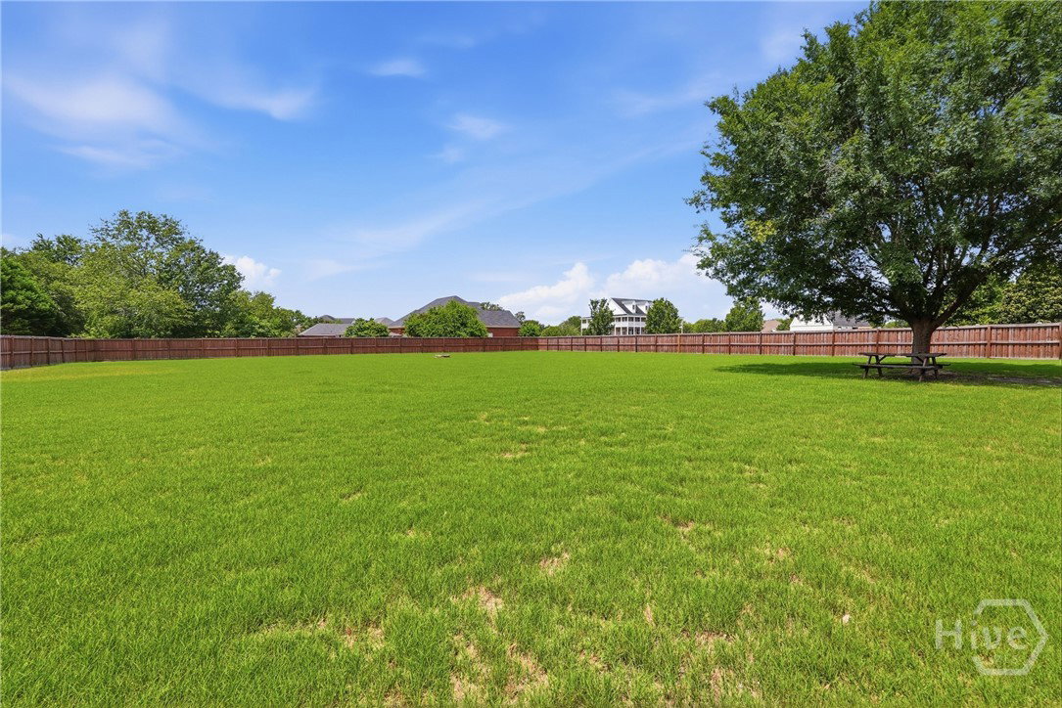
Sellers listen to feedback and update the Bathrooms!! This exquisite, move-in ready brick home is situated on nearly one acre (0.91) of beautifully maintained land, showcasing outstanding curb appeal. The immaculate residence features a thoughtfully designed split floor plan with four spacious bedrooms, two and a half bathrooms, and an airy 300 square foot sunroom perfect for relaxing or entertaining. The inviting living room is anchored by a charming fireplace with gas logs, creating a warm and welcoming ambiance. The open-concept kitchen boasts a sunny breakfast nook and is separate from the elegant formal dining area, ideal for hosting gatherings. Beyond the interior, this home is equipped with a state-of-the-art irrigation system, privacy fencing, sleek stainless steel appliances, stylish vinyl plank flooring, plantation shutters, a convenient washer and dryer, a built-in vacuum system, recessed lighting, soaring vaulted ceilings, and much more. Don't miss the opportunity to experience this exceptional property first hand!
/u.realgeeks.media/brittanyallenhomes/brittany_logo_color_landscape_new.png)
Additional Information
- HOA (annual)
- $900
- Appliances
- Dishwasher, Electric Water Heater, Disposal, Microwave, Oven, Range, Refrigerator
- Interior Features
- Breakfast Area, Tray Ceiling(s), Double Vanity, Garden Tub/Roman Tub, High Ceilings, Primary Downstairs, Recessed Lighting, Split Bedroom Plan, Separate Shower, Vaulted/Cathedral Ceilings
- Cooling
- Central Air, Electric
- Heating
- Central, Electric
- Fireplaces
- 1
- Foundation
- Slab
- Roof
- Asphalt
- Exterior Features
- Fire Pit
- Lot Information
- Back Yard, Garden, Level, Private, Sprinkler System-Yard
- Utilities
- Cable Available, Underground Utilities
- Water
- Public
- Elementary School
- Sandhill
- Middle School
- Effingham
- High School
- Effingham
Mortgage Calculator
Listing courtesy of LPT Realty LLC.

Copyright 2026 NCRMLS. All rights reserved. North Carolina Regional Multiple Listing Service, (NCRMLS), provides content displayed here (“provided content”) on an “as is” basis and makes no representations or warranties regarding the provided content, including, but not limited to those of non-infringement, timeliness, accuracy, or completeness. Individuals and companies using information presented are responsible for verification and validation of information they utilize and present to their customers and clients. NCRMLS will not be liable for any damage or loss resulting from use of the provided content or the products available through Portals, IDX, VOW, and/or Syndication. Recipients of this information shall not resell, redistribute, reproduce, modify, or otherwise copy any portion thereof without the expressed written consent of NCRMLS.