1110 Snowden Rd, Wilmington, NC 28412
- $420,000
- 2
- BD
- 2
- BA
- 1,551
- SqFt







- List Price
- $420,000
- Status
- ACTIVE
- MLS#
- 100584052
- Days on Market
- 33
- Year Built
- 2020
- Levels
- One
- Bedrooms
- 2
- Bathrooms
- 2
- Full-baths
- 2
- Living Area
- 1,551
- Acres
- 0.12
- Neighborhood
- Riverlights - Del Webb
Property Description
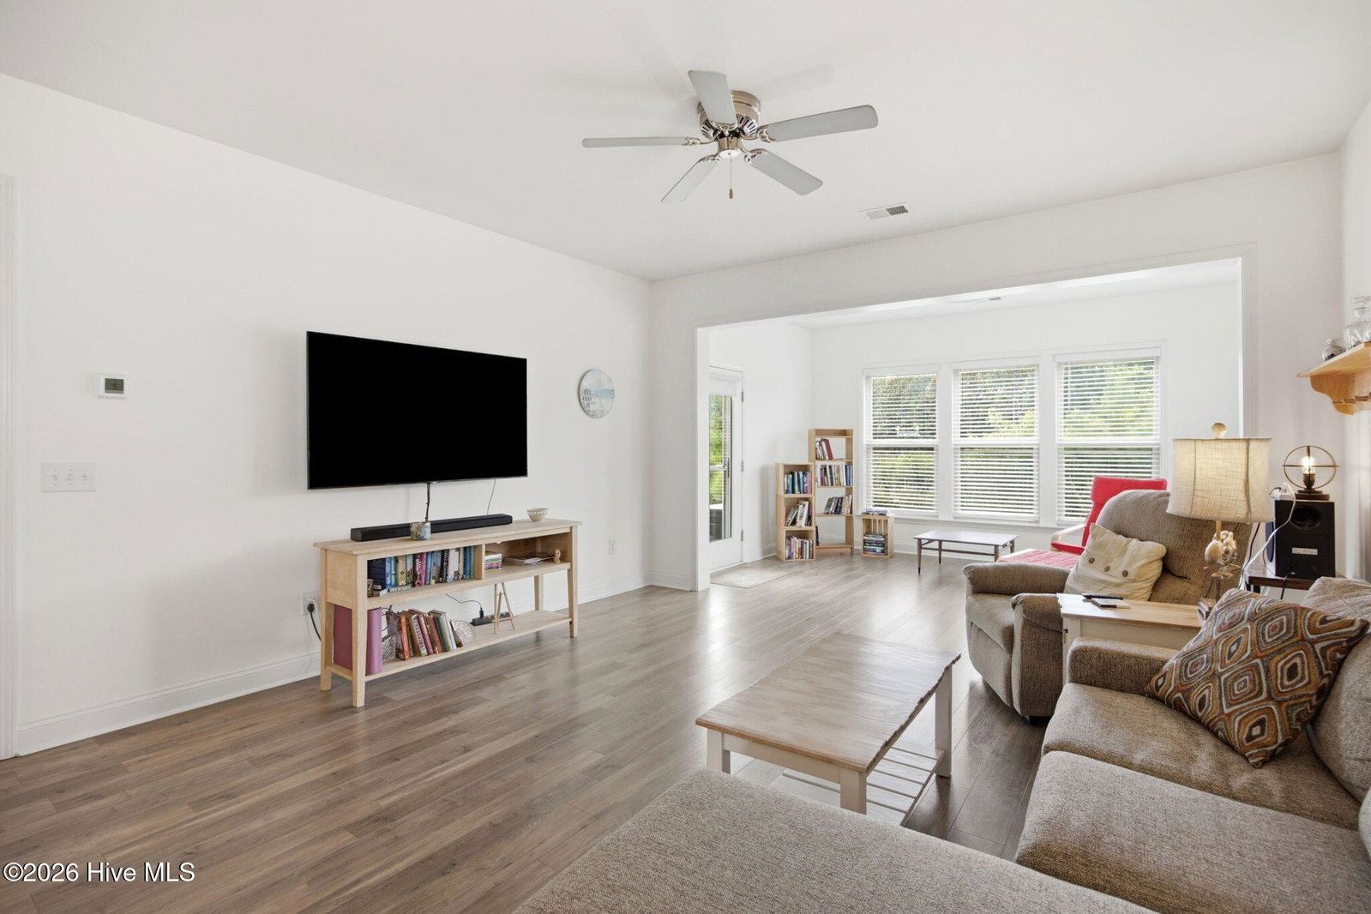
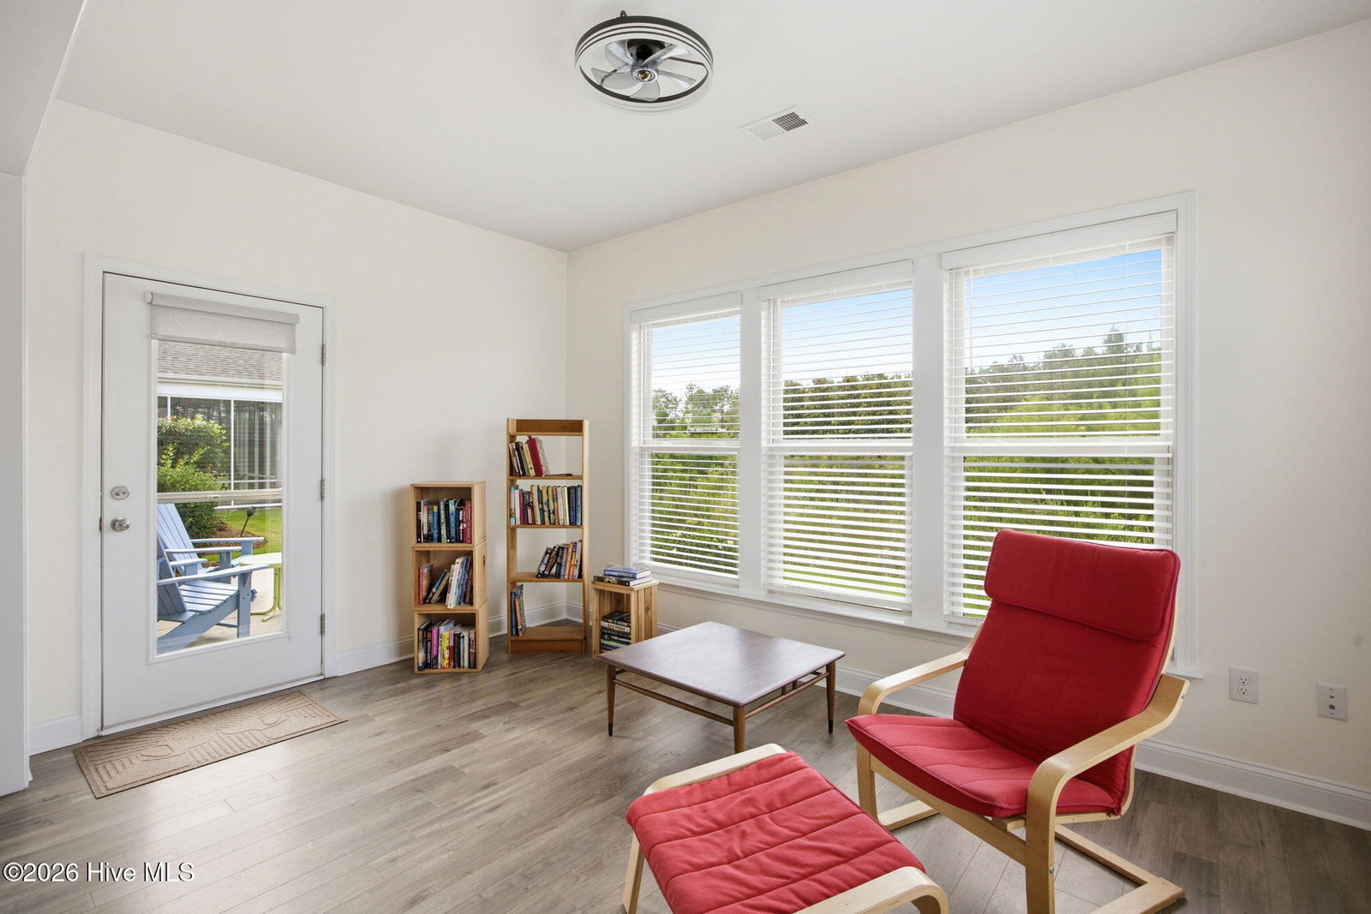
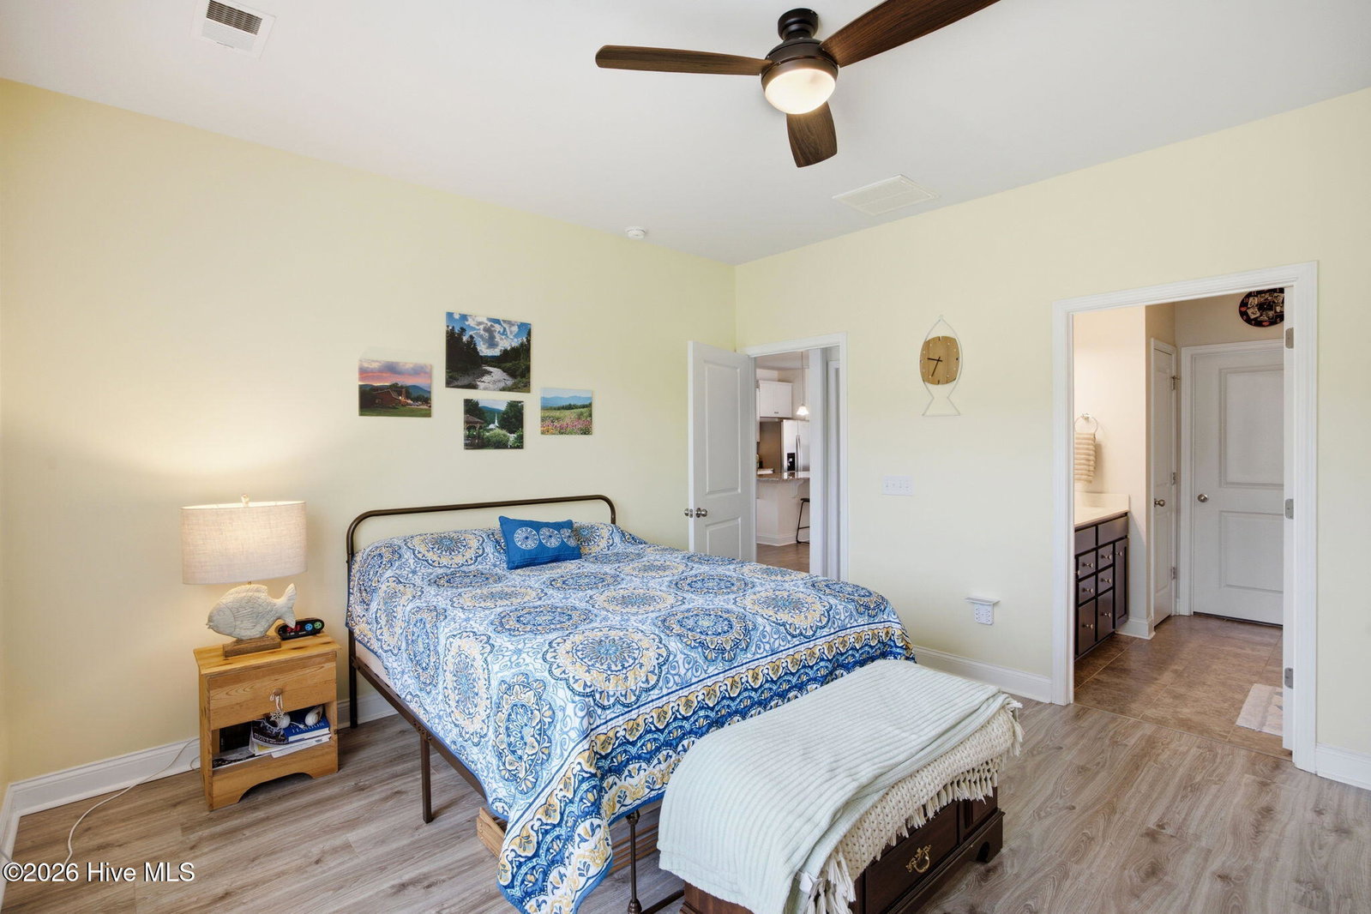
Welcome home! This beautifully designed ''Steel Creek'' 2-bedroom, 2-bathroom single-level home located in the highly sought-after 55+ community of Riverlights Del Webb is move in ready. Featuring an open floor plan, this home offers comfortable living and effortless entertaining. The spacious kitchen is the heart of the home, complete with a large center island, stainless steel appliances, and convenient pull-out drawers in the lower cabinets for easy access and organization. In addition, the mounted tv in the living room conveys with the house. The sunroom style bonus area is filled with natural light and ready to fit your lifestyle. The two-car garage includes stair access to the attic, offering easy access to ample storage space. This home is also equipped with hurricane shutters and a Generac generator, providing added peace of mind. Step outside to the backyard patio where you can unwind at the end of the day. Residents of Del Webb Wilmington enjoy an unmatched lifestyle with exceptional amenities, including a resort-style indoor pool with lap lanes, pickleball courts, a state-of-the-art fitness center, and countless social activities. Experience the vibrant, active adult lifestyle that makes Del Webb at Riverlights one of the area's premier 55+ communities!
/u.realgeeks.media/brittanyallenhomes/brittany_logo_color_landscape_new.png)
Additional Information
- HOA (annual)
- $1,320
- Available Amenities
- Community Pool, Fitness Center, Indoor Pool, Management, Pickleball, Picnic Area, Tennis Court(s), Trail(s), Senior Community
- Appliances
- Gas Oven, Built-In Microwave, Disposal, Dishwasher, Generator
- Interior Features
- Walk-In Closet(s), High Ceilings, Kitchen Island, Ceiling Fans, Pantry, Walk-In Closet(s)
- Cooling
- Central Air
- Heating
- Electric, Forced Air
- Foundation
- Slab
- Roof
- Shingle
- Exterior Features
- Storm Security Shutters
- Utilities
- Sewer Connected, Water Available
- Lot Water Features
- Other
- Water
- Public
- Elementary School
- Williams
- Middle School
- Myrtle Grove
- High School
- New Hanover
Mortgage Calculator
Listing courtesy of REAL Broker LLC.

Copyright 2026 NCRMLS. All rights reserved. North Carolina Regional Multiple Listing Service, (NCRMLS), provides content displayed here (“provided content”) on an “as is” basis and makes no representations or warranties regarding the provided content, including, but not limited to those of non-infringement, timeliness, accuracy, or completeness. Individuals and companies using information presented are responsible for verification and validation of information they utilize and present to their customers and clients. NCRMLS will not be liable for any damage or loss resulting from use of the provided content or the products available through Portals, IDX, VOW, and/or Syndication. Recipients of this information shall not resell, redistribute, reproduce, modify, or otherwise copy any portion thereof without the expressed written consent of NCRMLS.