105 Dogwood Dr, Washington, NC 27889
- $264,900
- 3
- BD
- 3
- BA
- 1,524
- SqFt






- List Price
- $264,900
- Status
- ACTIVE UNDER CONTRACT
- MLS#
- 100588225
- Days on Market
- 6
- Year Built
- 1979
- Levels
- One
- Bedrooms
- 3
- Bathrooms
- 3
- Half-baths
- 1
- Full-baths
- 2
- Living Area
- 1,524
- Acres
- 0.51
- Neighborhood
- Pamlico Village
Property Description
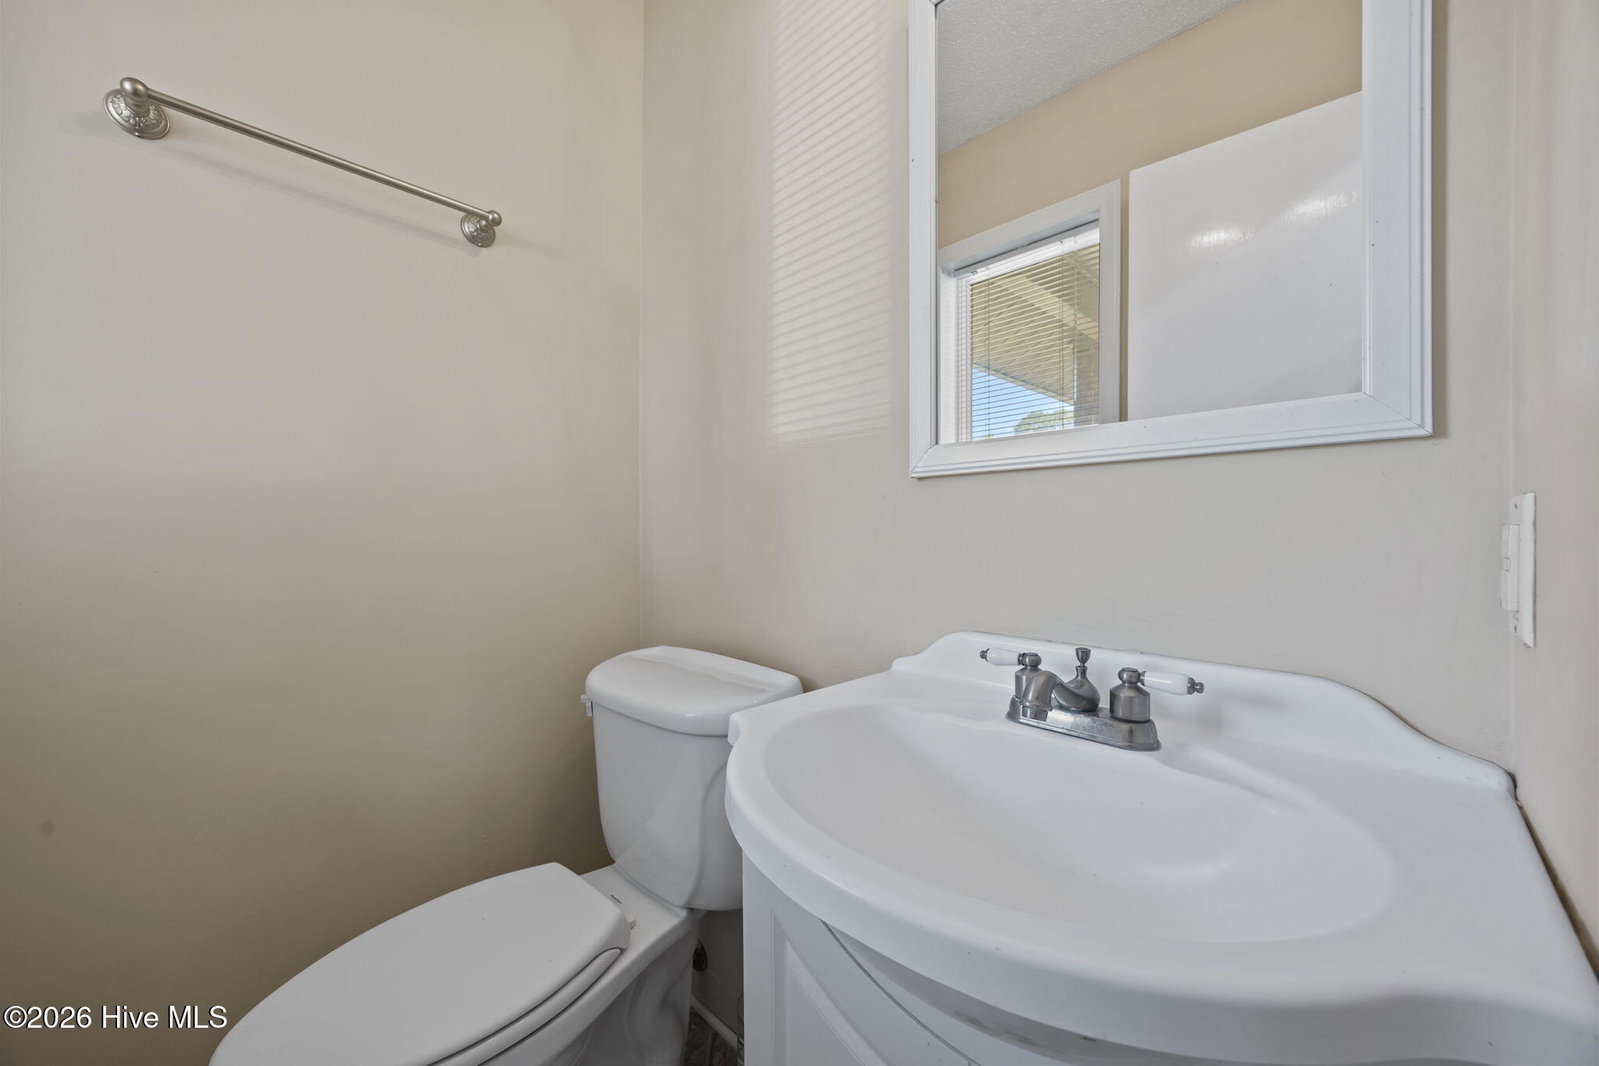
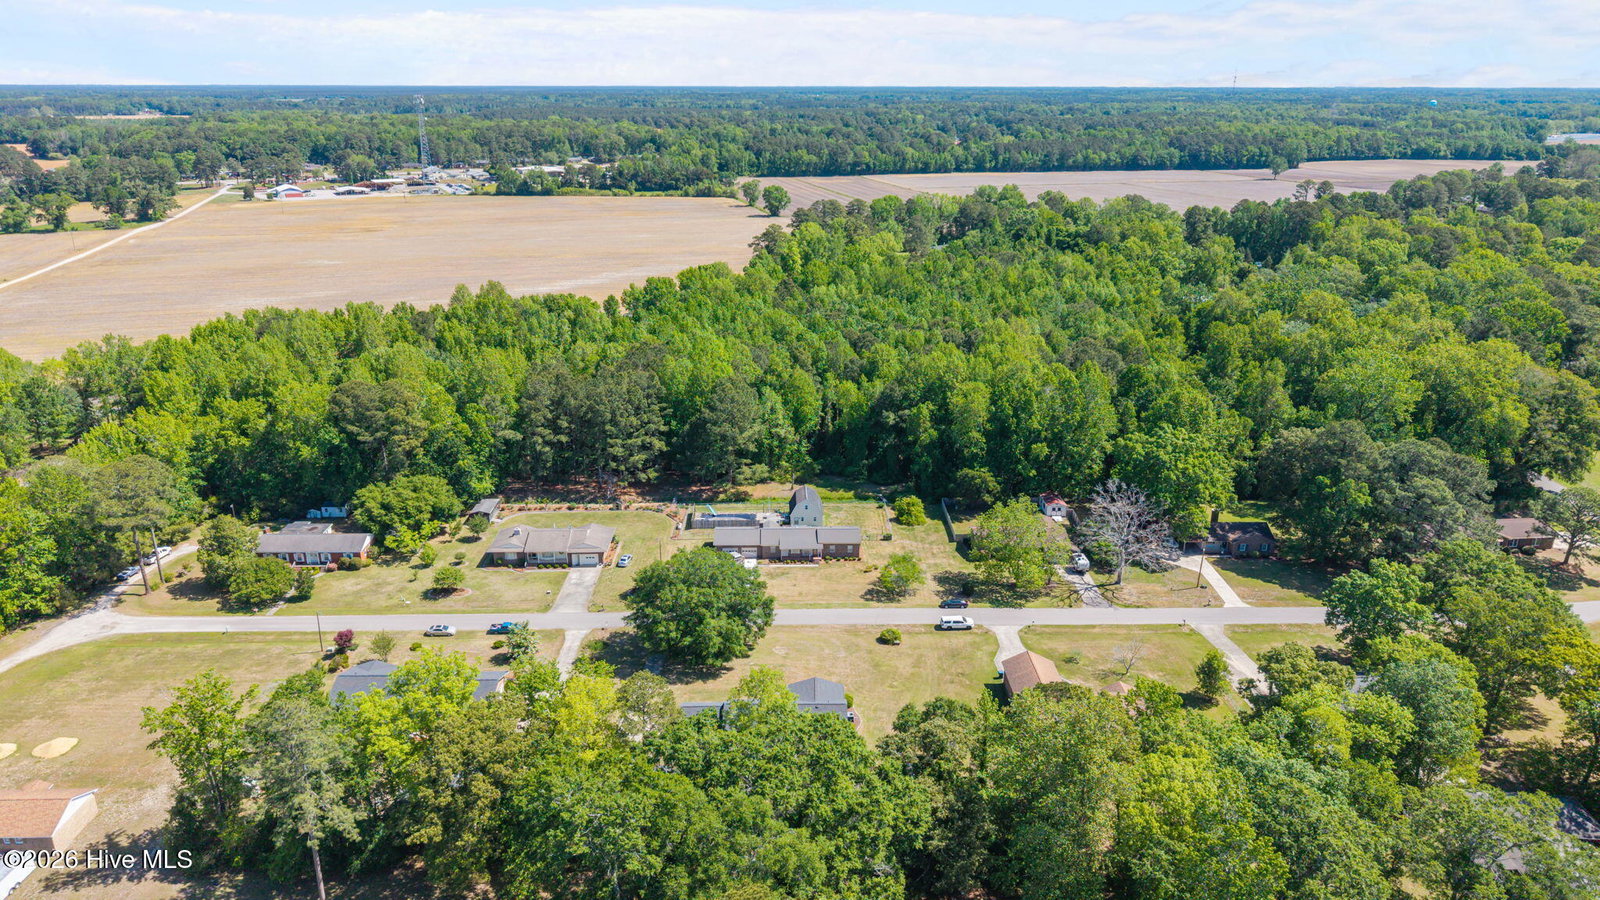
Welcome to your next home in the sought-after Pamlico Village subdivision! Nestled on a spacious 0.51-acre lot, this beautifully maintained 3-bedroom, 2.5 bath home offers more than 1,500 square feet of comfortable living space, thoughtful updates, and an incredible detached flex space that truly sets it apart. Step inside and you'll immediately appreciate the bright, open floor plan that's perfect for everyday living and entertaining. Fresh interior paint and new luxury vinyl plank flooring in the living room create a warm, modern feel, while the spacious layout provides plenty of room to gather with family and friends. Outdoor living is just as impressive. The recently updated front and back decks offer the perfect places to enjoy your morning coffee, host backyard barbecues, entertain guests, or simply relax while overlooking the large backyard. With over half an acre, you'll have plenty of space for outdoor activities, gardening, pets, and making memories for years to come. One of this home's most unique features is the finished, detached flex space. Complete with sheetrock, stylish accent walls, LED lighting, and heating and air conditioning, this versatile space is ready to become your dream home office, fitness room, art studio, gaming room, man cave, she shed, homeschool room, or creative retreat. The possibilities are endless. There is also an additional storage shed in the back yard. Additional updates include a roof replaced in 2022 and an HVAC system installed in 2017, providing added peace of mind for the next owner. Move-in ready and full of character, this home combines modern updates, flexible living space, and a fantastic location in one complete package. If you've been searching for a home that offers room to live, work, and entertain, this is one you won't want to miss. Schedule your private showing today!
/u.realgeeks.media/brittanyallenhomes/brittany_logo_color_landscape_new.png)
Additional Information
- Interior Features
- Master Downstairs
- Cooling
- Central Air
- Heating
- Propane, Forced Air
- Foundation
- Crawl Space
- Roof
- Shingle
- Utilities
- Other
- Lot Water Features
- Other
- Water
- Public
- Elementary School
- Eastern Elementary School
- Middle School
- P. S. Jones
- High School
- Washington High School
Mortgage Calculator
Listing courtesy of Jai & Company Realty.

Copyright 2026 NCRMLS. All rights reserved. North Carolina Regional Multiple Listing Service, (NCRMLS), provides content displayed here (“provided content”) on an “as is” basis and makes no representations or warranties regarding the provided content, including, but not limited to those of non-infringement, timeliness, accuracy, or completeness. Individuals and companies using information presented are responsible for verification and validation of information they utilize and present to their customers and clients. NCRMLS will not be liable for any damage or loss resulting from use of the provided content or the products available through Portals, IDX, VOW, and/or Syndication. Recipients of this information shall not resell, redistribute, reproduce, modify, or otherwise copy any portion thereof without the expressed written consent of NCRMLS.