437 Eden Dr Sw, Supply, NC 28462
- $415,000
- 4
- BD
- 3
- BA
- 2,534
- SqFt









- List Price
- $415,000
- Status
- ACTIVE
- MLS#
- 100528737
- Price Change
- ▼ $20,000 1771905167
- Days on Market
- 327
- Year Built
- 2022
- Levels
- Two
- Bedrooms
- 4
- Bathrooms
- 3
- Half-baths
- 1
- Full-baths
- 2
- Living Area
- 2,534
- Acres
- 0.35
- Neighborhood
- Ruffin's River Lndg
Property Description
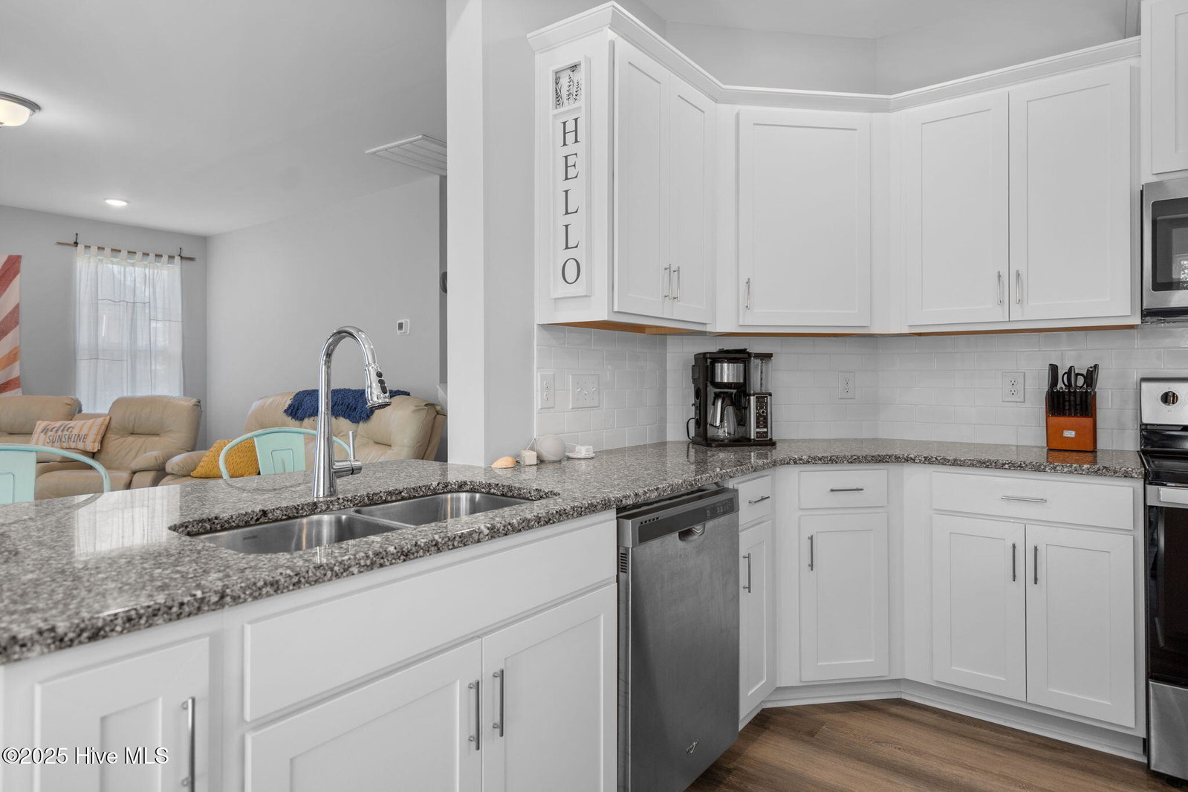
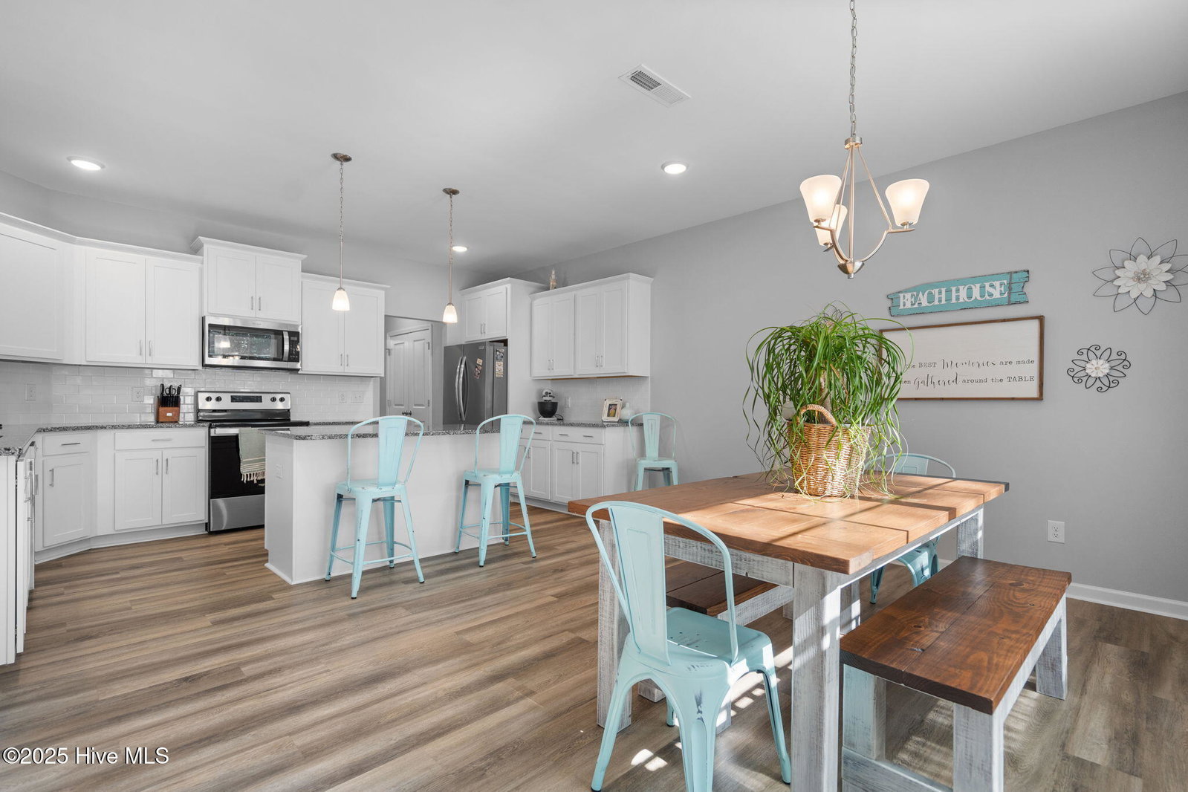
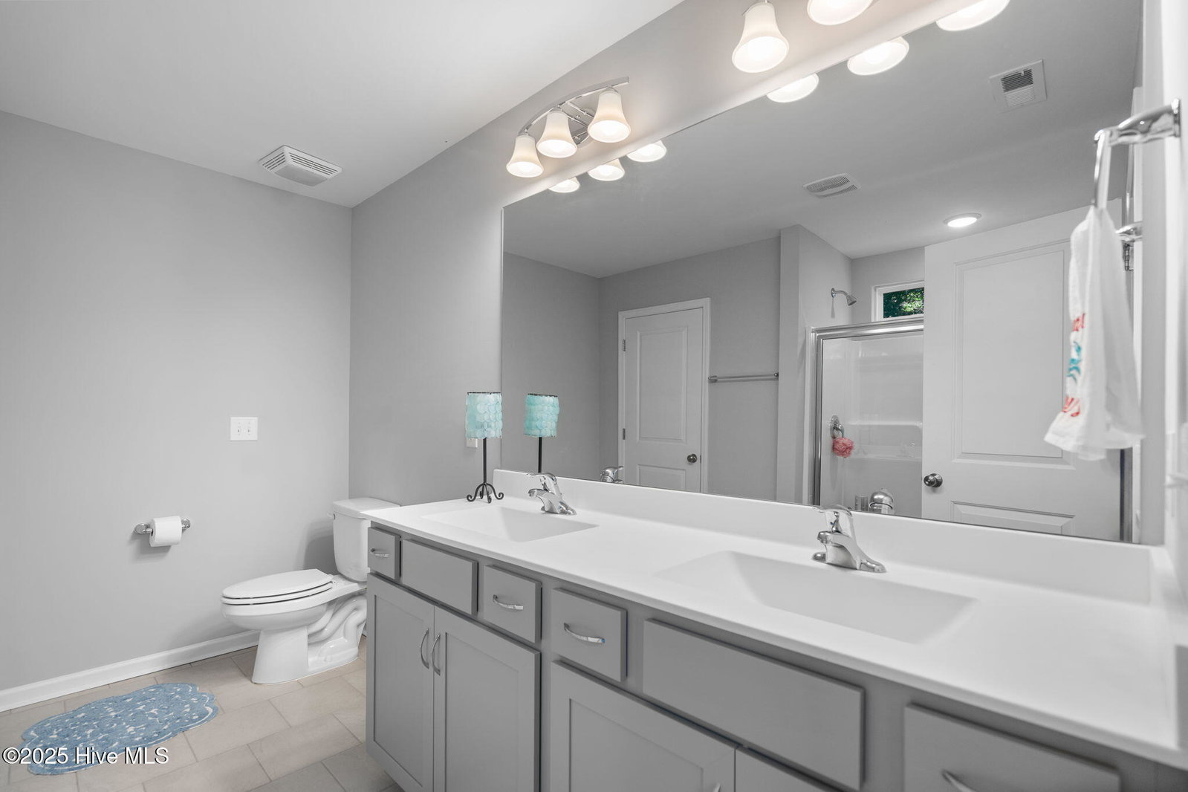
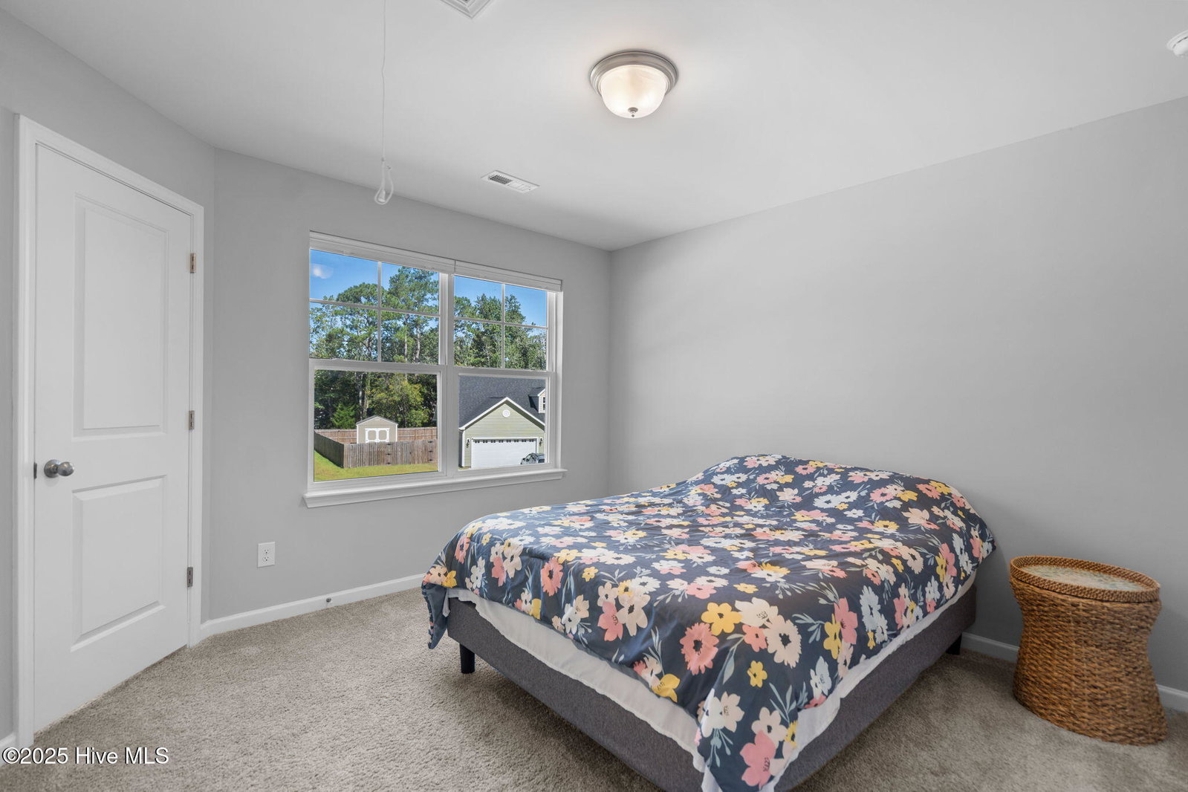
Beautiful 4 Bedroom, 2.5 Bath Two-Story Home FURNISHED (with few exceptions) on Large Private Lot. Nestled on a spacious .35 acre lot backing up to a serene wooded area, this stunning Green Building Certified home offers both privacy and convenience. Step inside through a welcoming foyer entrance into a spacious, open floor plan that's perfect for both entertaining and everyday living. The gourmet kitchen is a chef's dream, featuring Granite Countertops, 42-inch Cabinets with Crown Molding, Stylish Tile Backsplash, Large Walk-in Pantry, and Center Island with Bar Seating. The Kitchen seamlessly flows into the Family Room boasting 9-foot ceilings, enhancing the airy, modern feel throughout the main level. Upstairs retreat to the expansive master suite with a large walk-in shower and luxurious bath complete with dual vanities, Walk-in Tiled Shower, Ceramic flooring and Transom Window for natural light. Walk-in closets in 3 of the 4 Bedrooms. Additional features include a two-car garage and a generous yard perfect for relaxing, gardening or entertaining- backed up by mature trees for added seclusion. Don't miss the opportunity to own a beautiful home in a prime location with the charm of nature right in your backyard. Located just off Highway 17, enjoy an easy commute to Southport, Oak Island, and North Myrtle Beach, and you're only about 5 minutes from the sandy shores of Holden Beach.
/u.realgeeks.media/brittanyallenhomes/brittany_logo_color_landscape_new.png)
Additional Information
- HOA (annual)
- $700
- Available Amenities
- Maintenance Common Areas, Maintenance Roads, Management, Street Lights
- Appliances
- Electric Oven, Built-In Microwave, Washer, Refrigerator, Ice Maker, Dryer, Disposal, Dishwasher
- Interior Features
- Walk-In Closet(s), High Ceilings, Kitchen Island, Ceiling Fans, Furnished, Pantry, Walk-In Shower, Drapes/Blinds, Walk-In Closet(s)
- Cooling
- Central Air
- Heating
- Electric, Heat Pump
- Foundation
- Slab
- Roof
- Architectural
- Utilities
- Sewer Connected, Water Available
- Lot Water Features
- Other
- Water
- Public
- Elementary School
- Virginia Williamson
- Middle School
- Cedar Grove
- High School
- West Brunswick
Mortgage Calculator
Listing courtesy of Margaret Rudd Assoc/O.I..

Copyright 2026 NCRMLS. All rights reserved. North Carolina Regional Multiple Listing Service, (NCRMLS), provides content displayed here (“provided content”) on an “as is” basis and makes no representations or warranties regarding the provided content, including, but not limited to those of non-infringement, timeliness, accuracy, or completeness. Individuals and companies using information presented are responsible for verification and validation of information they utilize and present to their customers and clients. NCRMLS will not be liable for any damage or loss resulting from use of the provided content or the products available through Portals, IDX, VOW, and/or Syndication. Recipients of this information shall not resell, redistribute, reproduce, modify, or otherwise copy any portion thereof without the expressed written consent of NCRMLS.