457 Helen Dr Unit Wd287, North Augusta, SC 29860
- $310,000
- 3
- BD
- 3
- BA
- 1,807
- SqFt




- List Price
- $310,000
- Status
- ACTIVE
- MLS#
- 98203778
- Price Change
- ▼ $1,000 1784845396
- Days on Market
- 277
- Year Built
- 2026
- Levels
- Two
- Bedrooms
- 3
- Bathrooms
- 3
- Half-baths
- 1
- Full-baths
- 2
- Living Area
- 1,807
- Acres
- 0.10
- Neighborhood
- Windsor
Property Description
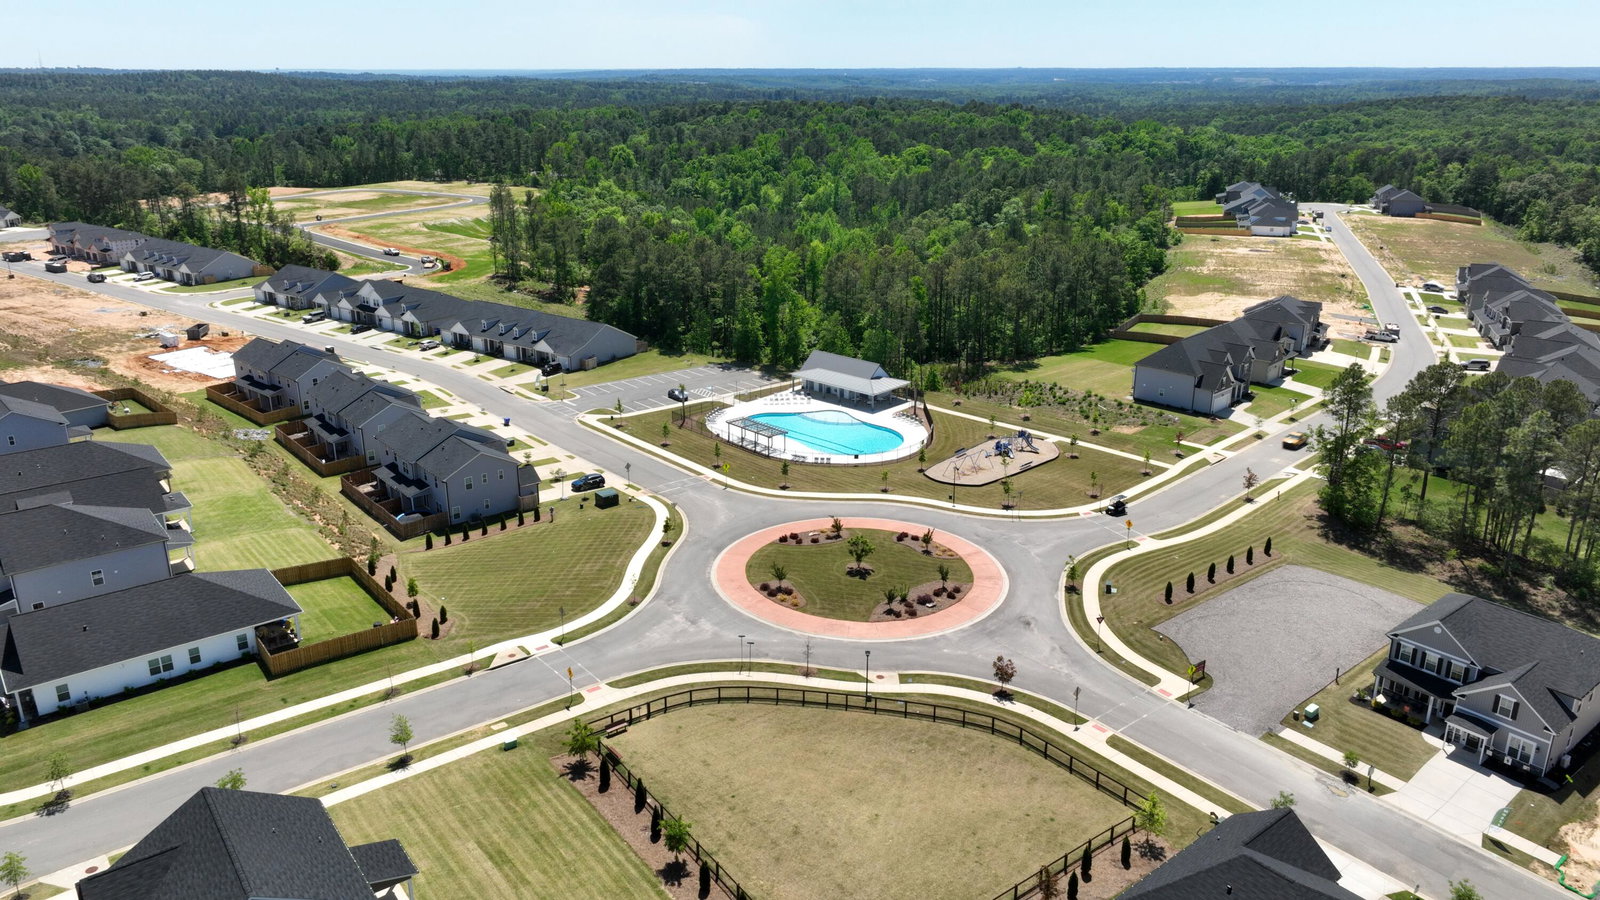
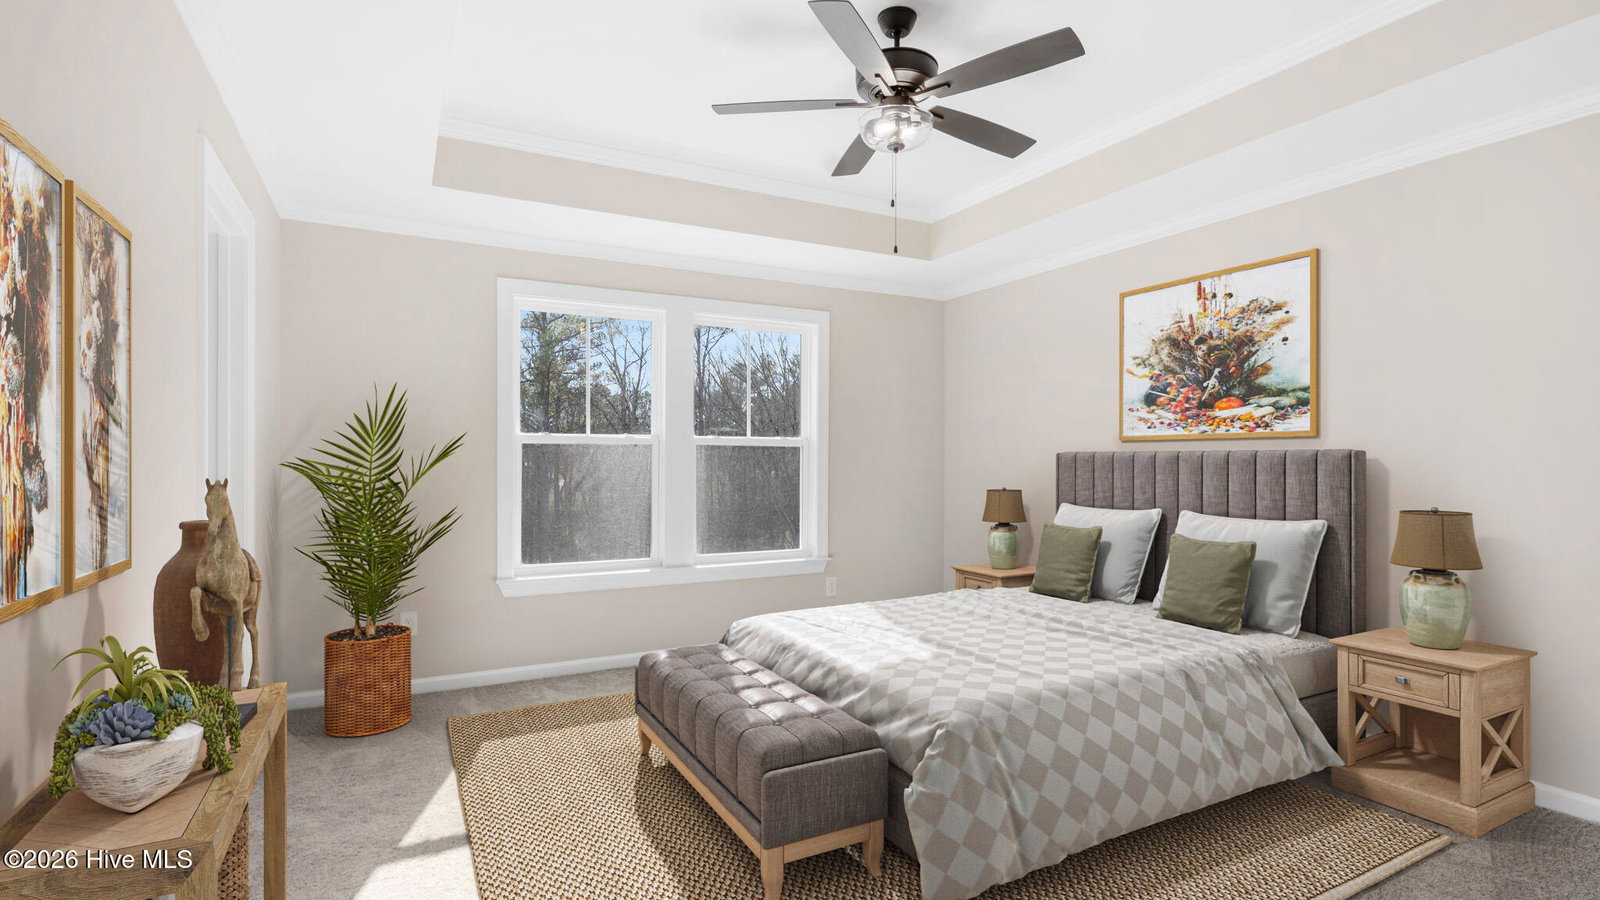
★ SUMMER BREAK SPECIAL -- 7,000 TOWARD CLOSING COSTS. Don't wait, this home is MOVE-IN READY now! ★ An additional 500 Ivey Honors is available for active/retired military, first responders, and teachers. 5.125 INTEREST RATE available for Eligible Buyers with approved preferred lender. Contract must be written by 7/31/26. Incentive subject to change. The 1807 plan from Ivey Homes features an open floorplan perfect for families or entertaining. The spacious main living area leads directly into the kitchen and breakfast room. There is a half bath downstairs for convenience. Upstairs are all three bedrooms, including the large owner suite, complete with private bath and walk-in closet. The second full bath is at the end of the hall and the laundry room is also on the second floor. There is a loft at the top of the stairs which could be used as an office space or another entertainment area. This house has everything you need and more! Every Ivey home is built to above-code IveyWise building standards to include a Home Energy Rating Score (HERS) and Average Annual Energy Savings Guaranteed by third party testing. IveyWise - Energy Efficient, Better Built, Healthier Home. Community amenities include community pool, pavilion, activity park, pet park, playground, sidewalks, streetlights, green spaces, fishing pond and two landscaped entrances. Townhome only residents enjoy year-round residence lawncare, yearly pressure washing, termite coverage, water for irrigation and roof reserve.
/u.realgeeks.media/brittanyallenhomes/brittany_logo_color_landscape_new.png)
Additional Information
- HOA (annual)
- $525
- Available Amenities
- Community Pool, Park, Playground, Sidewalks, Street Lights, Trail(s), See Remarks
- Appliances
- Vented Exhaust Fan, Built-In Microwave, Range, Disposal, Dishwasher, ENERGY STAR Qualified Appliances
- Interior Features
- Walk-In Closet(s), Tray Ceiling(s), Entrance Foyer, Kitchen Island, Ceiling Fans, Pantry, Eat-In Kitchen, Walk-In Closet(s)
- Cooling
- Central Air, Ceiling Fan(s), Heat Pump
- Heating
- Heat Pump, Electric, Forced Air
- Foundation
- Slab
- Roof
- Composition
- Exterior Features
- Insulated Doors
- Lot Information
- Other, Landscaped, Sprinkler System-Yard, Sprinkler System-Yard, Other
- Utilities
- Cable Available
- Lot Water Features
- Other
- Water
- Public, Other
- Elementary School
- Merriwether
- Middle School
- Merriwether
- High School
- Strom Thurmond
Mortgage Calculator
Listing courtesy of Ivey Realty Associates, Llc.

Copyright 2026 NCRMLS. All rights reserved. North Carolina Regional Multiple Listing Service, (NCRMLS), provides content displayed here (“provided content”) on an “as is” basis and makes no representations or warranties regarding the provided content, including, but not limited to those of non-infringement, timeliness, accuracy, or completeness. Individuals and companies using information presented are responsible for verification and validation of information they utilize and present to their customers and clients. NCRMLS will not be liable for any damage or loss resulting from use of the provided content or the products available through Portals, IDX, VOW, and/or Syndication. Recipients of this information shall not resell, redistribute, reproduce, modify, or otherwise copy any portion thereof without the expressed written consent of NCRMLS.