1304 Franklin Ave, Laurinburg, NC 28352
- $369,900
- 4
- BD
- 5
- BA
- 3,725
- SqFt















- List Price
- $369,900
- Status
- ACTIVE
- MLS#
- 100574893
- Price Change
- ▼ $5,100 1782507773
- Days on Market
- 69
- Year Built
- 1978
- Levels
- Two
- Bedrooms
- 4
- Bathrooms
- 5
- Half-baths
- 2
- Full-baths
- 3
- Living Area
- 3,725
- Acres
- 1.32
- Neighborhood
- Westwood III
Property Description
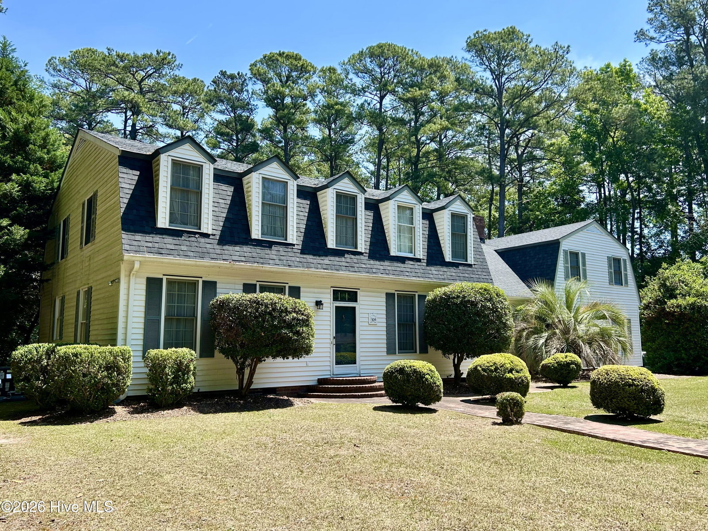
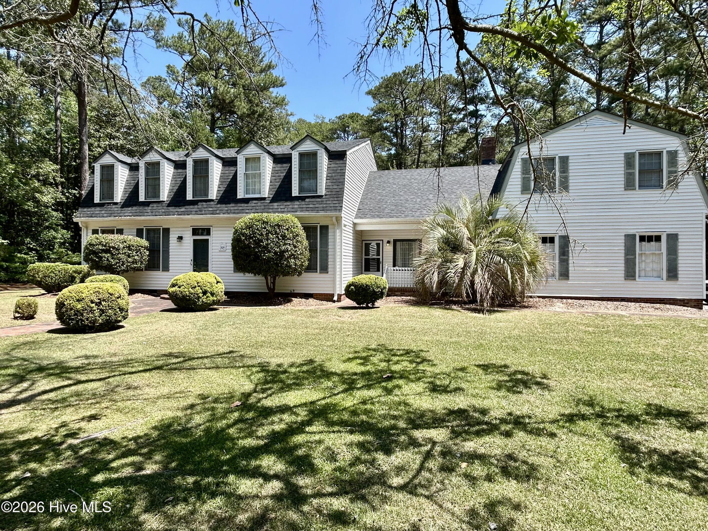
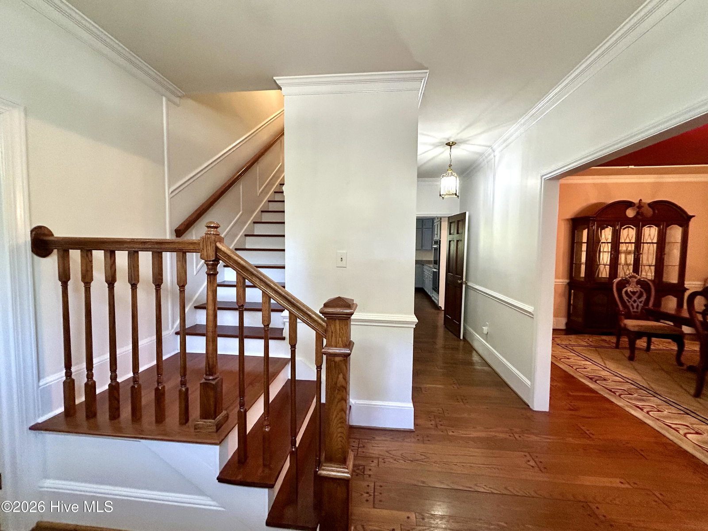
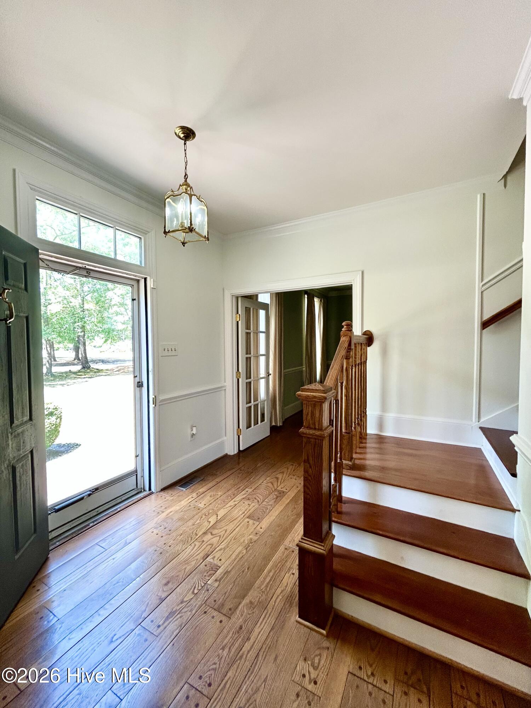
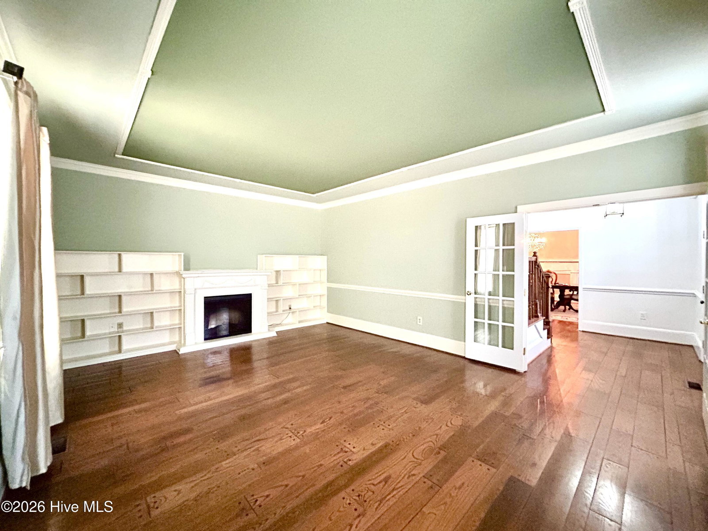
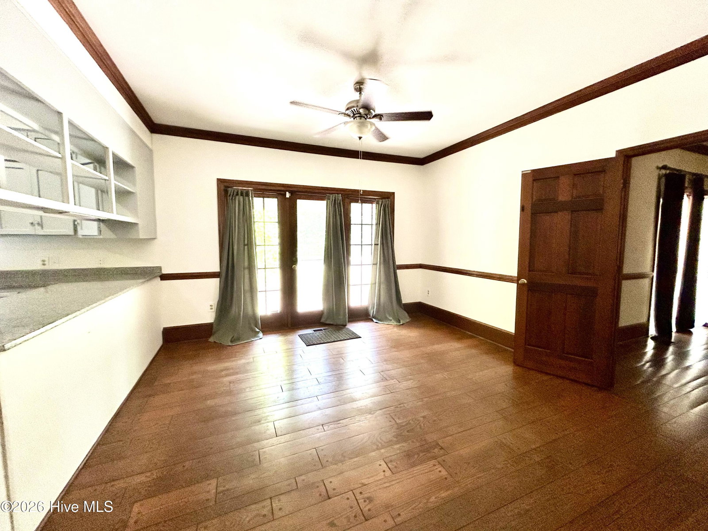
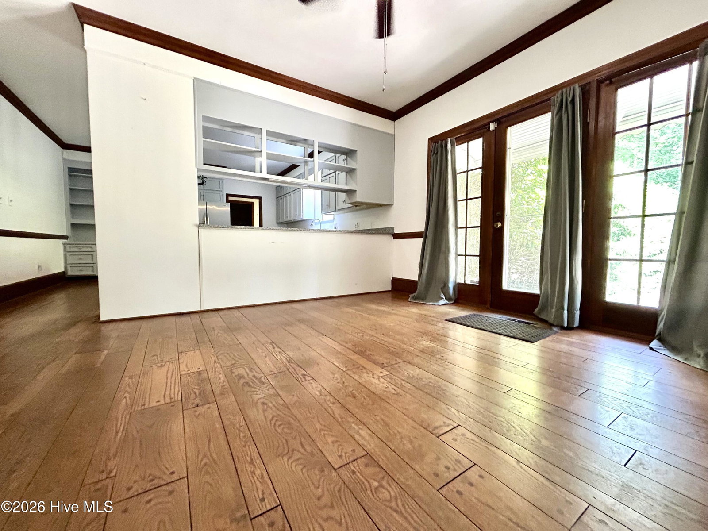
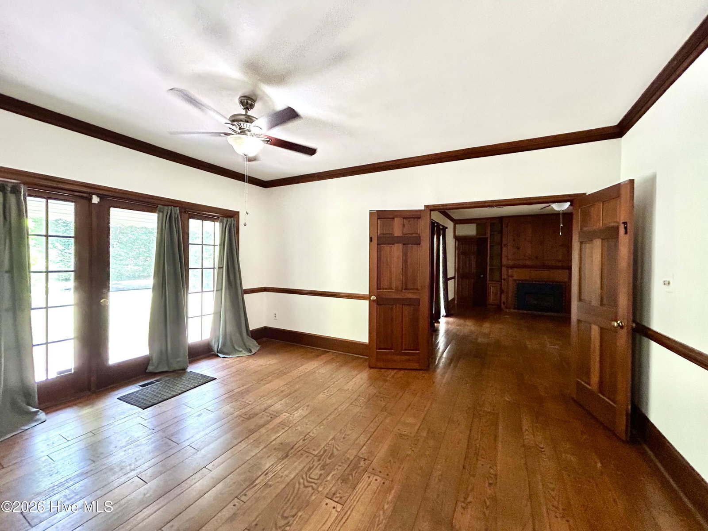
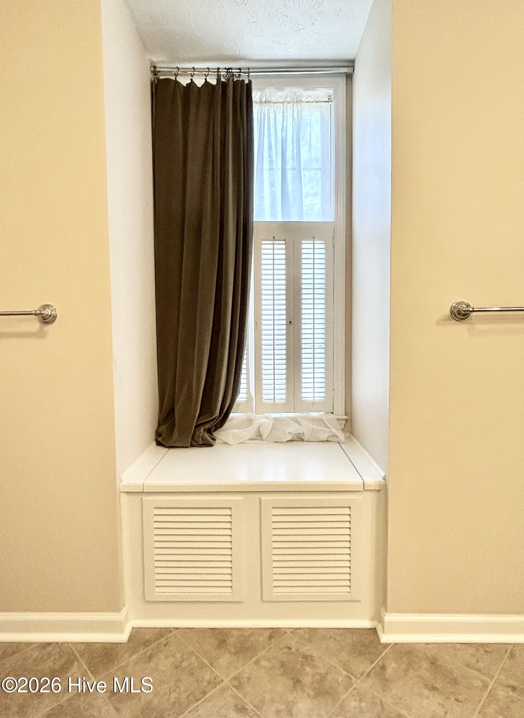
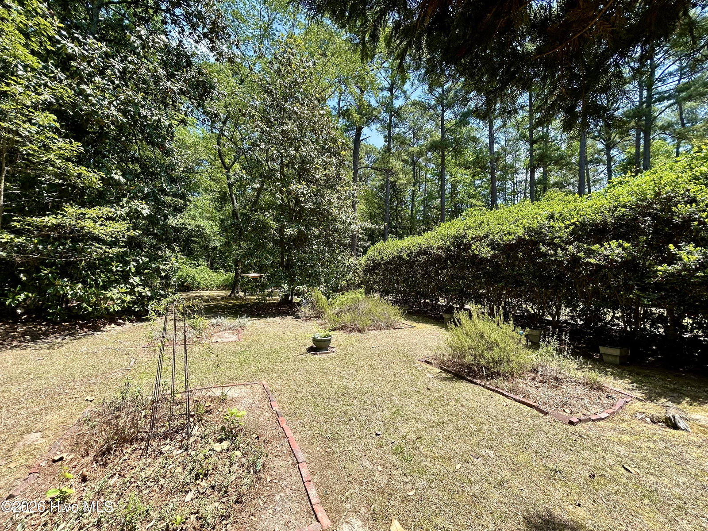
SELLER CONTRIBUTING $5000 TO BUYERS CLOSING COSTS WITH ACCEPTABLE OFFER. Step into the home you've been dreaming of! This beautiful and spacious two-story home offers approximately 3725 square feet of comfortable living space with 4 bedrooms, 3 full baths, and 2 half baths, perfectly designed for both everyday living and entertaining. From the moment you enter, you'll appreciate the warmth of the hardwood floors, inviting living room with electric fireplace, and formal dining room large enough to accommodate an oversized dining table and chairs for memorable gatherings. The updated kitchen is truly the heart of the home, featuring gorgeous granite countertops, double wall ovens, double sink, refrigerator, mini beverage refrigerator, large center island, and the perfect sunny window for growing fresh herbs year-round. The cozy den with built-in shelving provides the ideal place to relax, while the finished room over the garage offers endless possibilities as a bonus room, guest accommodations, office, or playroom. A spacious pantry and well-equipped laundry room complete with washer, dryer, utility sink, and folding table add convenience throughout the home. Step outside and discover a breathtaking backyard retreat filled with mature landscaping and peaceful privacy. Enjoy the established herb garden, unwind beneath the beautiful muscadine grapevine, or simply relax and listen to nature in your own private oasis. Additional features include an attached two-car garage, new roof in 2023, and downstairs HVAC unit replaced in 2025. Priced below tax value and move-in ready. This exceptional property is located on 1.32 acres in a well-established neighborhood close to schools, downtown, medical offices, and shopping. Don't miss the opportunity to make this incredible home yours!
/u.realgeeks.media/brittanyallenhomes/brittany_logo_color_landscape_new.png)
Additional Information
- Appliances
- Mini Fridge, Washer, Refrigerator, Dryer, Double Oven, Disposal, Dishwasher, Cooktop
- Interior Features
- Walk-In Closet(s), Entrance Foyer, Bookcases, Kitchen Island, Ceiling Fans, Pantry, Drapes/Blinds, Walk-In Closet(s)
- Cooling
- Central Air, Ceiling Fan(s)
- Heating
- Natural Gas, Fireplace
- Foundation
- Crawl Space
- Roof
- Shingle
- Lot Information
- Landscaped
- Utilities
- Cable Available, Natural Gas Available, Sewer Connected, Water Available
- Lot Water Features
- Other
- Water
- Public
- Elementary School
- Sycamore Lane
- Middle School
- Spring Hill
- High School
- Scotland High
Mortgage Calculator
Listing courtesy of Hasty Realty.

Copyright 2026 NCRMLS. All rights reserved. North Carolina Regional Multiple Listing Service, (NCRMLS), provides content displayed here (“provided content”) on an “as is” basis and makes no representations or warranties regarding the provided content, including, but not limited to those of non-infringement, timeliness, accuracy, or completeness. Individuals and companies using information presented are responsible for verification and validation of information they utilize and present to their customers and clients. NCRMLS will not be liable for any damage or loss resulting from use of the provided content or the products available through Portals, IDX, VOW, and/or Syndication. Recipients of this information shall not resell, redistribute, reproduce, modify, or otherwise copy any portion thereof without the expressed written consent of NCRMLS.