311 Lord Granville Dr, Morehead City, NC 28557
- $549,000
- 3
- BD
- 4
- BA
- 5,160
- SqFt










- List Price
- $549,000
- Status
- ACTIVE UNDER CONTRACT
- MLS#
- 100548855
- Price Change
- ▼ $46,000 1780082013
- Days on Market
- 141
- Year Built
- 1983
- Levels
- Two
- Bedrooms
- 3
- Bathrooms
- 4
- Half-baths
- 1
- Full-baths
- 3
- Living Area
- 5,160
- Acres
- 0.74
- Neighborhood
- Brandywine Bay
Property Description
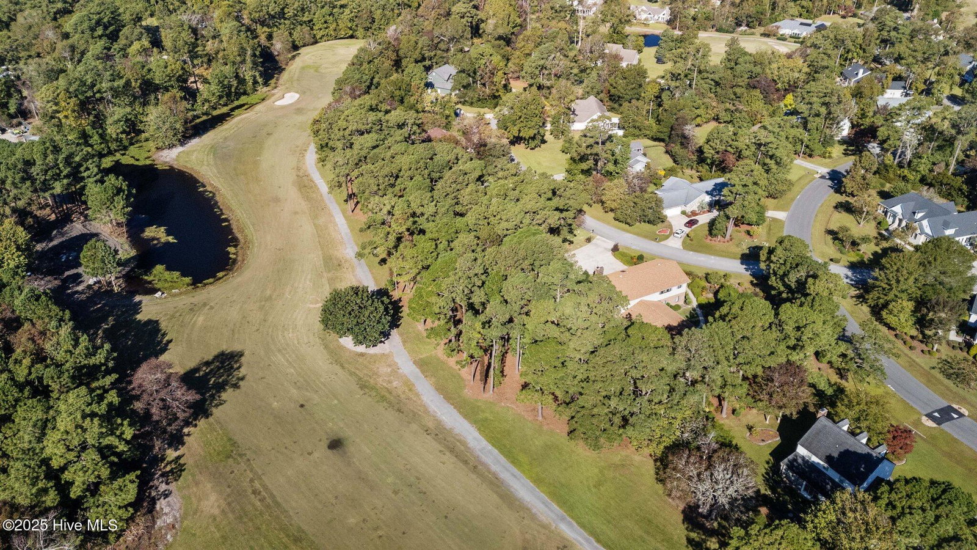
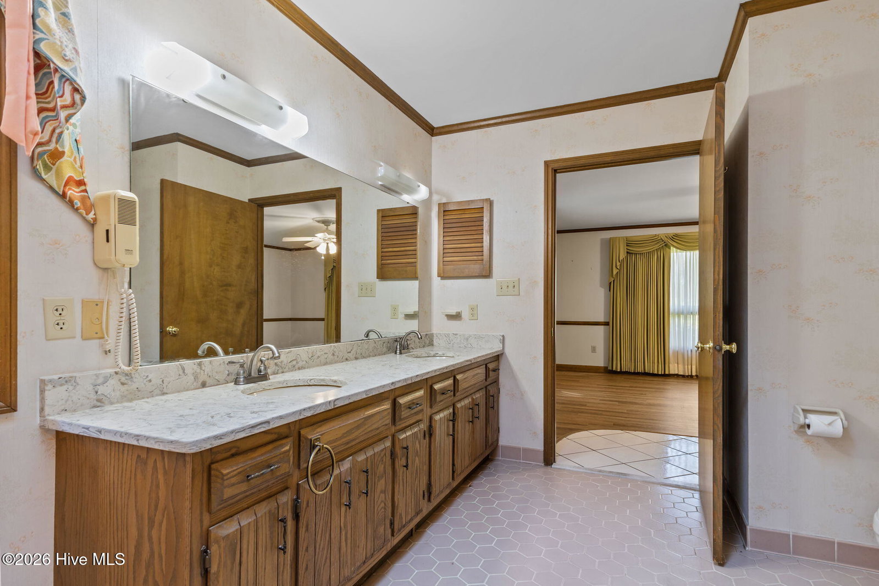
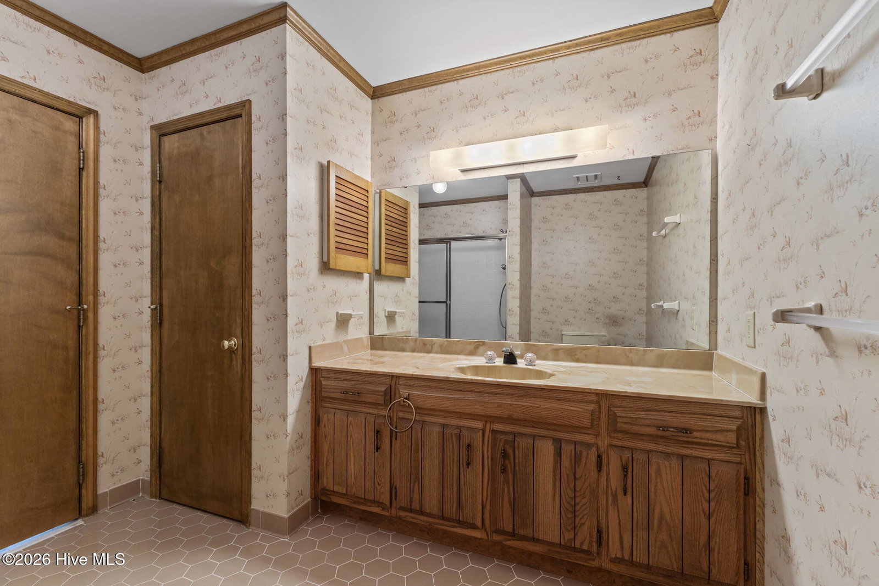
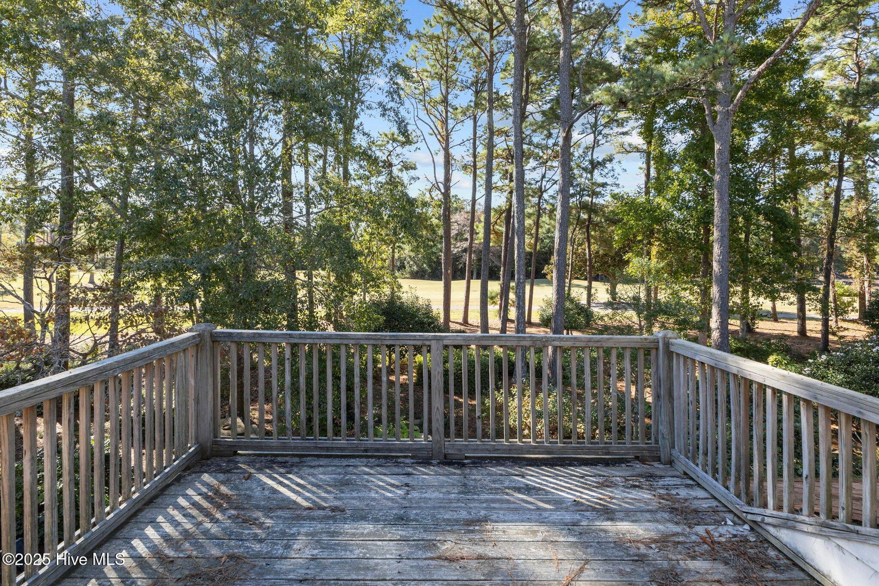
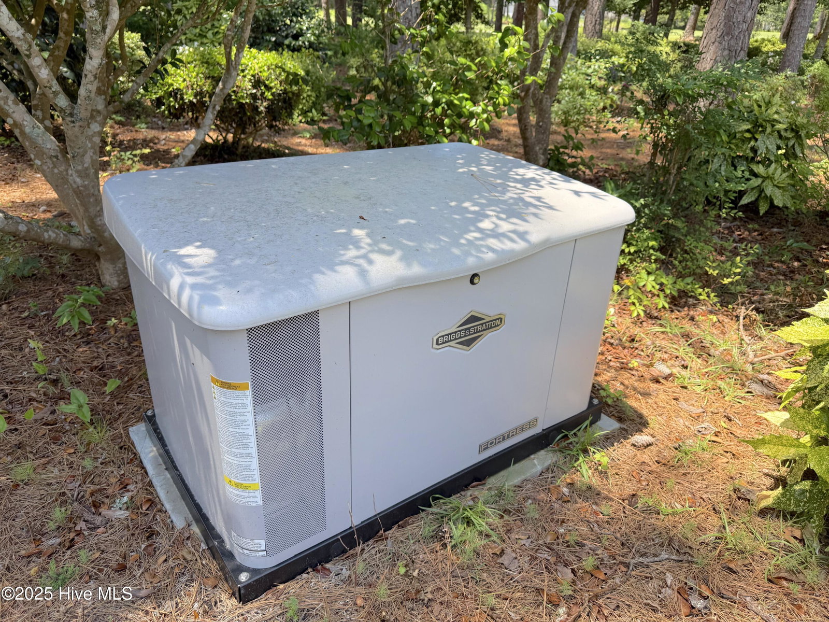
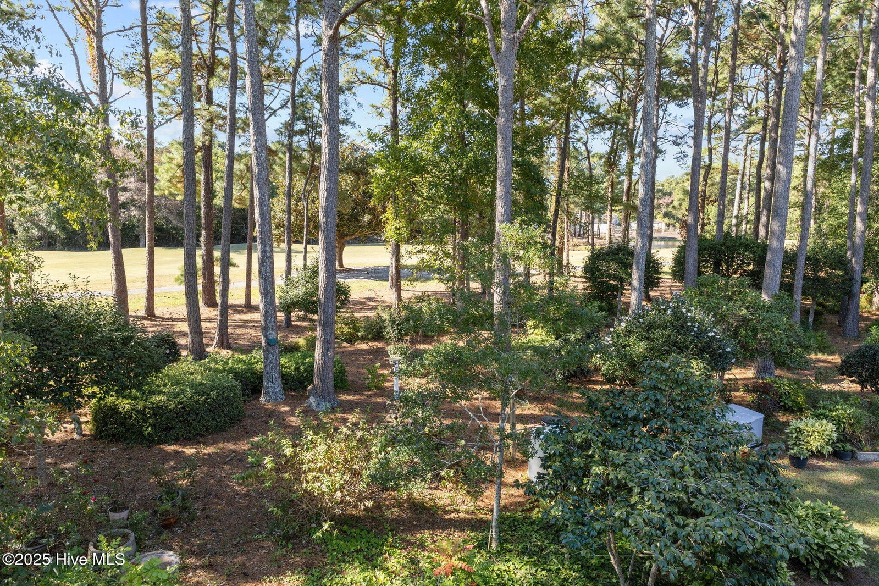
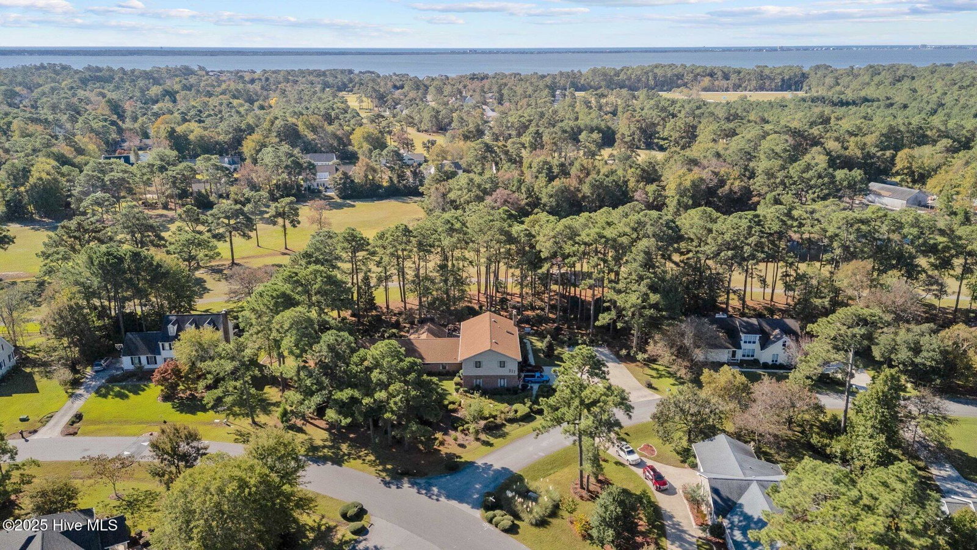
GRANDIOSE, CUSTOM BUILT HOME WITH LARGE SPACES THROUGHOUT ON FAIRWAY #2 OF THE BRANDYWINE BAY GOLF COURSE. Free flowing and built for entertaining, this impressive home boasts a 36' x 30' great room, 17' x 31' den, 12' x 18' kitchen and 15' x 15' dining room, all with golf course views. Both the great room and den have a fireplace and access to the spacious rear patio. The kitchen features tons of cabinetry along wit countertop seating from the den. The roomy first floor principle suite includes dual vanities in the bathroom along with a walk in shower and a big walk in closet. There's also a convenient home office with built in bookcases. Each massive, en suite upstairs bedroom includes a walk in closet. Storage galore with the 7' x 27' laundry/utility room with a sink, cabinets and countertop along with an upstairs 11' x 30' storage room. The 30' x 35' garage includes an enclosed storage room. There's even a whole home generator fueled by an owned storage tank. Optional membership at the Brandywine Bay Golf Club. Built on two lots, this sprawling, this one of a kind property will impress.
/u.realgeeks.media/brittanyallenhomes/brittany_logo_color_landscape_new.png)
Additional Information
- HOA (annual)
- $375
- Available Amenities
- Gated, Maintenance Common Areas, Maintenance Roads, Picnic Area, Playground, RV/Boat Storage, Street Lights, Club Membership
- Appliances
- Mini Fridge, Electric Oven, Built-In Microwave, Water Softener Owned, Washer, Refrigerator, Dryer, Dishwasher
- Interior Features
- Master Downstairs, Walk-In Closet(s), Vaulted/Cathedral Ceilings, Entrance Foyer, Whole-Home Generator, Bookcases, Ceiling Fans, Walk-In Shower, Bar-Wet, Walk-In Closet(s)
- Cooling
- Central Air, Heat Pump
- Heating
- Heat Pump, Fireplace, Electric, Forced Air
- Foundation
- Slab, Crawl Space
- Roof
- Architectural
- Lot Information
- Golf, Level, Corner Lot
- Utilities
- Sewer Connected
- Lot Water Features
- Golf Course
- Water
- Public
- Elementary School
- Morehead City Elem
- Middle School
- Morehead City
- High School
- West Carteret
Mortgage Calculator
Listing courtesy of Realty World First Coast Rlty.

Copyright 2026 NCRMLS. All rights reserved. North Carolina Regional Multiple Listing Service, (NCRMLS), provides content displayed here (“provided content”) on an “as is” basis and makes no representations or warranties regarding the provided content, including, but not limited to those of non-infringement, timeliness, accuracy, or completeness. Individuals and companies using information presented are responsible for verification and validation of information they utilize and present to their customers and clients. NCRMLS will not be liable for any damage or loss resulting from use of the provided content or the products available through Portals, IDX, VOW, and/or Syndication. Recipients of this information shall not resell, redistribute, reproduce, modify, or otherwise copy any portion thereof without the expressed written consent of NCRMLS.