28941 Pinedale Ct, Wagram, NC 28396
- $429,000
- 3
- BD
- 3
- BA
- 2,482
- SqFt




- List Price
- $429,000
- Status
- ACTIVE
- MLS#
- 100530872
- Price Change
- ▼ $20,000 1784752841
- Days on Market
- 39
- Year Built
- 2026
- Levels
- Two
- Bedrooms
- 3
- Bathrooms
- 3
- Half-baths
- 1
- Full-baths
- 2
- Living Area
- 2,482
- Acres
- 0.52
- Neighborhood
- Deercroft
Property Description
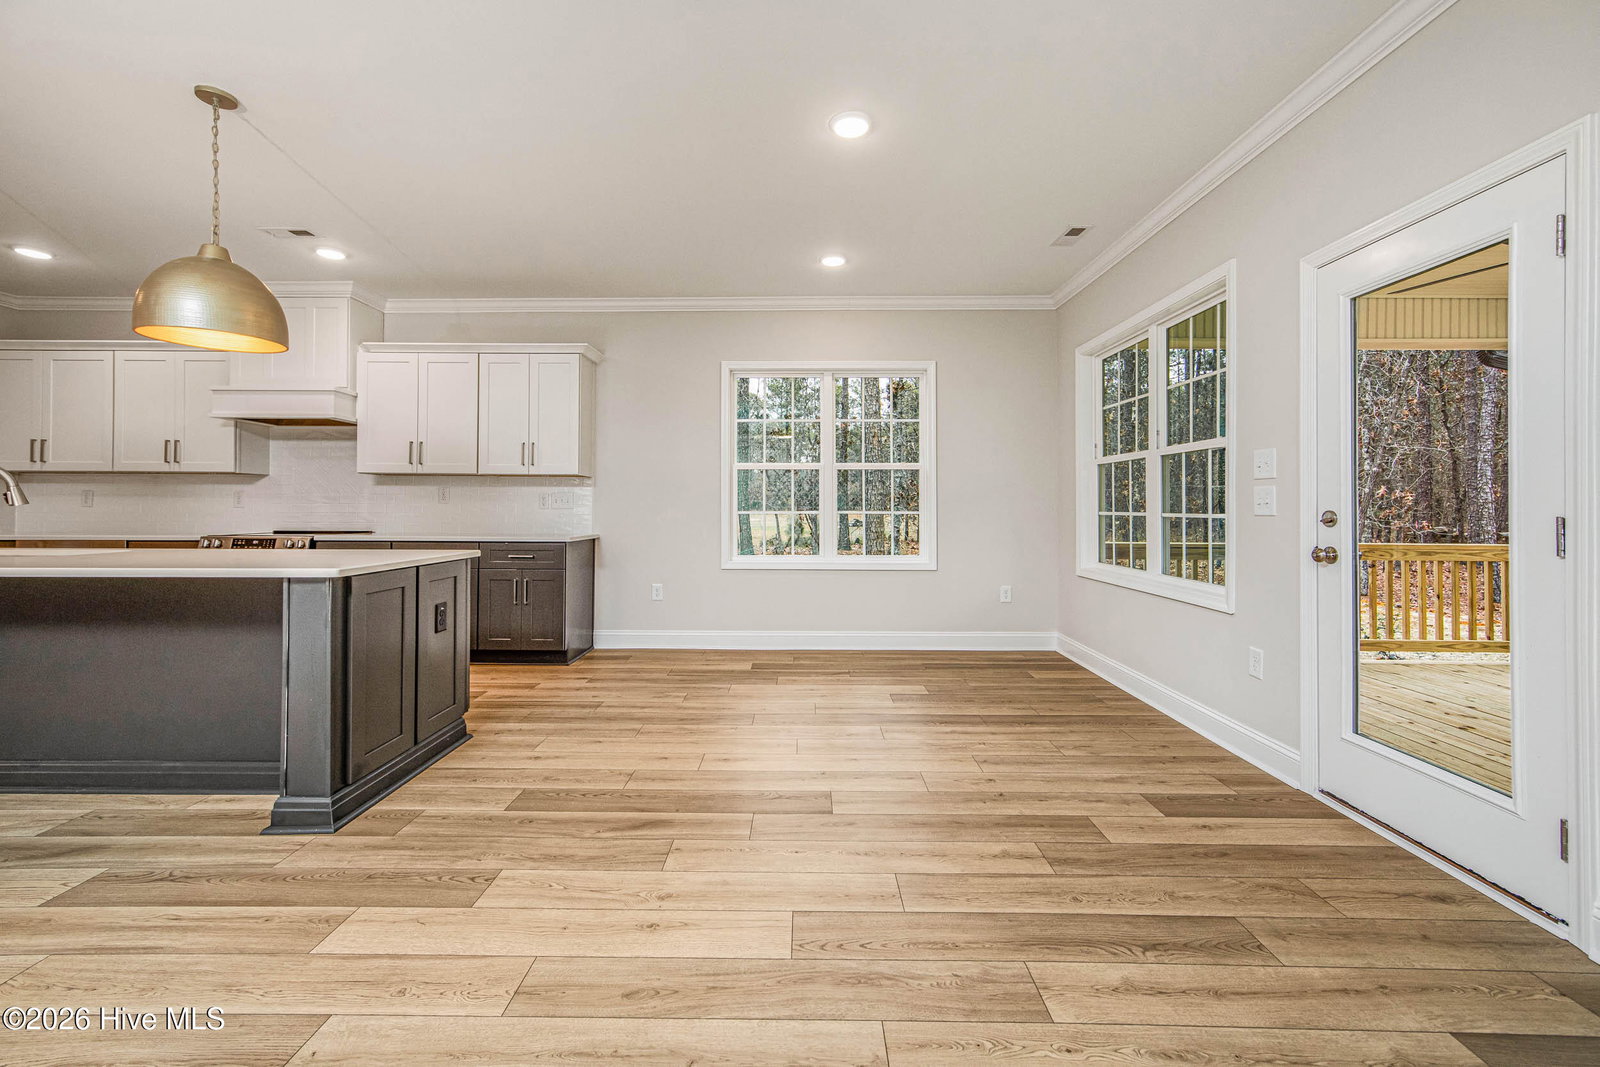
Beautiful 3 bedroom 2.5 bath home WITH finished bonus room! Nestled in the lovely Deercroft Gated Golf and Lake Community! Open floor plan perfect for entertaining with elevated finishes. The Builder, Brown Family Builders, proudly offers stunning countertops throughout, stainless steel appliances and tile backsplash in the kitchen also boasting an island for additional countertop space. Primary bath features a large tile shower, separate soaking tub and dual vanities. You will feel the difference with the elevated finishes in this one! Enjoy the brisk fall evenings on your covered back deck and all of the additional storage of a third garage! Deercroft Clubhouse with pool, playground, courts and lake amenities! Easy commute to Ft Bragg and Southern Pines! Back on the market at no fault to the seller.
/u.realgeeks.media/brittanyallenhomes/brittany_logo_color_landscape_new.png)
Additional Information
- HOA (annual)
- $536
- Available Amenities
- Basketball Court, Clubhouse, Community Pool, Gated, Management, Park, Playground, Tennis Court(s), See Remarks
- Appliances
- Vented Exhaust Fan, Other, Range, Dishwasher
- Interior Features
- Master Downstairs, Walk-In Closet(s), Entrance Foyer, Mud Room, Kitchen Island, Ceiling Fans, Pantry, Walk-In Shower, Walk-In Closet(s)
- Cooling
- Central Air
- Heating
- Electric, Heat Pump
- Foundation
- Slab
- Roof
- Architectural
- Exterior Features
- Cluster Mailboxes
- Lot Information
- Irregular Lot, Level
- Utilities
- Water Available
- Lot Water Features
- Other
- Water
- Public
- Elementary School
- Wagram Elementary
- Middle School
- Spring Hill
- High School
- Scotland High
Mortgage Calculator
Listing courtesy of RE/MAX Choice.

Copyright 2026 NCRMLS. All rights reserved. North Carolina Regional Multiple Listing Service, (NCRMLS), provides content displayed here (“provided content”) on an “as is” basis and makes no representations or warranties regarding the provided content, including, but not limited to those of non-infringement, timeliness, accuracy, or completeness. Individuals and companies using information presented are responsible for verification and validation of information they utilize and present to their customers and clients. NCRMLS will not be liable for any damage or loss resulting from use of the provided content or the products available through Portals, IDX, VOW, and/or Syndication. Recipients of this information shall not resell, redistribute, reproduce, modify, or otherwise copy any portion thereof without the expressed written consent of NCRMLS.