222 Franklin Tree Dr Ne, Ludowici, GA 31316
- $359,999
- 4
- BD
- 3
- BA
- 2,768
- SqFt


- List Price
- $359,999
- Status
- ACTIVE UNDER CONTRACT
- MLS#
- SA355595
- Price Change
- ▼ $10,000 1783369507
- Days on Market
- 52
- Year Built
- 2024
- Bedrooms
- 4
- Bathrooms
- 3
- Half-baths
- 1
- Full-baths
- 2
- Living Area
- 2,768
- Acres
- 0.88
- Neighborhood
- Paxton Hill
Property Description
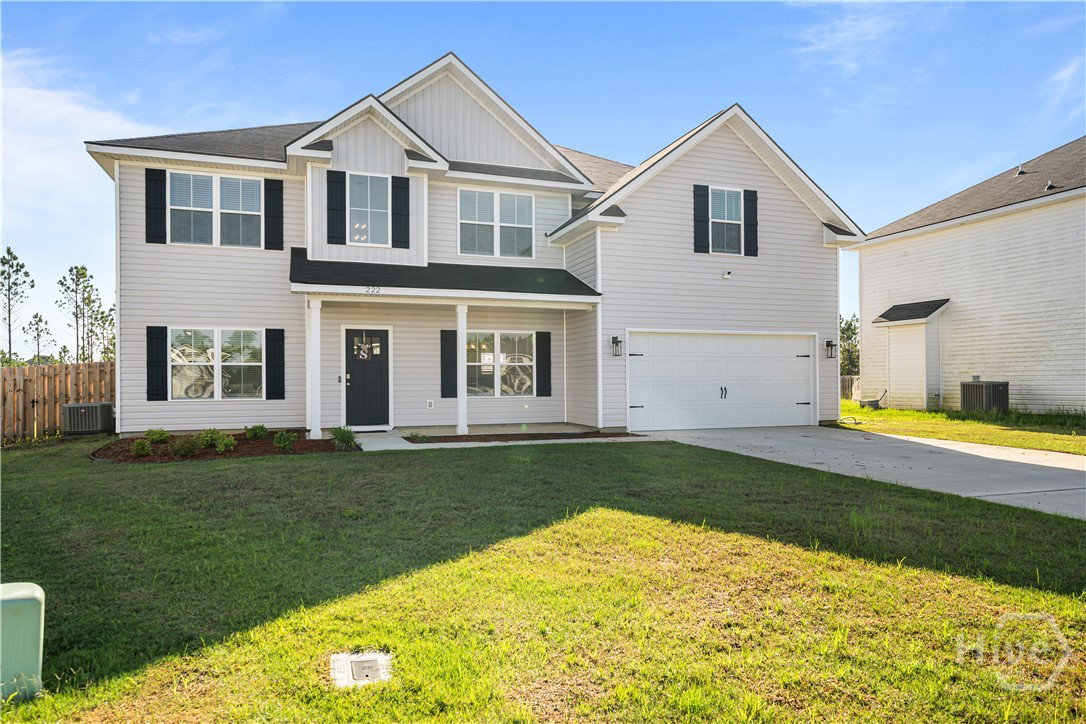
Tucked into a welcoming Ludowici community, 222 Franklin Tree Drive offers the kind of space that's becoming harder to find, with generously sized rooms, multiple living areas, and a layout designed to adapt to your lifestyle—all just a short drive from Fort Stewart and the shopping, dining, and conveniences of Hinesville. From the moment you arrive, you'll appreciate the home's inviting curb appeal and welcoming presence. Step inside to discover a floor plan designed with room to spread out and enjoy. Just off the entryway, a versatile flex space offers endless possibilities as a home office, media room, hobby space, or additional living area. A separate formal dining room provides the perfect setting for entertaining or special occasions. At the heart of the home is a generously sized kitchen that is sure to impress. Filled with natural light and featuring a window overlooking the backyard, this space offers abundant cabinetry, expansive counter space, and a large walk-in pantry for exceptional storage. The kitchen flows seamlessly into the breakfast area and living room, where a cozy fireplace creates a warm and inviting focal point. Upstairs, you'll find all four bedrooms, including a truly impressive primary suite designed to be your own private retreat. The oversized bedroom features a dedicated sitting area, perfect for a reading nook, workspace, or quiet escape. The spacious ensuite bath includes dual vanities, a soaking tub, separate shower, and ample room to start and end your day in comfort. Completing the suite is an expansive walk-in closet that offers storage to match the scale of the space. Outside, the fully fenced backyard provides a blank canvas ready for your outdoor vision to come to life. Whether you're dreaming of a garden, outdoor entertaining area, or simply a peaceful place to relax, this backyard offers plenty of room to make it your own.
/u.realgeeks.media/brittanyallenhomes/brittany_logo_color_landscape_new.png)
Additional Information
- HOA (annual)
- $25
- Appliances
- Dishwasher, Electric Water Heater, Disposal, Ice Maker, Microwave, Oven, Range, Refrigerator, Range Hood
- Interior Features
- Breakfast Area, Breakfast Area, Double Vanity, Entrance Foyer, Garden Tub/Roman Tub, High Ceilings, Kitchen Island, Primary Suite, Pantry, Attic Stairs Pulldown, Sitting Area in Master, Separate Shower, Primary Upstairs, Vaulted/Cathedral Ceilings, Programmable Thermostat
- Cooling
- Central Air, Electric
- Heating
- Central, Electric
- Fireplaces
- 1
- Foundation
- Slab
- Roof
- Composition
- Lot Information
- Cul-De-Sac, Level, Sprinkler System-Yard
- Utilities
- Cable Available, Underground Utilities
- Water
- Public
Mortgage Calculator
Listing courtesy of eXp Realty LLC.

Copyright 2026 NCRMLS. All rights reserved. North Carolina Regional Multiple Listing Service, (NCRMLS), provides content displayed here (“provided content”) on an “as is” basis and makes no representations or warranties regarding the provided content, including, but not limited to those of non-infringement, timeliness, accuracy, or completeness. Individuals and companies using information presented are responsible for verification and validation of information they utilize and present to their customers and clients. NCRMLS will not be liable for any damage or loss resulting from use of the provided content or the products available through Portals, IDX, VOW, and/or Syndication. Recipients of this information shall not resell, redistribute, reproduce, modify, or otherwise copy any portion thereof without the expressed written consent of NCRMLS.