3539 Watercraft Ferry Ave, Wilmington, NC 28412
- $799,000
- 4
- BD
- 5
- BA
- 2,842
- SqFt










- List Price
- $799,000
- Status
- ACTIVE
- MLS#
- 100556500
- Price Change
- ▼ $36,000 1784751632
- Days on Market
- 152
- Year Built
- 2018
- Levels
- Three Or More
- Bedrooms
- 4
- Bathrooms
- 5
- Half-baths
- 1
- Full-baths
- 4
- Living Area
- 2,842
- Acres
- 0.04
- Neighborhood
- Riverlights Marina Village
Property Description
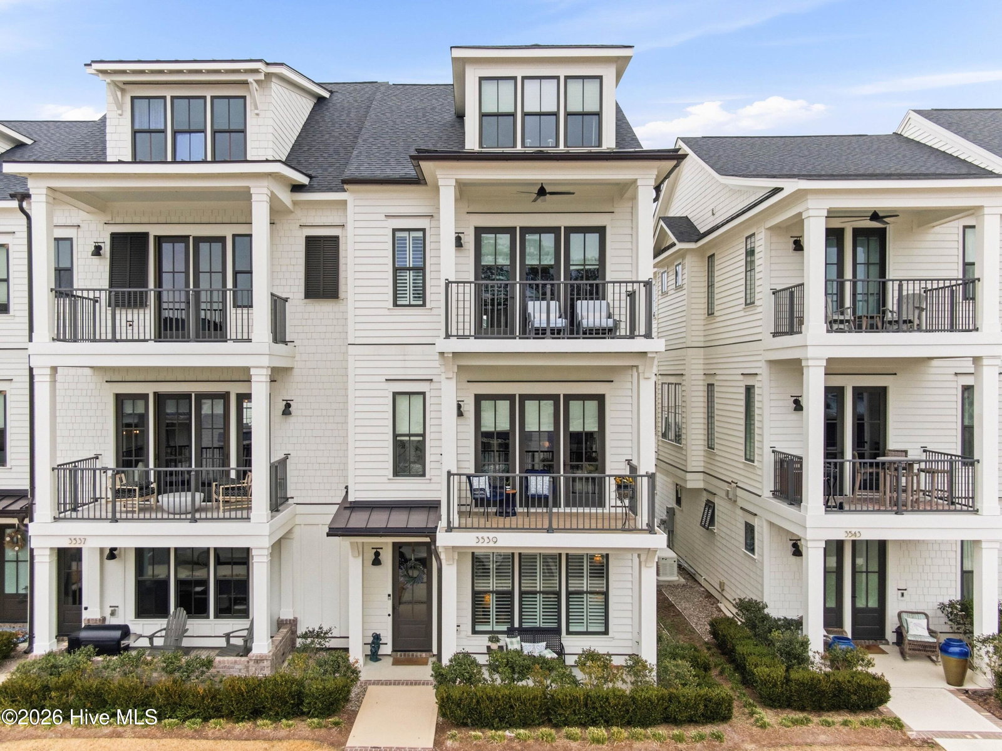
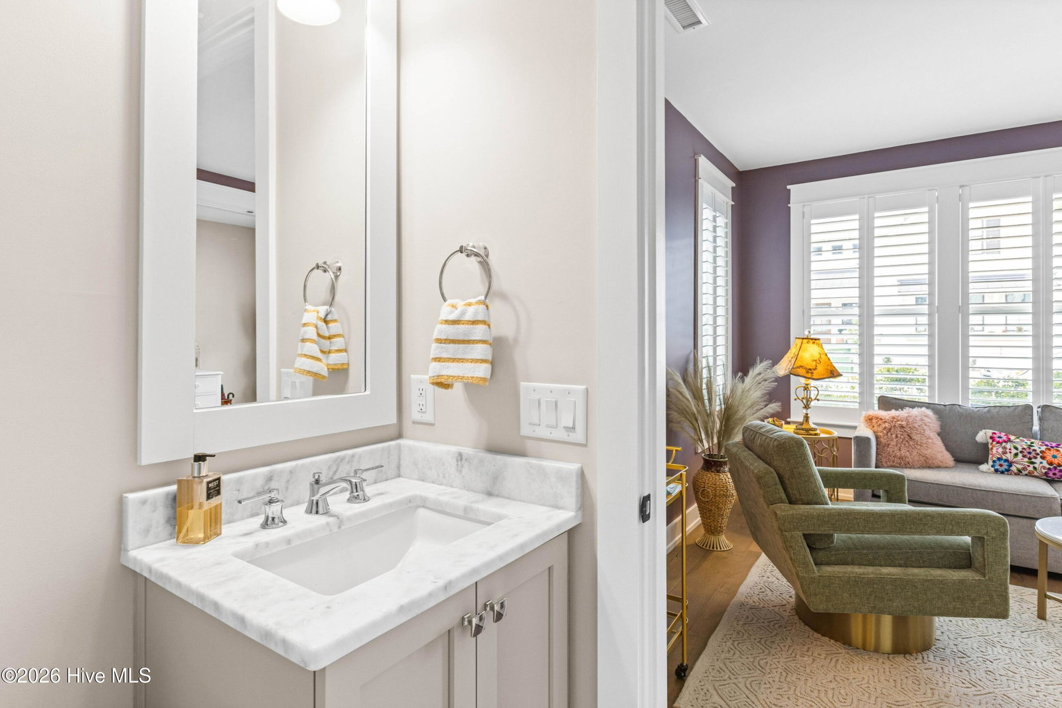
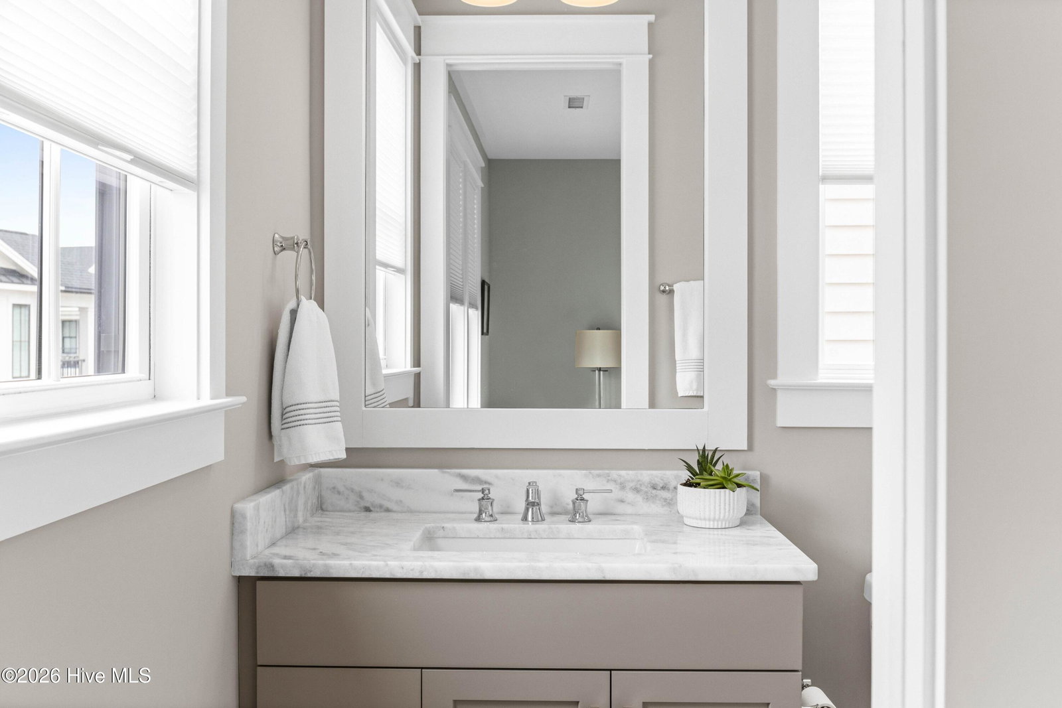
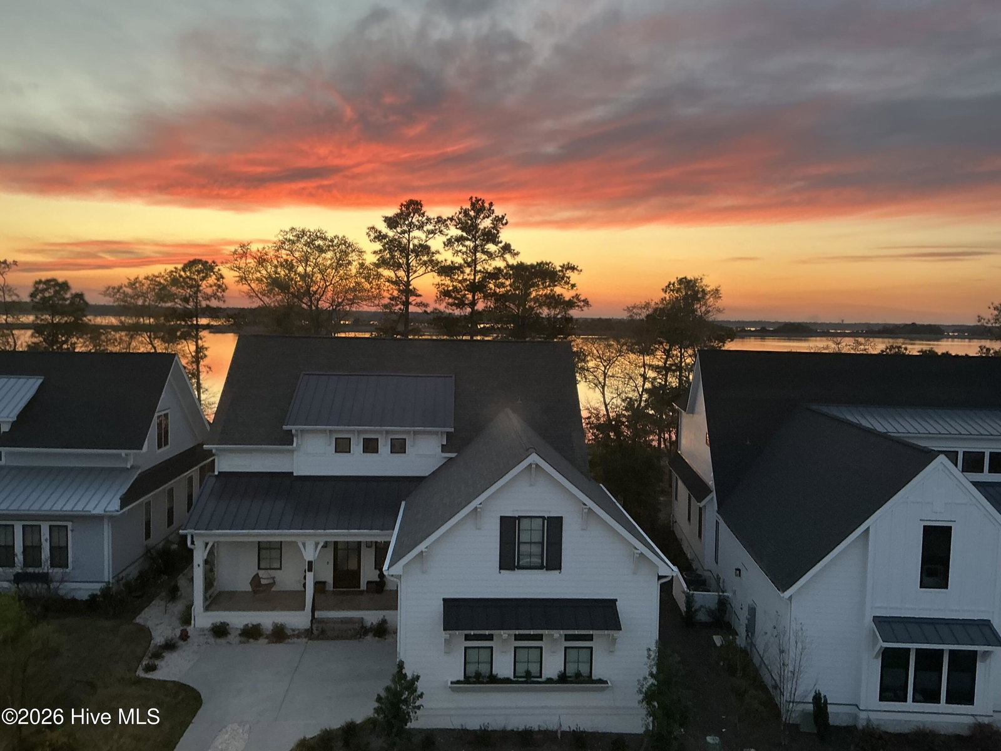
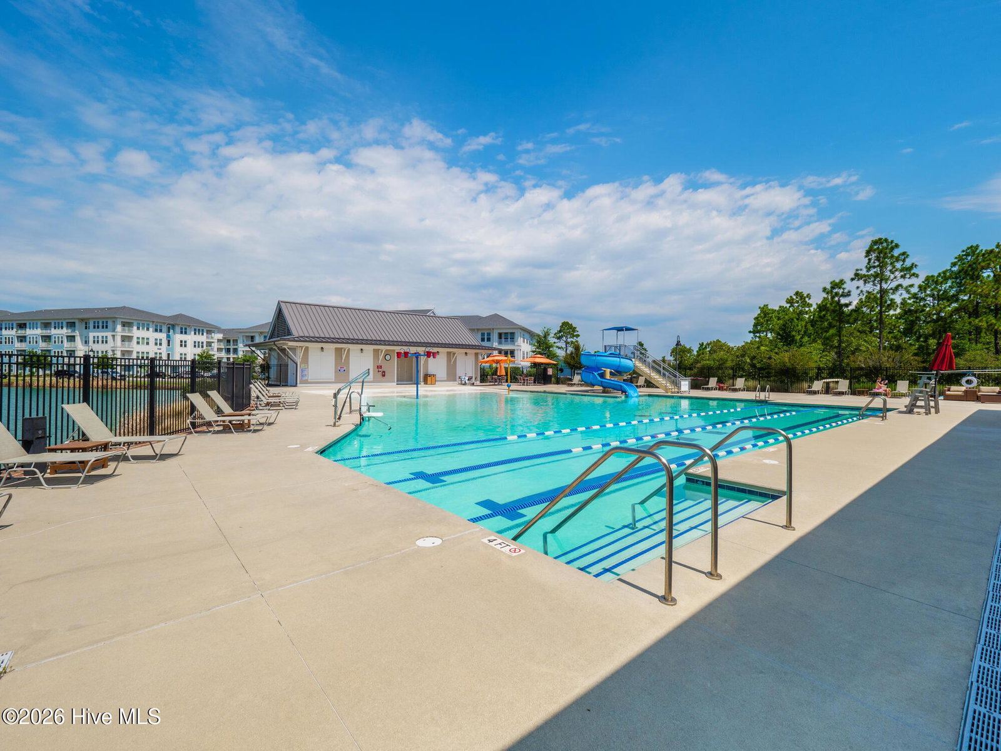
Exceptionally built townhome by the award-winning and highly regarded PBC Design + Build in RiverLights Marina Village, offering exceptional riverfront proximity and walkable access to Marina Village dining, shops, and community events. Featuring 4 bedrooms, a bonus room, 4.5 baths, and elevator access to every level. Open, light-filled layout with hardwood floors, 8-ft doors, and 10'/9' ceilings. Kitchen features granite countertops, gas range, farmhouse sink, pantry with built-ins, Bosch refrigerator, and GE Profile oven. Living area with gas fireplace, beams, and built-ins opens to a covered balcony. Primary suite includes a private covered balcony, custom closet built-ins, dual vanities, and a frameless tiled shower. Additional highlights include a garage split AC/heat unit, tankless water heater, whole-house generator, walk-in storage, and rear-entry garage. Residents enjoy the award-winning RiverLights lifestyle with a resort-style pool, clubhouse, fitness center, playground, scenic walking trails, riverfront boardwalk and dock, picnic areas, and the shops, cafés, and restaurants of Marina Village just outside your door. Convenient access to downtown Wilmington, area beaches, and Wilmington International Airport completes the appeal.
/u.realgeeks.media/brittanyallenhomes/brittany_logo_color_landscape_new.png)
Additional Information
- HOA (annual)
- $1,860
- Available Amenities
- Waterfront Community, Clubhouse, Community Pool, Fitness Center, Maintenance Common Areas, Maintenance Grounds, Maintenance Roads, Maintenance Structure, Management, Pest Control, Playground, Street Lights, Taxes, Termite Bond, Trail(s)
- Appliances
- Vented Exhaust Fan, Electric Oven, Refrigerator, Dishwasher, Gas Range
- Interior Features
- Walk-In Closet(s), High Ceilings, Entrance Foyer, Elevator, Ceiling Fans, Pantry, Walk-In Shower, Walk-In Closet(s)
- Cooling
- Central Air
- Heating
- Electric, Forced Air, Heat Pump
- Foundation
- Slab
- Roof
- Architectural
- Lot Information
- Open Lot, Water Access
- Utilities
- Natural Gas Available, Sewer Connected, Water Available
- Lot Water Features
- Deeded Access, Deeded Access, Water Access Comm
- Water
- Public
- Elementary School
- Williams
- Middle School
- Myrtle Grove
- High School
- New Hanover
Mortgage Calculator
Listing courtesy of Landmark Sotheby's International Realty.

Copyright 2026 NCRMLS. All rights reserved. North Carolina Regional Multiple Listing Service, (NCRMLS), provides content displayed here (“provided content”) on an “as is” basis and makes no representations or warranties regarding the provided content, including, but not limited to those of non-infringement, timeliness, accuracy, or completeness. Individuals and companies using information presented are responsible for verification and validation of information they utilize and present to their customers and clients. NCRMLS will not be liable for any damage or loss resulting from use of the provided content or the products available through Portals, IDX, VOW, and/or Syndication. Recipients of this information shall not resell, redistribute, reproduce, modify, or otherwise copy any portion thereof without the expressed written consent of NCRMLS.