4895 Somerset Dr, Evans, GA 30809
- $365,000
- 4
- BD
- 4
- BA
- 2,374
- SqFt







- List Price
- $365,000
- Status
- ACTIVE UNDER CONTRACT
- MLS#
- 98256211
- Days on Market
- 27
- Year Built
- 2004
- Levels
- One and One Half
- Bedrooms
- 4
- Bathrooms
- 4
- Half-baths
- 1
- Full-baths
- 3
- Living Area
- 2,374
- Acres
- 0.37
- Neighborhood
- Somerset @ Williamsburg
Property Description
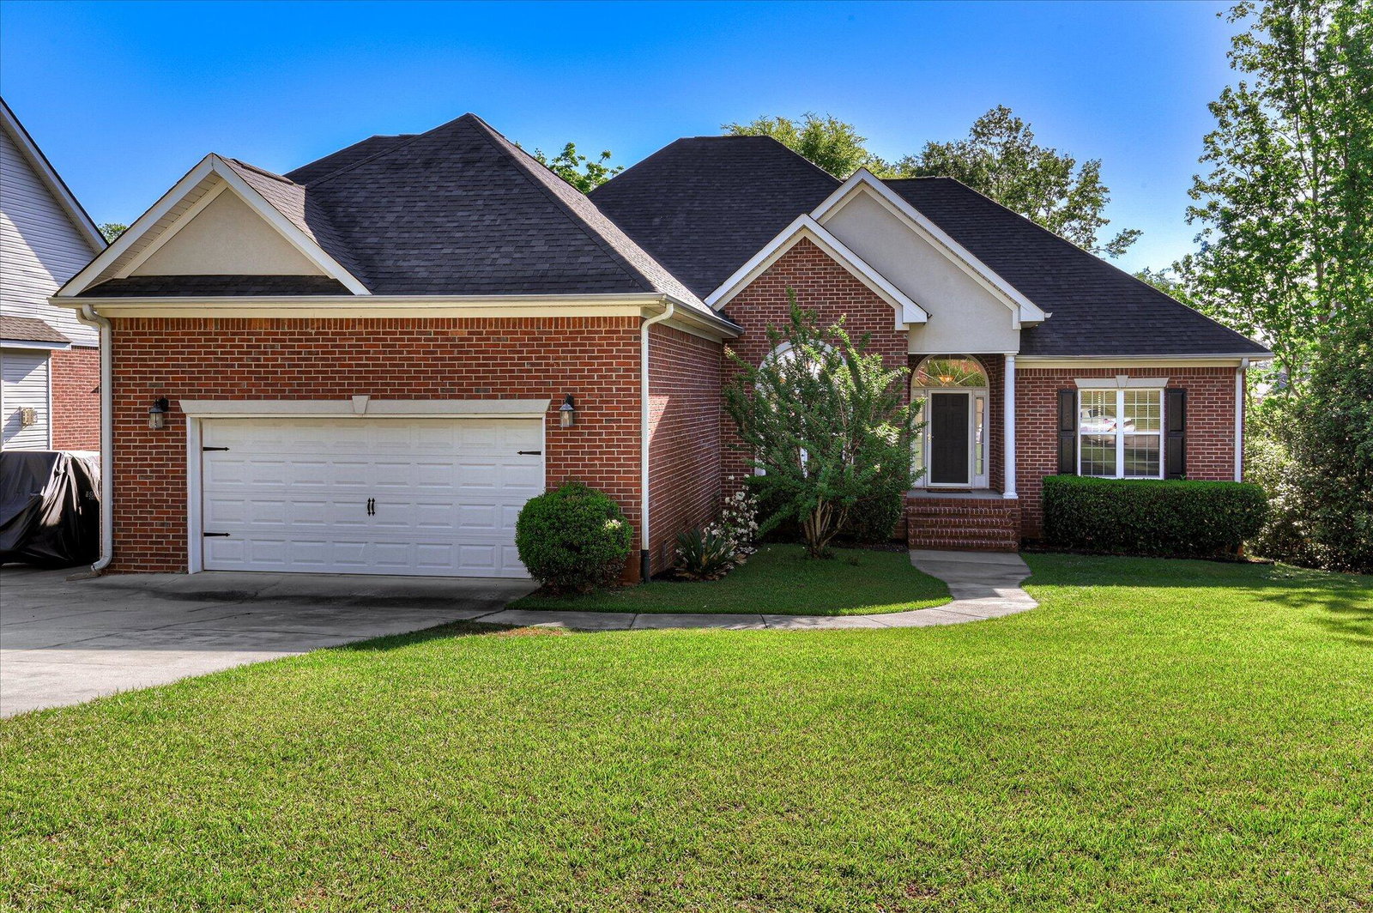
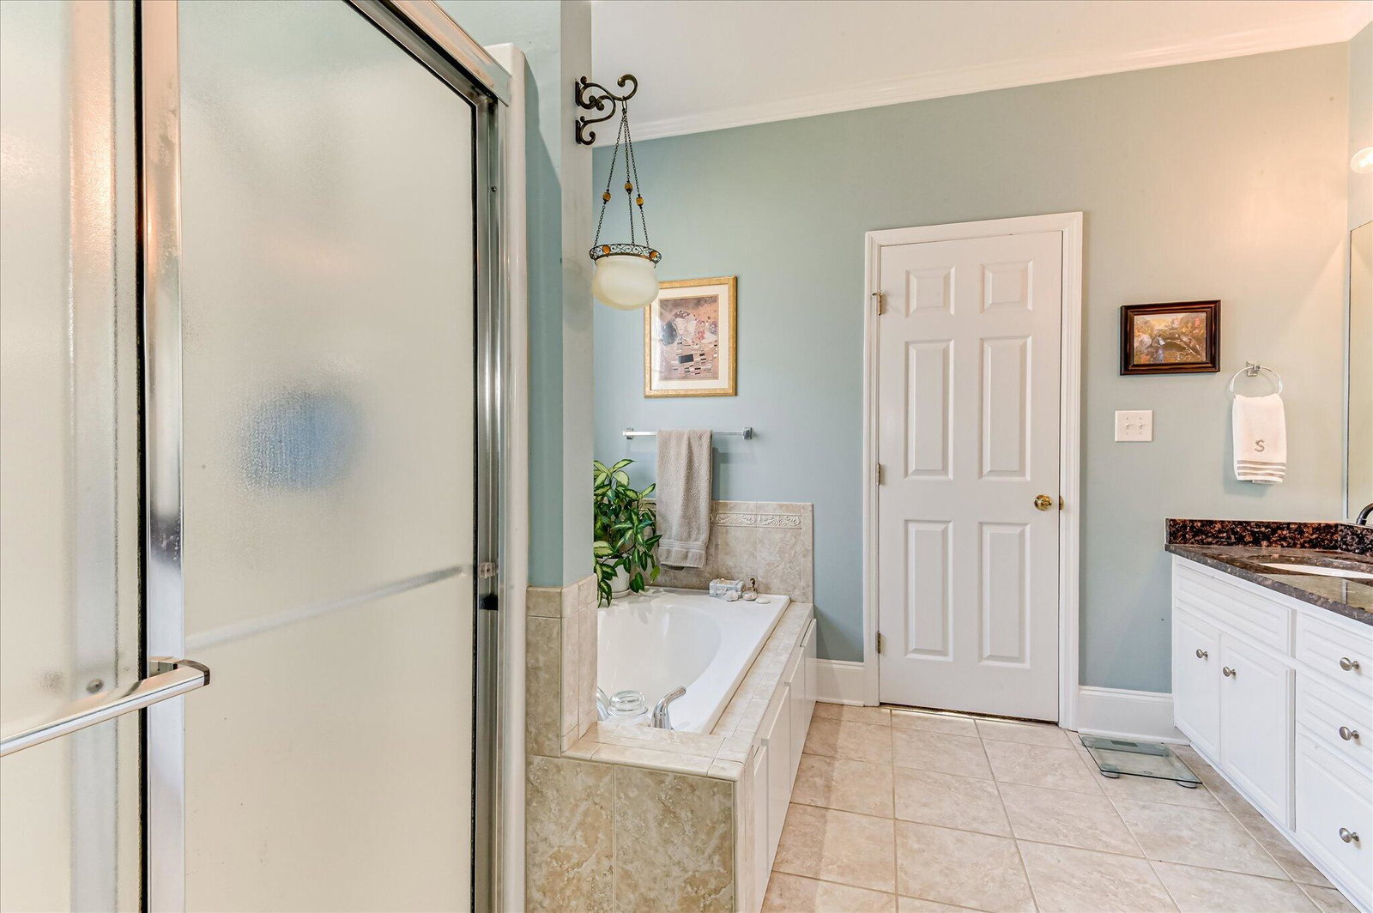
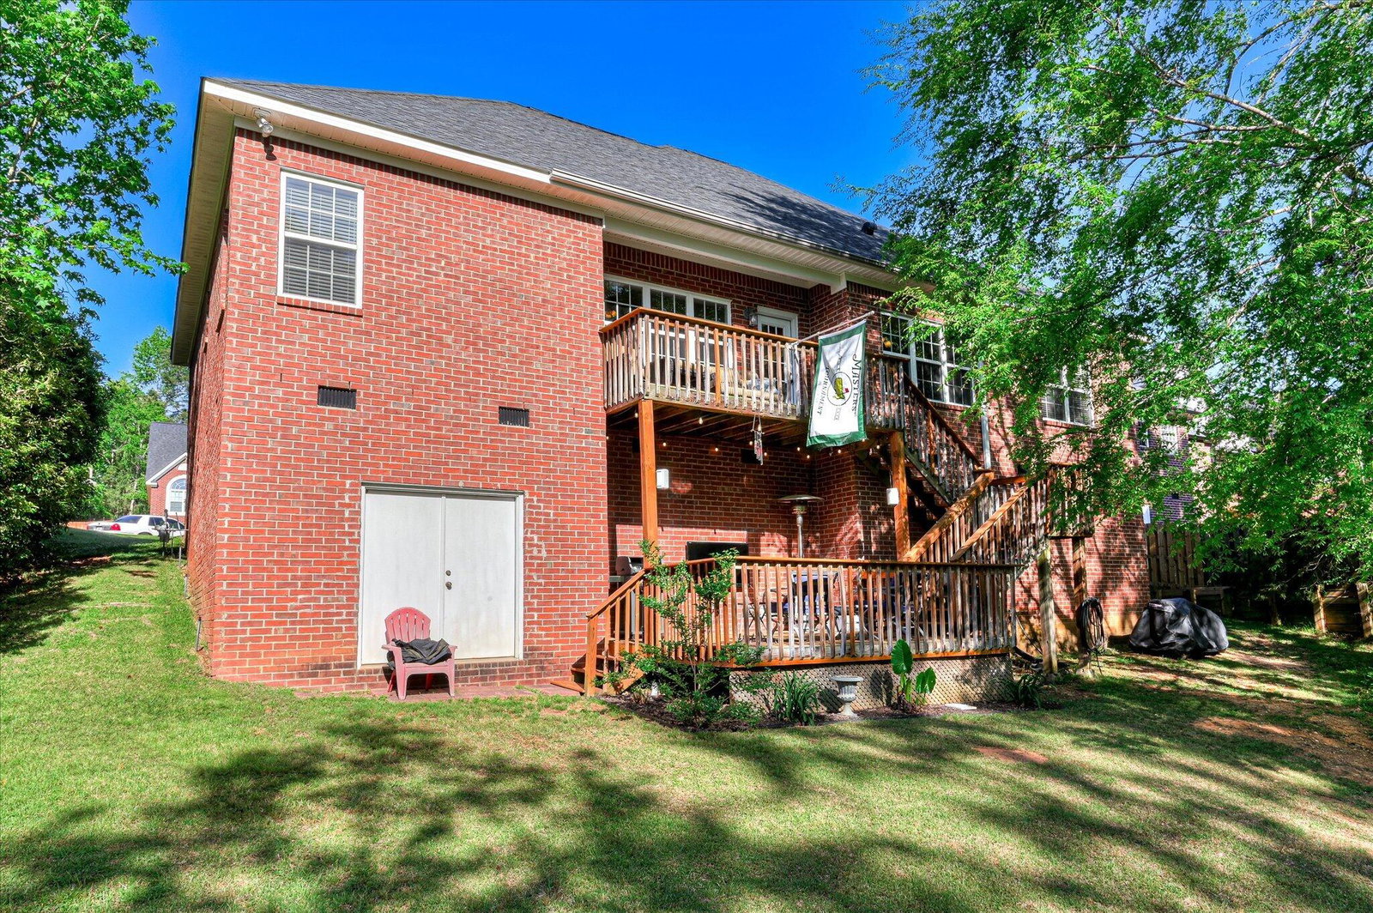
Welcome home to this beautiful all-brick ranch with a spacious one-and-a-half story layout, perfectly tucked away on a quiet cul-de-sac in an established neighborhood - offering the ideal blend of privacy, comfort, and convenience. Step inside to an open, light filled floor plan with soaring vaulted ceilings and hardwood flooring that immediately creates a warm, inviting feel. The heart of the home is the updated kitchen, featuring granite countertops, stainless steel appliances, abundant cabinetry, and a breakfast bar - perfect for casual mornings, family dinners, or hosting friends with ease. The seamless flow into the dining and living room makes entertaining effortless. A spacious two story deck, overlooking a peaceful wooded backyard, extends your living space outdoors. The owners suite offers a cathedral ceiling and a spa-like ensuite featuring dual vanities, a jetted tub, separate shower, and a large walk-in closet. Additional main level bedrooms share a convenient Jack-and Jill bath, while a half bath adds everyday practicality. Upstairs, a private 4th bedroom with its own bath and walk-in closet provides incredible flexibility - perfect for a guest suite, home office, teen retreat or media room. Located in a cul-de-sac with plenty of parking and room to play, this home checks all the boxes for today's buyer: space, functionality, and a layout designed for both everyday living and entertaining. If you've been searching for a move-in ready home with character, space, and a private setting - this is the one you've been waiting for! Schedule your showing today before it's gone!
/u.realgeeks.media/brittanyallenhomes/brittany_logo_color_landscape_new.png)
Additional Information
- HOA (annual)
- $130
- Available Amenities
- Street Lights, Trail(s)
- Appliances
- Built-In Microwave, Refrigerator, Range, Disposal, Dishwasher
- Interior Features
- Walk-In Closet(s), Entrance Foyer, Pantry, Drapes/Blinds, Bar-Dry, Eat-In Kitchen, Walk-In Closet(s)
- Cooling
- Central Air, Ceiling Fan(s)
- Heating
- Fireplace, Forced Air, Natural Gas
- Roof
- Composition
- Exterior Features
- Storm Doors, Insulated Doors
- Lot Information
- Cul-De-Sac, Wooded, Landscaped, Secluded, Sprinkler System-Yard
- Utilities
- Cable Available
- Water
- Public
- Elementary School
- Riverside
- Middle School
- Riverside
- High School
- Greenbrier
Mortgage Calculator
Listing courtesy of Meybohm Real Estate - Evans.

Copyright 2026 NCRMLS. All rights reserved. North Carolina Regional Multiple Listing Service, (NCRMLS), provides content displayed here (“provided content”) on an “as is” basis and makes no representations or warranties regarding the provided content, including, but not limited to those of non-infringement, timeliness, accuracy, or completeness. Individuals and companies using information presented are responsible for verification and validation of information they utilize and present to their customers and clients. NCRMLS will not be liable for any damage or loss resulting from use of the provided content or the products available through Portals, IDX, VOW, and/or Syndication. Recipients of this information shall not resell, redistribute, reproduce, modify, or otherwise copy any portion thereof without the expressed written consent of NCRMLS.