4100 Passerine Ave, Wilmington, NC 28412
- $599,900
- 2
- BD
- 2
- BA
- 2,192
- SqFt






- List Price
- $599,900
- Status
- ACTIVE
- MLS#
- 100562061
- Price Change
- ▼ $12,100 1783969503
- Days on Market
- 122
- Year Built
- 2017
- Levels
- One
- Bedrooms
- 2
- Bathrooms
- 2
- Full-baths
- 2
- Living Area
- 2,192
- Acres
- 0.17
- Neighborhood
- Riverlights - Del Webb
Property Description
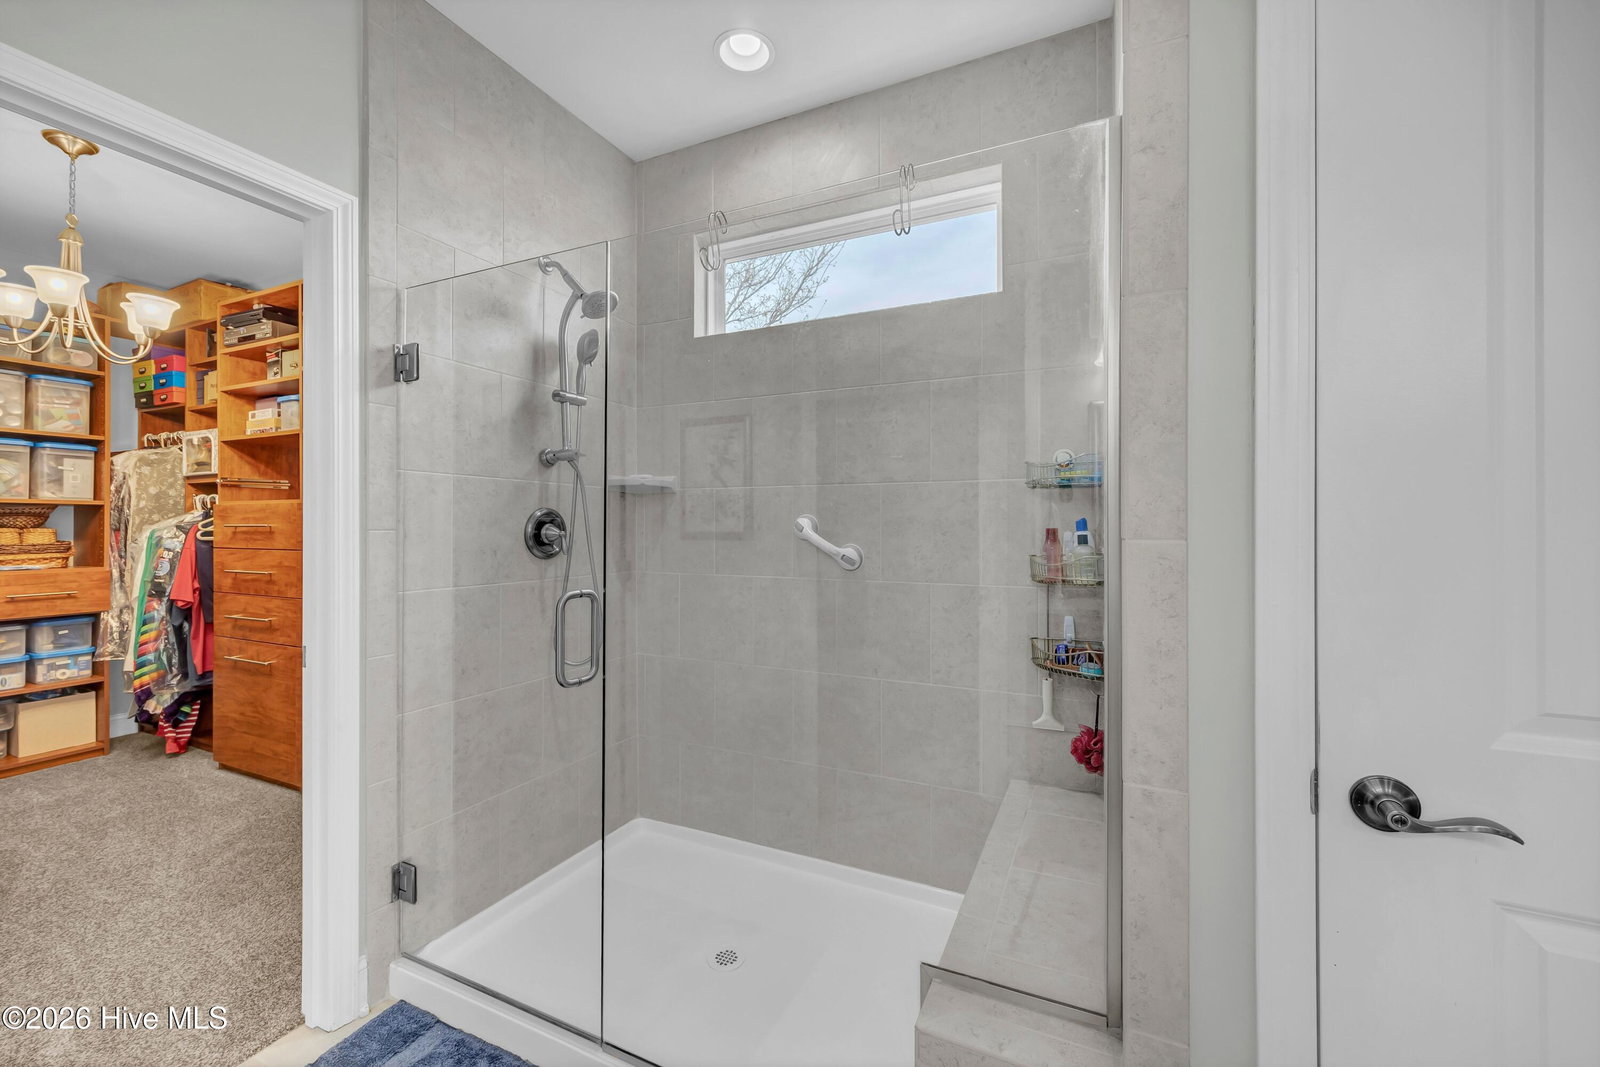
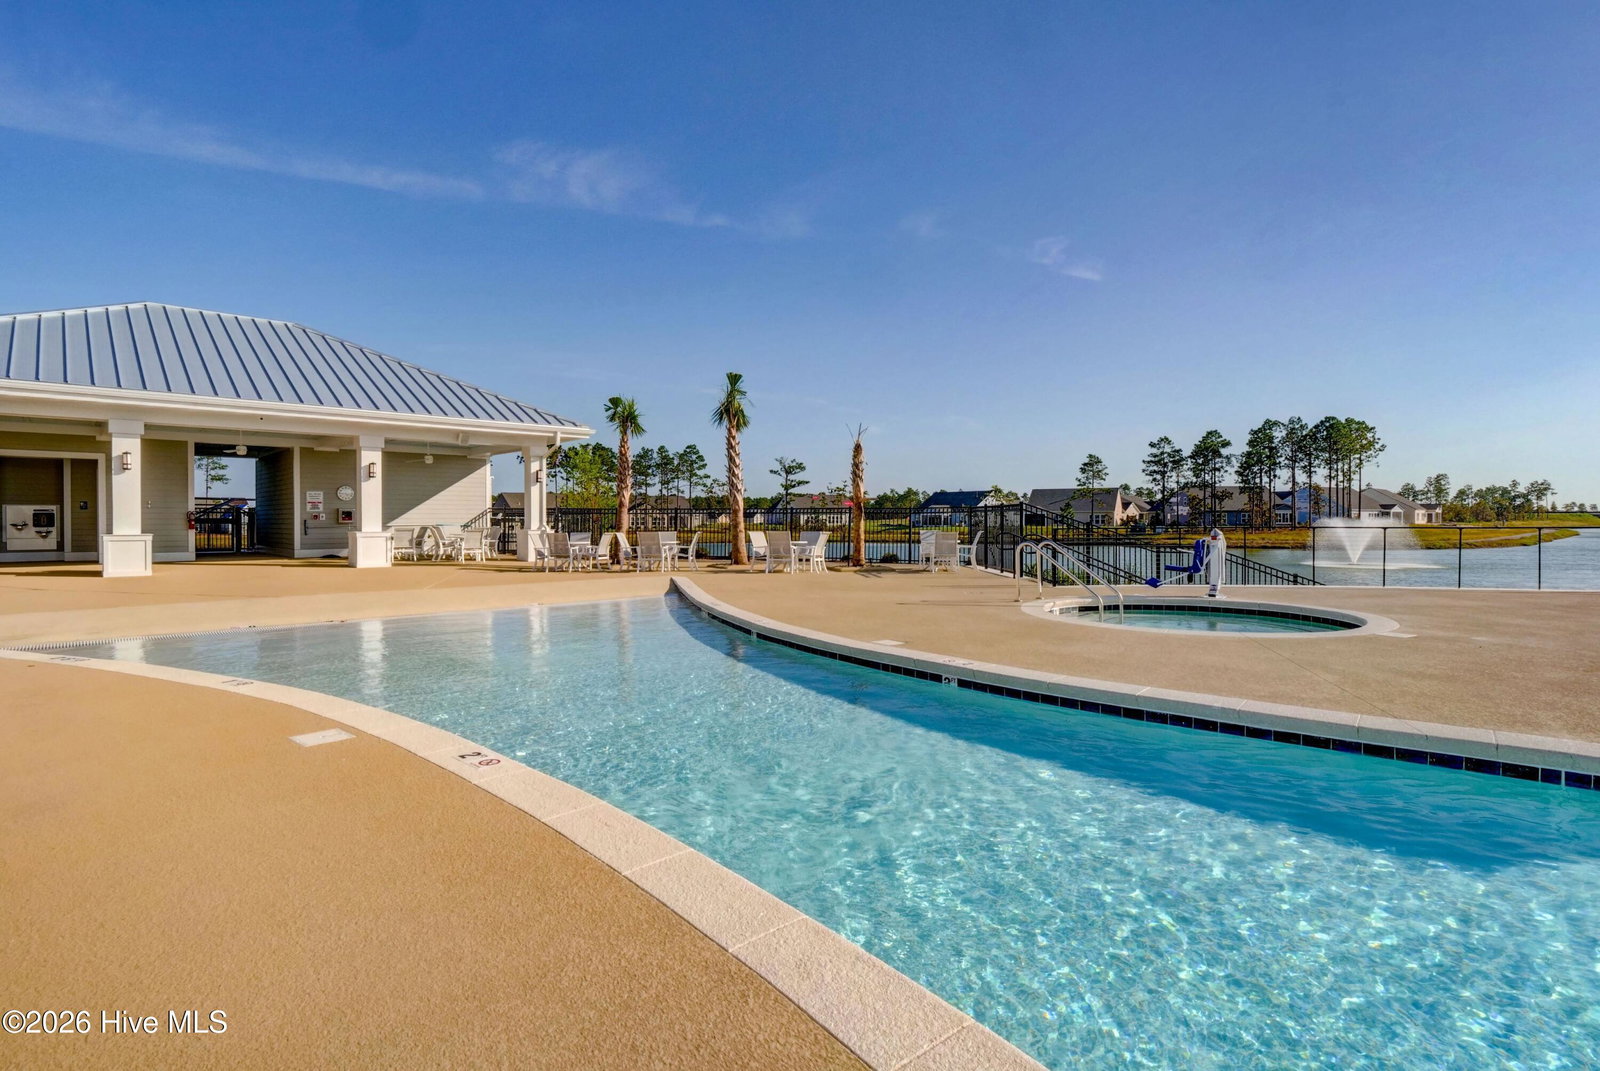
Freshly updated and ready for you! The entire main living areas--including the kitchen, family room, dining room, and office--have been completely repainted in highly desirable Sherwin-Williams Alabaster White, offering a bright, neutral, and sophisticated canvas. Please note: The home is now completely vacant and beautifully refreshed. The newly added listing photos feature tasteful virtual staging in the office, and dining room to showcase the true scale, versatility, and potential of this popular Del Webb floor plan. This property is located within the Del Webb subdivision, part of the master-planned Riverlights community, and offers access to a range of resort-style amenities. The FRONT LAKE VIEW Martin Ray'' floor plan provides open concept living with two bedrooms, two full bathrooms, and a flex room suitable for use as an office or library, all on the main level. The gourmet kitchen includes upgraded cabinetry, soft-close drawers and doors, pull-out shelving, a stainless-steel sink, along with stainless-steel appliances including a five-burner ''Induction'' cooktop, built-in microwave/oven wall unit, and a butler's pantry. Throughout the residence, designer lighting, ceiling fans, LVP flooring in the primary living areas, carpeted bedrooms, and tile flooring in the bathrooms and laundry areas are featured. The four-season room is accessible via glass wall sliders and is fully tiled floor and a dedicated mini-split HVAC system. Additional highlights include a separate drop zone, a laundry room with storage cabinets, and an extended garage with an epoxy-coated floor, has an additional work area or storage space & walk-up attic storage via a permanent stairway. The garage is equipped with a dedicated mini-split HVAC system. (Note: The main house utilizes an upgraded HVAC system, which the owners specified and had installed by the builder in place of the standard option.) The home is situated on a premium lot with enhanced landscaping and an integrated sprinkler system; lawn and shrub maintenance are managed by the HOA. Please note that pine bark mulch is not maintained by the HOA, though replacement can be facilitated upon request. Residents of the Del Webb subdivision have access to numerous amenities, including social clubs and activities, an indoor saltwater pool, outdoor pool, hot tub, firepit with seating area, and courts for pickleball, tennis, and bocce ball. There is a three-mile walking and biking path around the lake, and Marina Village on the Cape Fear River, offering shops, restaurants, and scenic views, is conveniently nearby.
/u.realgeeks.media/brittanyallenhomes/brittany_logo_color_landscape_new.png)
Additional Information
- HOA (annual)
- $1,320
- Available Amenities
- Barbecue, Clubhouse, Community Pool, Dog Park, Fitness Center, Game Room, Heating/Cooling, Maintenance Common Areas, Maintenance Grounds, Management, Party Room, Pickleball, Spa/Hot Tub, Tennis Court(s), Trail(s), Owner Pets Only, Senior Community, Private Golf Carts Allowed
- Appliances
- Built-In Microwave, Electric Oven, Washer, Refrigerator, Dryer, Dishwasher, Water Heater, Cooktop
- Interior Features
- Master Downstairs, Walk-In Closet(s), Tray Ceiling(s), High Ceilings, Entrance Foyer, Mud Room, Wired for Generator, Bookcases, Kitchen Island, Ceiling Fans, Pantry, Drapes/Blinds, Walk-In Closet(s)
- Cooling
- Central Air, Zoned, Ceiling Fan(s)
- Heating
- Electric, Forced Air, Natural Gas, Zoned
- Foundation
- Slab
- Roof
- Architectural
- Exterior Features
- Storm Security Shutters, Irrigation System, Cluster Mailboxes, Storm Doors
- Lot Information
- Sprinkler System-Yard, Sprinkler System-Yard
- Utilities
- Natural Gas Available, Sewer Connected, Water Available
- Lot Water Features
- Lakefront
- Water
- Public
- Elementary School
- Williams
- Middle School
- Myrtle Grove
- High School
- New Hanover
Mortgage Calculator
Listing courtesy of Intracoastal Realty Corporation.

Copyright 2026 NCRMLS. All rights reserved. North Carolina Regional Multiple Listing Service, (NCRMLS), provides content displayed here (“provided content”) on an “as is” basis and makes no representations or warranties regarding the provided content, including, but not limited to those of non-infringement, timeliness, accuracy, or completeness. Individuals and companies using information presented are responsible for verification and validation of information they utilize and present to their customers and clients. NCRMLS will not be liable for any damage or loss resulting from use of the provided content or the products available through Portals, IDX, VOW, and/or Syndication. Recipients of this information shall not resell, redistribute, reproduce, modify, or otherwise copy any portion thereof without the expressed written consent of NCRMLS.