5156 Captain Dr Unit 154, Grovetown, GA 30813
- $308,375
- 4
- BD
- 3
- BA
- 1,976
- SqFt




- List Price
- $308,375
- Status
- ACTIVE
- MLS#
- 100576927
- Price Change
- ▼ $7,000 1784406935
- Days on Market
- 61
- Year Built
- 2026
- Levels
- Two
- Bedrooms
- 4
- Bathrooms
- 3
- Half-baths
- 1
- Full-baths
- 2
- Living Area
- 1,976
- Acres
- 0.17
- Neighborhood
- Captain's Corner
Property Description
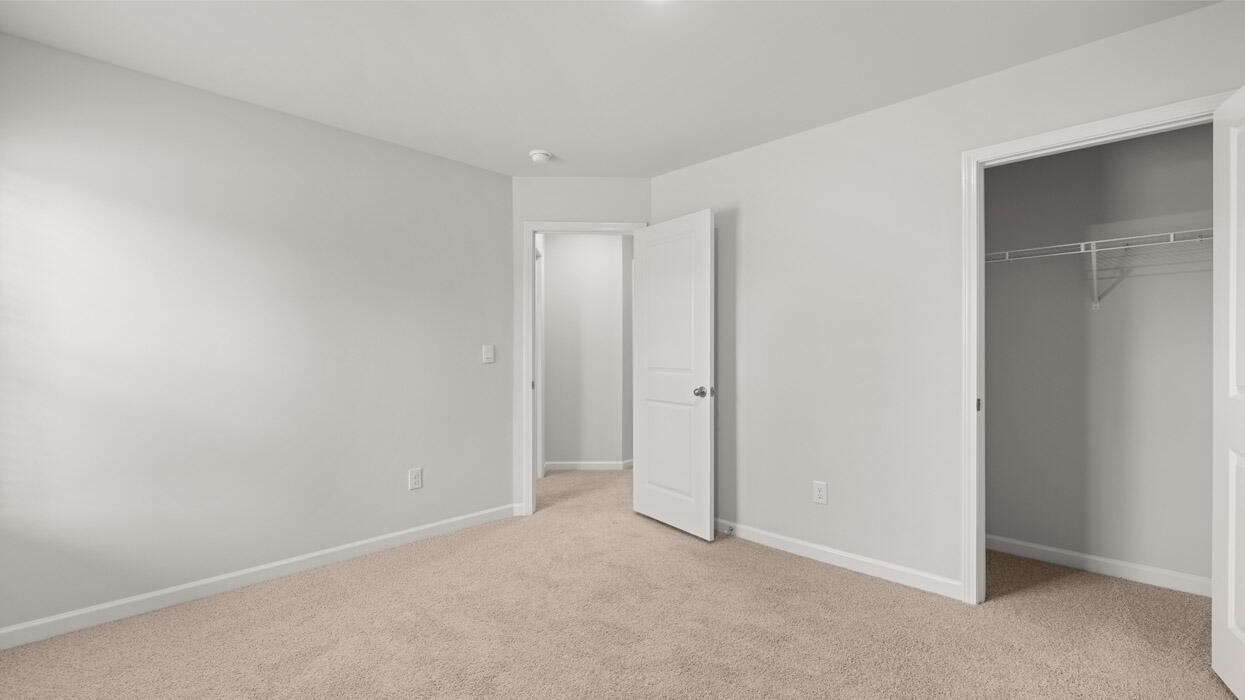
The Red Tag Event is back and this home qualifies!! Welcome home! The popular Somerset model combines modern design with a spacious open layout, creating a home that's both functional and easy to live in. Location: Situated in Captain's Corner, you're less than 10 minutes from Gates 1 and 6 of Fort Eisenhower and under 30 minutes to Augusta University and downtown Augusta. With quick access to the VA Medical Center and Evans Towne Center Park, everything you need is right within reach. Floor Plan: This 4-bedroom home features a spacious main living area anchored by a chef-inspired kitchen with a large center island, sleek gray cabinetry, modern hardware, and updated appliances. The open flow between the kitchen, dining, and living areas creates a functional space that works just as well for hosting as it does for daily life. Each bedroom offers comfortable space and flexibility, whether for family, guests, or a home office setup. Outdoor Living: The home sits on a professionally landscaped lot with a full irrigation system, making it easy to maintain a clean, well-kept exterior year-round. Smart Home Features: Equipped with the Safe Haven Smart Home technology package, this home provides added convenience, security, and connectivity.
/u.realgeeks.media/brittanyallenhomes/brittany_logo_color_landscape_new.png)
Additional Information
- HOA (annual)
- $300
- Available Amenities
- Sidewalks, Street Lights
- Appliances
- Electric Oven, Built-In Microwave, Disposal, Dishwasher, Electric Range
- Interior Features
- Walk-In Closet(s), Tray Ceiling(s), High Ceilings, Kitchen Island, Ceiling Fans, Pantry, Walk-In Shower, Drapes/Blinds, Eat-In Kitchen, Smart Thermostat, Walk-In Closet(s), Wired for Data
- Cooling
- Central Air, Ceiling Fan(s)
- Heating
- Electric, Forced Air
- Foundation
- Slab
- Roof
- Composition
- Exterior Features
- Insulated Doors
- Lot Information
- Landscaped, Sprinkler System-Yard, Sprinkler System-Yard
- Utilities
- Cable Available, Sewer Connected, Underground Utilities, Water Available, Fiber, High Speed Internet
- Lot Water Features
- Other
- Water
- Public
- Elementary School
- Belair K
- Middle School
- Belair K
- High School
- Westside
Mortgage Calculator
Listing courtesy of D.R. Horton Realty of Georgia, Inc..

Copyright 2026 NCRMLS. All rights reserved. North Carolina Regional Multiple Listing Service, (NCRMLS), provides content displayed here (“provided content”) on an “as is” basis and makes no representations or warranties regarding the provided content, including, but not limited to those of non-infringement, timeliness, accuracy, or completeness. Individuals and companies using information presented are responsible for verification and validation of information they utilize and present to their customers and clients. NCRMLS will not be liable for any damage or loss resulting from use of the provided content or the products available through Portals, IDX, VOW, and/or Syndication. Recipients of this information shall not resell, redistribute, reproduce, modify, or otherwise copy any portion thereof without the expressed written consent of NCRMLS.