273 Mcqueen Dr, Pooler, GA 31322
- $435,000
- 4
- BD
- 3
- BA
- 2,324
- SqFt













- List Price
- $435,000
- Status
- ACTIVE
- MLS#
- SA353364
- Days on Market
- 108
- Year Built
- 2019
- Bedrooms
- 4
- Bathrooms
- 3
- Full-baths
- 3
- Living Area
- 2,324
- Acres
- 0.21
- Neighborhood
- Davenport
Property Description
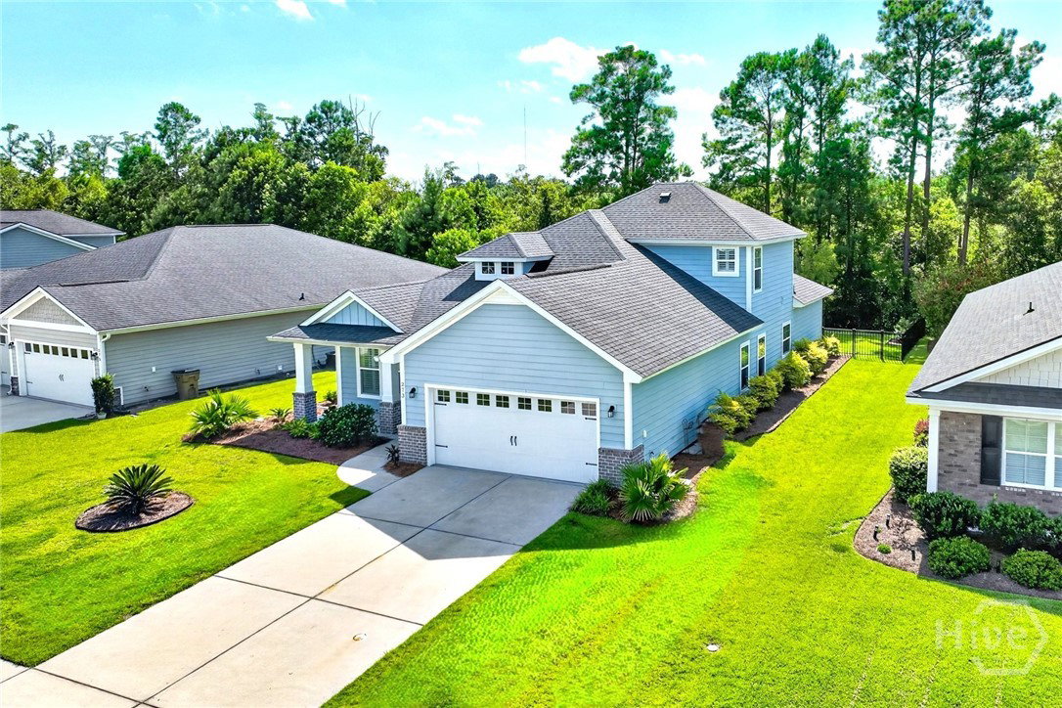
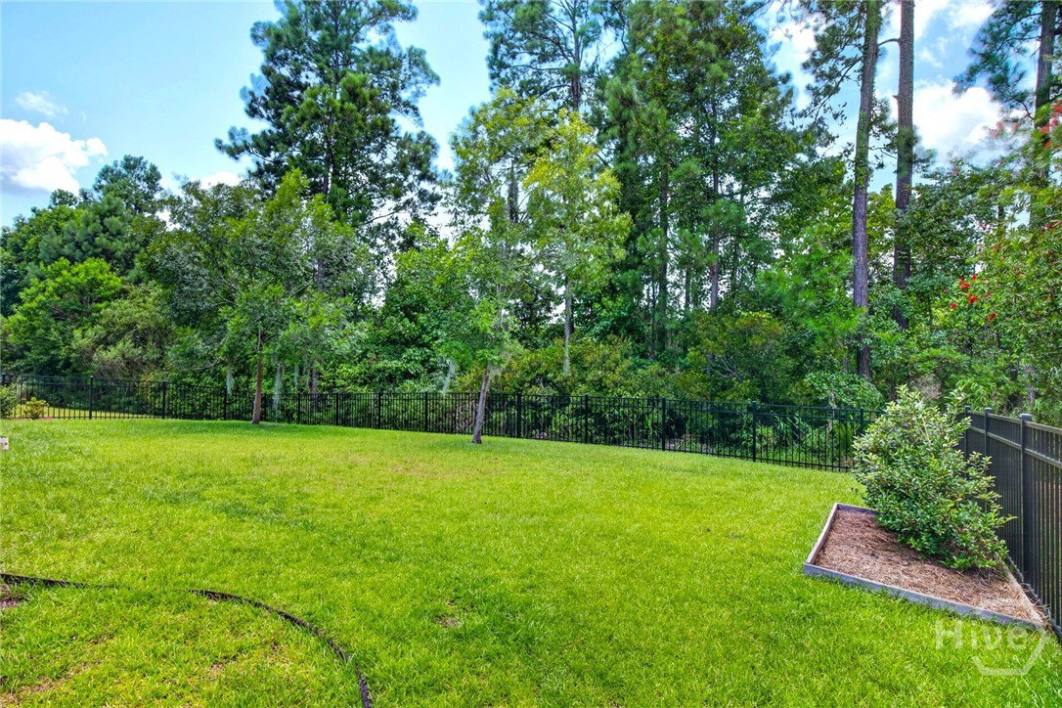
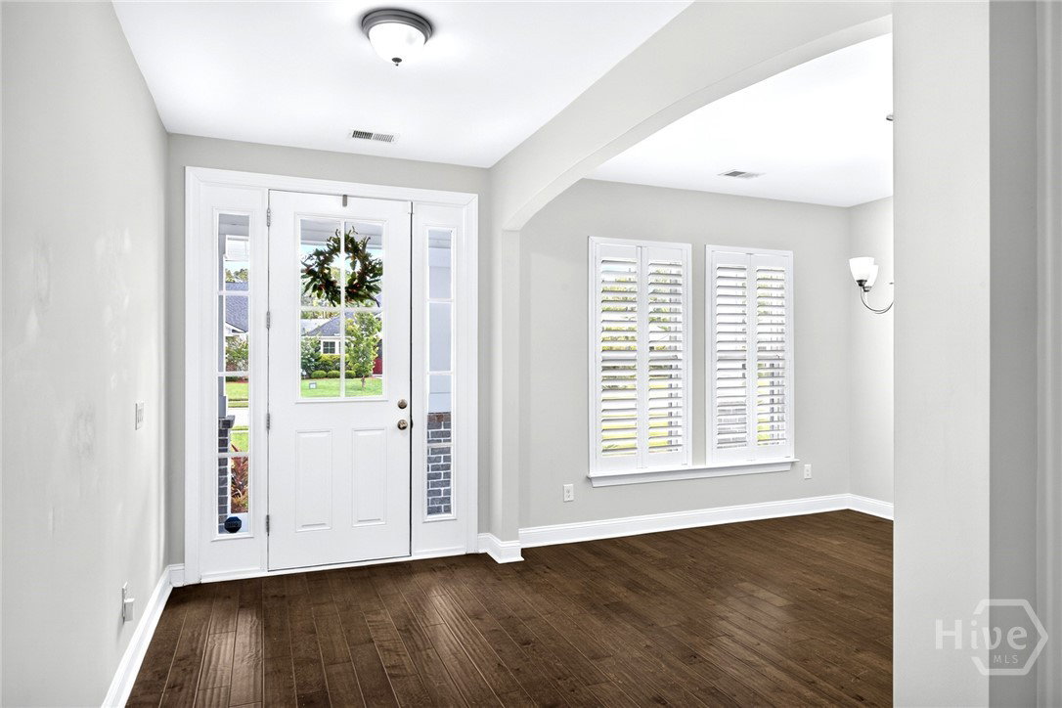
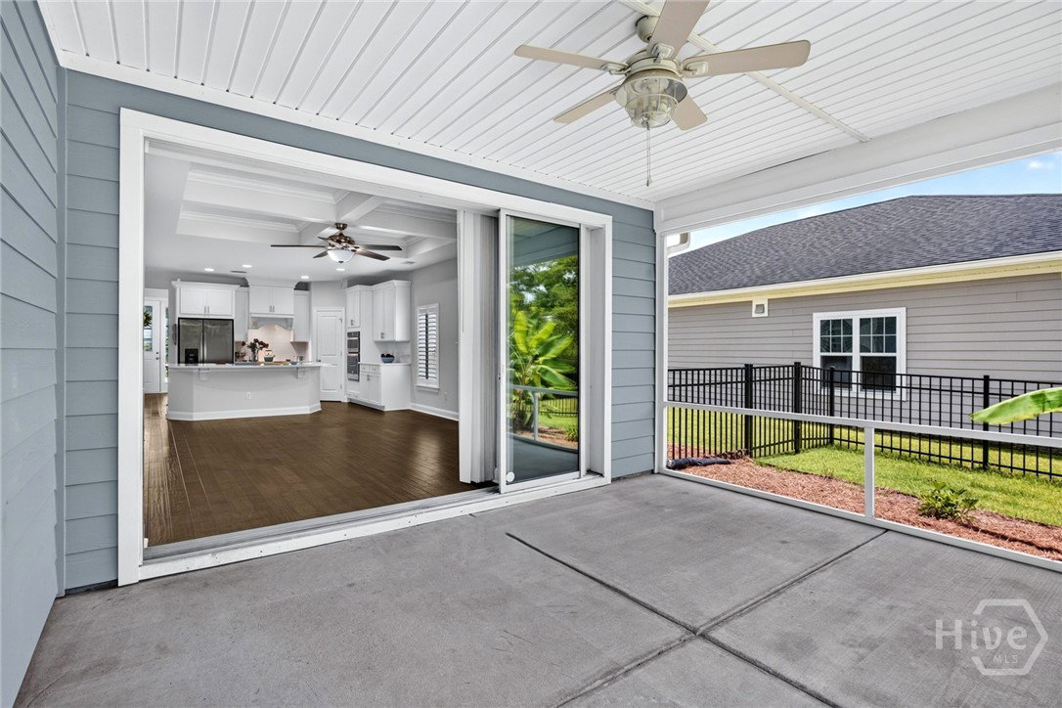
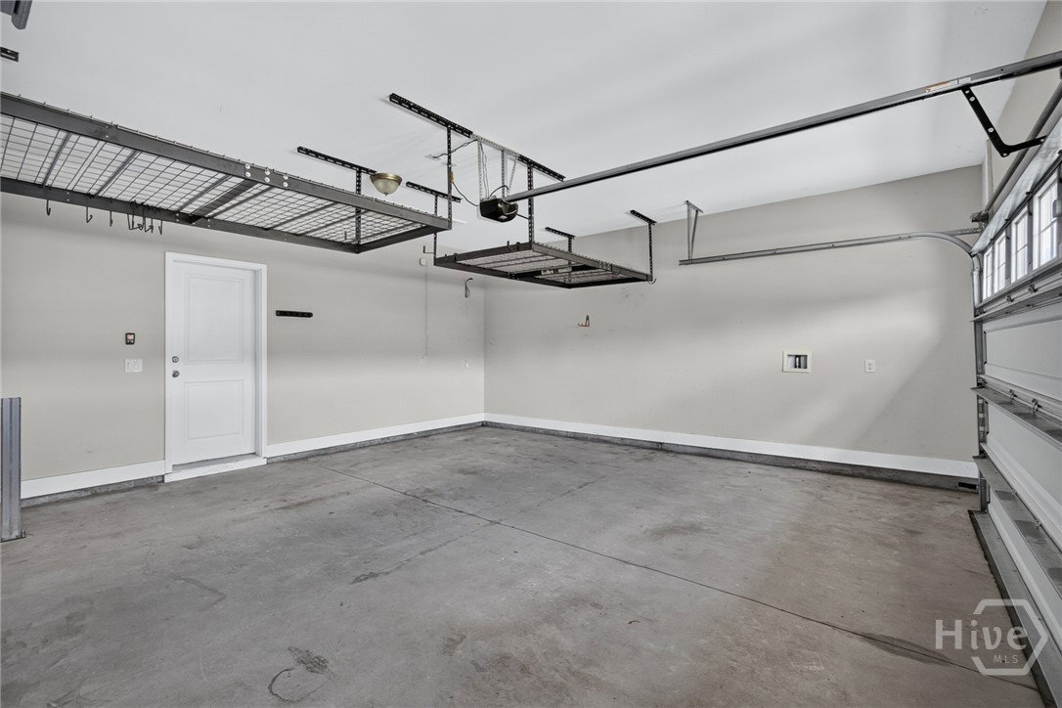
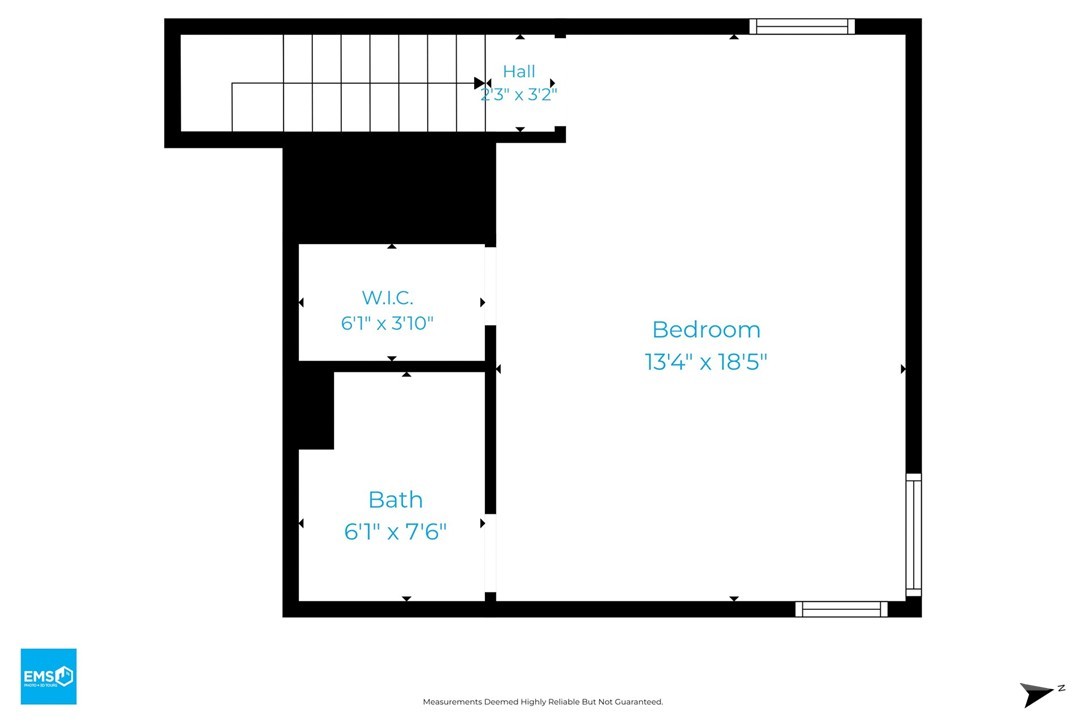
Sellers offering $5,000 Credit at Closing! Use it toward your Closing Costs, PrePaids, or to Buy Down your Interest Rate. Back on Market Due to Buyers' Financing Falling Through - This beautiful Home is located in the desirable Savannah Quarters of Pooler GA and features a Bright & Airy Design, a dramatic Floor-to-Ceiling Glass Wall door that completely transforms the space, blending the comfort of the indoors with the beauty of the natural Wooded View. The Heart of this Home is the Chef-Inspired Kitchen and massive Center Island that serves as a Focal Point for hosting large gatherings or enjoying a quiet morning soaking in the fresh air. This stunning, modern Home redefines luxury living, seamlessly blending high-end design and a form-follows-function Floorplan with 3 Bedrooms including the Primary situated on Main Level and a large Bedroom/Ofc/Bonus with Full Bath upstairs. The wonderful Primary Suite and ensuite Bath feature lots of Natural Light, Glass & Tile Shower, His & Her Vanities with beautiful Stone Countertops, a great Soaking Tub and a custom Walk-In Closet! Enjoy luxurious Southern Shutters through-out, a nice Front Porch, Screened Patio and Fenced Yard that backs up to a tranquil Nature Preserve. 4 Bedrooms, 3 Full Baths, Gas Fireplace, Coffered Ceilings, 2,324SF, large 2-Car Garage on .21 Acre. Sidewalks throughout Neighborhood, HOA includes Dog Park and beautiful Scenery around the famous and Historic Ogeechee Canal, all with low HOA fees.
/u.realgeeks.media/brittanyallenhomes/brittany_logo_color_landscape_new.png)
Additional Information
- HOA (annual)
- $600
- Appliances
- Some Electric Appliances, Cooktop, Dishwasher, Electric Water Heater, Microwave, Plumbed For Ice Maker, Range Hood
- Interior Features
- Breakfast Area, Breakfast Area, Tray Ceiling(s), Double Vanity, Entrance Foyer, Garden Tub/Roman Tub, High Ceilings, Country Kitchen, Kitchen Island, Primary Downstairs, Pantry, Recessed Lighting, Separate Shower, Programmable Thermostat
- Cooling
- Central Air, Electric
- Heating
- Central, Electric
- Fireplaces
- 1
- Foundation
- Slab
- Roof
- Composition
- Lot Information
- Sprinkler System-Yard
- Utilities
- Underground Utilities
- Water
- Public
Mortgage Calculator
Listing courtesy of Next Move Real Estate LLC.

Copyright 2026 NCRMLS. All rights reserved. North Carolina Regional Multiple Listing Service, (NCRMLS), provides content displayed here (“provided content”) on an “as is” basis and makes no representations or warranties regarding the provided content, including, but not limited to those of non-infringement, timeliness, accuracy, or completeness. Individuals and companies using information presented are responsible for verification and validation of information they utilize and present to their customers and clients. NCRMLS will not be liable for any damage or loss resulting from use of the provided content or the products available through Portals, IDX, VOW, and/or Syndication. Recipients of this information shall not resell, redistribute, reproduce, modify, or otherwise copy any portion thereof without the expressed written consent of NCRMLS.