163 W Tahoe Dr, Savannah, GA 31405
- $309,900
- 3
- BD
- 2
- BA
- 1,424
- SqFt








- List Price
- $309,900
- Status
- ACTIVE UNDER CONTRACT
- MLS#
- SA358606
- Days on Market
- 38
- Year Built
- 2005
- Bedrooms
- 3
- Bathrooms
- 2
- Full-baths
- 2
- Living Area
- 1,424
- Acres
- 0.14
- Neighborhood
- Cottonvale Plantation Ph 02
Property Description
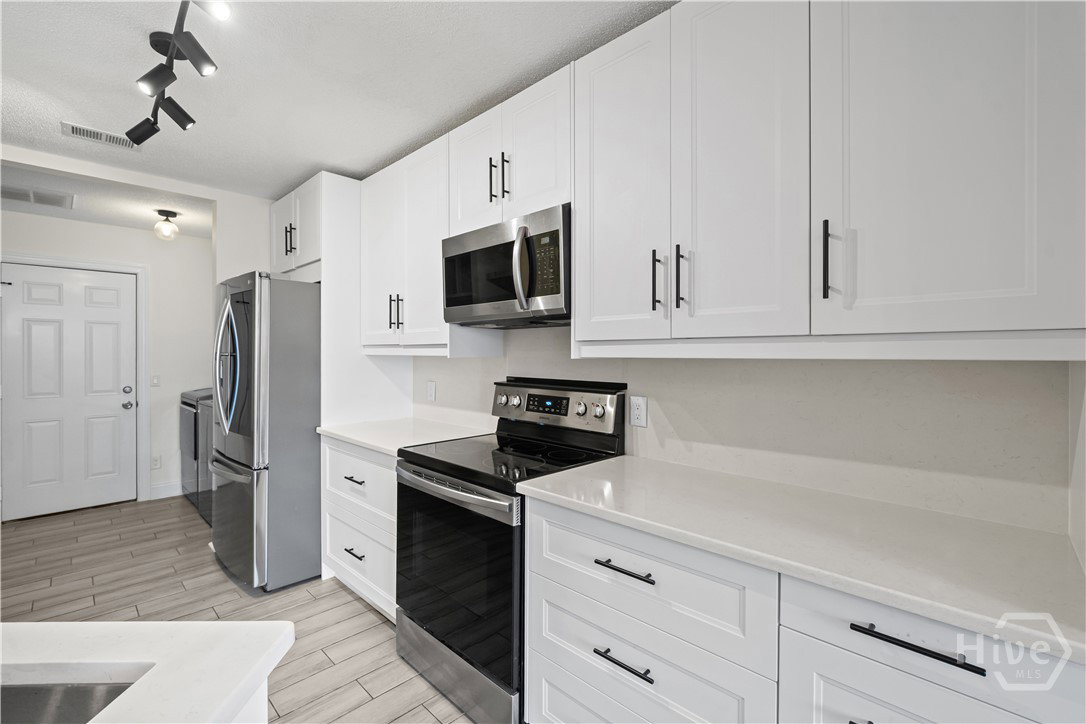
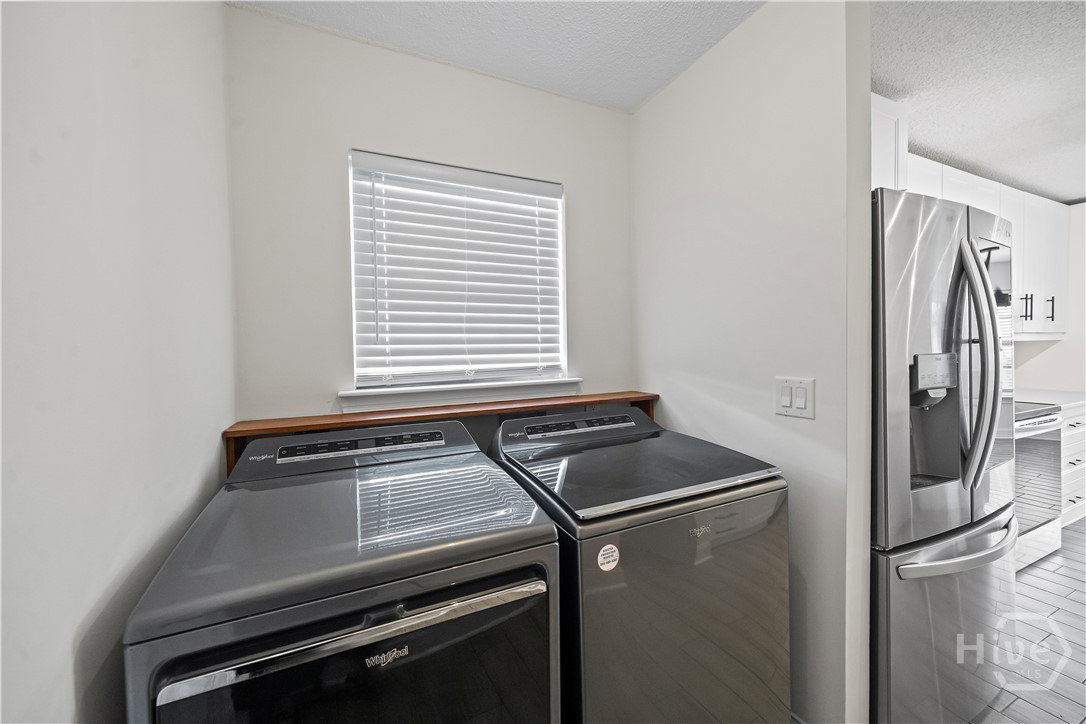
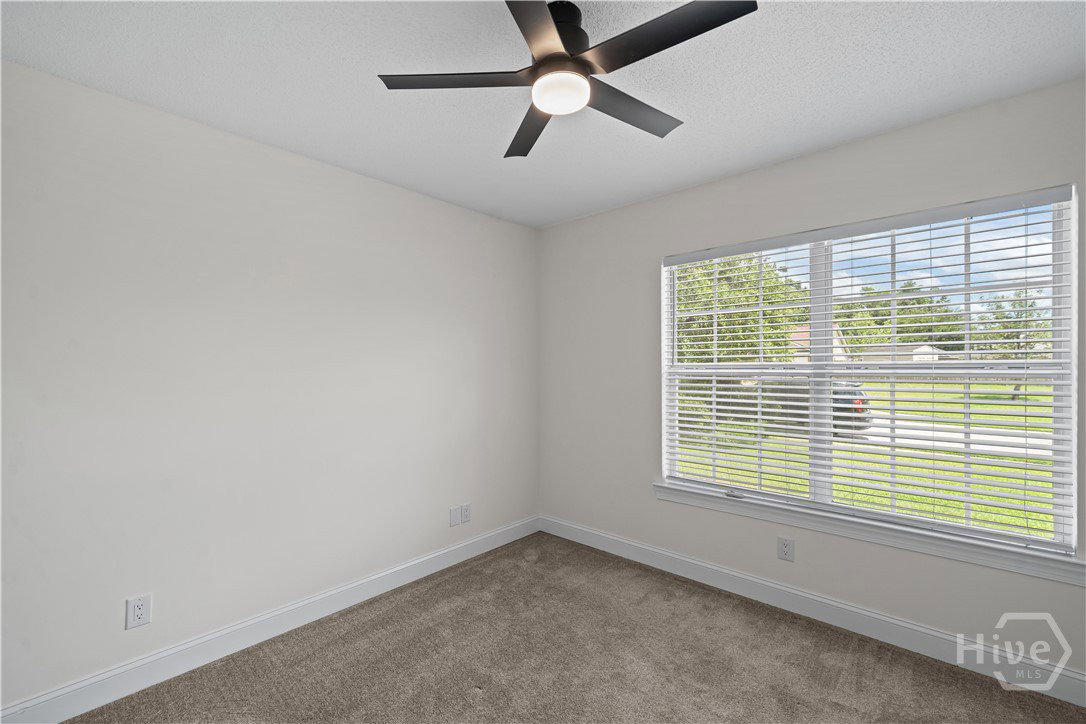
Welcome to 163 W. Tahoe Drive, where convenience, thoughtful updates, and easy living come together. Ideally located just off Highway 17, this home offers quick access to Southside Savannah, Hunter Army Airfield, Pooler, Gulfstream, and the Savannah/Hilton Head International Airport—all with the added bonus of no HOA. From the moment you arrive, you'll appreciate the inviting curb appeal and fully fenced backyard, offering privacy and plenty of space to relax, entertain, or enjoy the outdoors. Step inside to discover a bright and airy living room featuring soaring ceilings, abundant natural light, and an open floor plan designed for both everyday living and entertaining. Updated fixtures throughout the home provide a modern touch, while the absence of carpet in the common areas adds both style and easy maintenance. The beautifully updated kitchen is sure to impress with quartz countertops, newer appliances, and plenty of workspace. Just off the kitchen, you'll find a custom drop zone conveniently located near the garage entrance—the perfect place to kick off shoes, store bags, and keep daily essentials organized. Retreat to the spacious primary suite featuring elegant tray ceilings and plenty of room to unwind. The updated ensuite bath offers a fresh, modern feel, and the closet has been enhanced with a newer organization system to maximize storage and functionality. Two additional bedrooms are generously sized and share an updated secondary bathroom, making this home as practical as it is beautiful. With stylish updates, a desirable location, and no HOA restrictions, 163 W. Tahoe Drive is ready to welcome you home.
/u.realgeeks.media/brittanyallenhomes/brittany_logo_color_landscape_new.png)
Additional Information
- Appliances
- Cooktop, Dishwasher, Electric Water Heater, Disposal, Ice Maker, Microwave, Oven, Range, Refrigerator
- Interior Features
- Breakfast Area, Breakfast Area, Tray Ceiling(s), Entrance Foyer, Garden Tub/Roman Tub, High Ceilings, Primary Downstairs, Primary Suite, Pantry, Attic Stairs Pulldown, Separate Shower, Vanity, Programmable Thermostat
- Cooling
- Central Air, Electric
- Heating
- Central, Electric
- Foundation
- Slab
- Roof
- Asphalt
- Lot Information
- Irregular Lot
- Utilities
- Cable Available, Underground Utilities
- Water
- Public
Mortgage Calculator
Listing courtesy of eXp Realty LLC.

Copyright 2026 NCRMLS. All rights reserved. North Carolina Regional Multiple Listing Service, (NCRMLS), provides content displayed here (“provided content”) on an “as is” basis and makes no representations or warranties regarding the provided content, including, but not limited to those of non-infringement, timeliness, accuracy, or completeness. Individuals and companies using information presented are responsible for verification and validation of information they utilize and present to their customers and clients. NCRMLS will not be liable for any damage or loss resulting from use of the provided content or the products available through Portals, IDX, VOW, and/or Syndication. Recipients of this information shall not resell, redistribute, reproduce, modify, or otherwise copy any portion thereof without the expressed written consent of NCRMLS.