507 Leatherwood Dr Nw, Calabash, NC 28467
- $375,000
- 3
- BD
- 2
- BA
- 1,522
- SqFt












- List Price
- $375,000
- Status
- ACTIVE
- MLS#
- 100571608
- Price Change
- ▼ $10,000 1784842075
- Days on Market
- 83
- Year Built
- 2024
- Levels
- One
- Bedrooms
- 3
- Bathrooms
- 2
- Full-baths
- 2
- Living Area
- 1,522
- Acres
- 0.51
- Neighborhood
- Carolina Shores North
Property Description
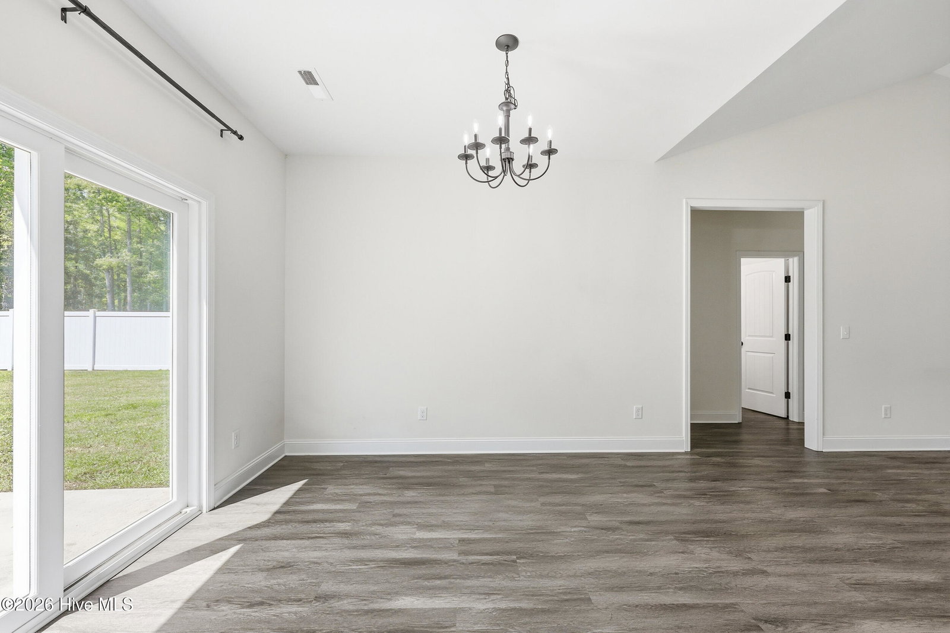
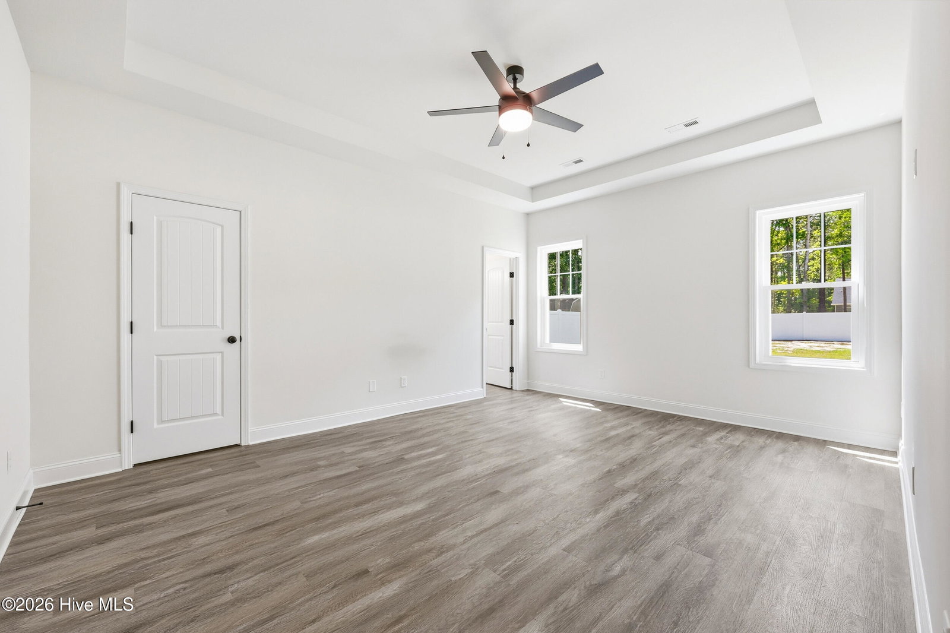
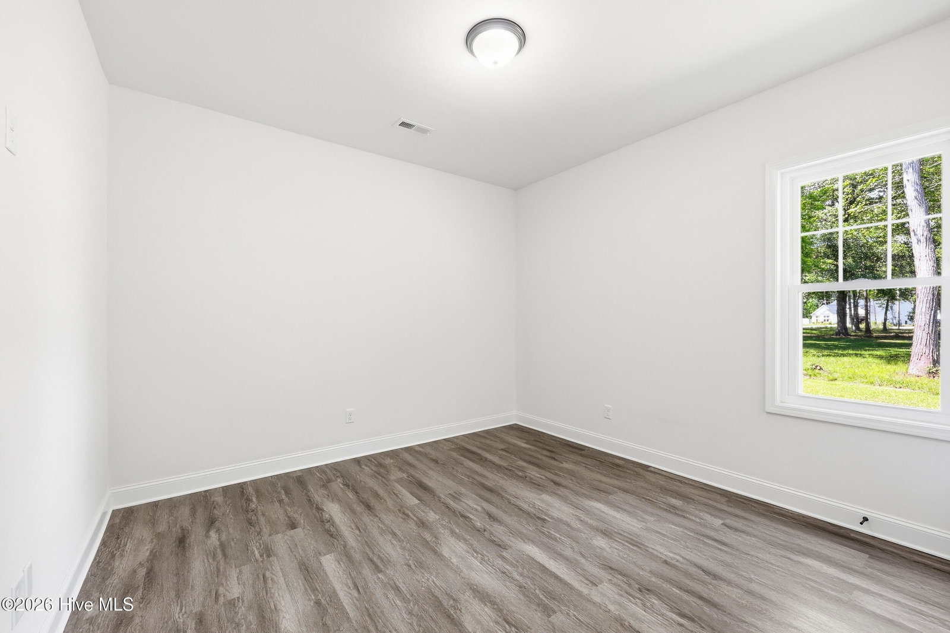
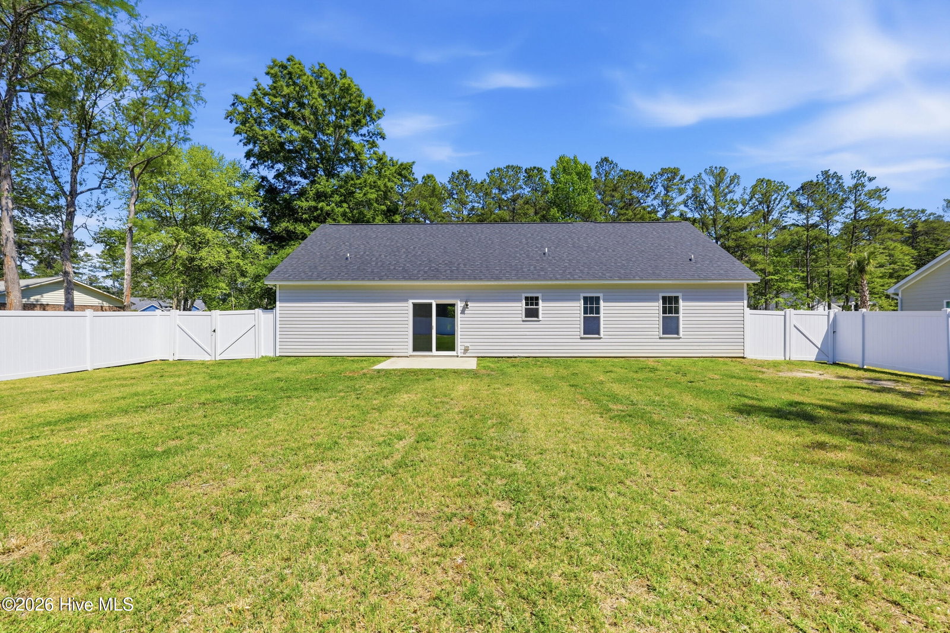
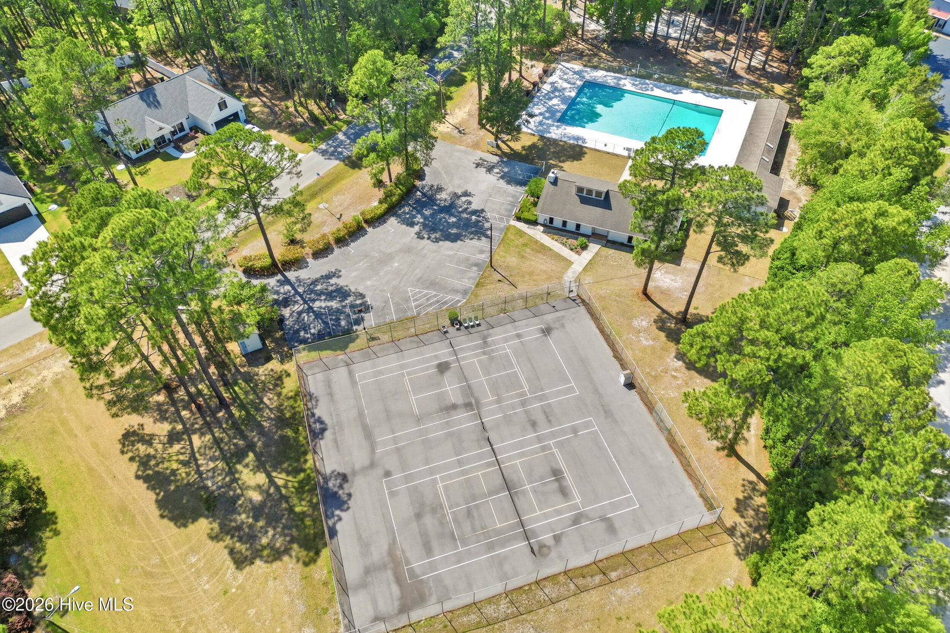
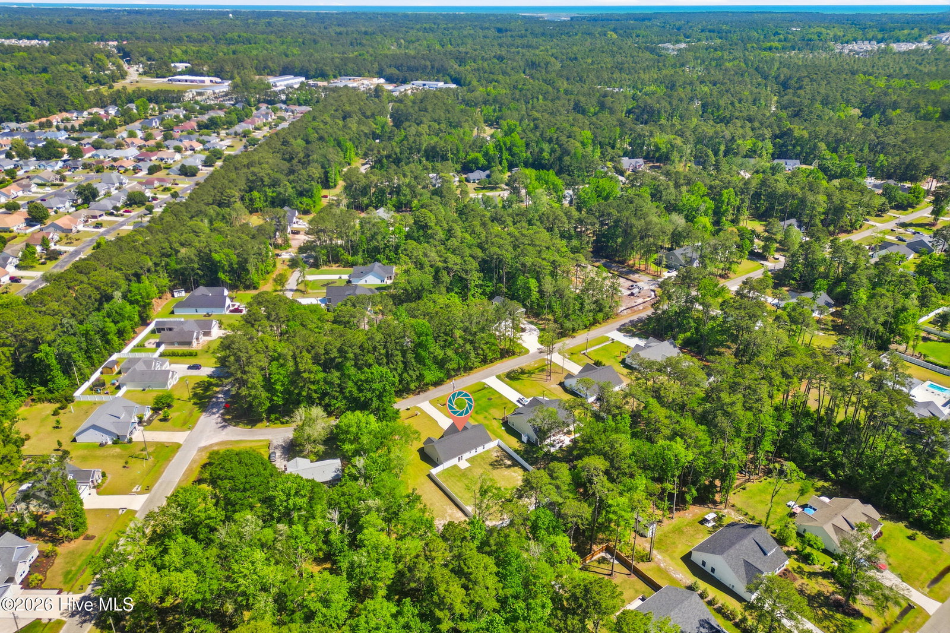
Welcome to 507 Leatherwood Dr NW, a like-new home nestled on nearly half an acre in the sought-after Carolina Shores North community! Built just two years ago, this beautifully designed 3-bedroom, 2-bath split floor plan offers the perfect blend of privacy and open-concept living. Soaring vaulted ceilings in the living room and 9-foot ceilings throughout create an airy, spacious feel, while durable LVP flooring flows seamlessly through the main living areas. The chef-inspired kitchen boasts granite countertops and a pantry, with a dining area that opens through sliding glass doors to a back patio -- ideal for entertaining. The primary suite is a true retreat, featuring a double vanity with cultured marble countertops and a step-in shower, while the second bath offers a convenient tub/shower combo. Step outside to a fully fenced backyard with a 6-foot privacy fence, perfect for pets, play, or peaceful evenings. The 2-car garage and large lot round out this exceptional package. All of this with a low annual HOA that includes access to a clubhouse, community pool, tennis courts, picnic area, and playground. Just minutes from Sunset Beach and a short drive to Myrtle Beach -- coastal living at its finest!
/u.realgeeks.media/brittanyallenhomes/brittany_logo_color_landscape_new.png)
Additional Information
- HOA (annual)
- $525
- Available Amenities
- Clubhouse, Community Pool, Maintenance Common Areas, Maintenance Roads, Picnic Area, Playground, Street Lights, Taxes, Tennis Court(s)
- Appliances
- Built-In Microwave, Washer, Refrigerator, Dryer, Dishwasher, Electric Range
- Interior Features
- Walk-In Closet(s), Vaulted/Cathedral Ceilings, Kitchen Island, Ceiling Fans, Pantry, Walk-In Closet(s)
- Cooling
- Central Air
- Heating
- Electric, Heat Pump
- Foundation
- Slab
- Roof
- Architectural
- Utilities
- Cable Available, Sewer Available, Sewer Connected, Water Available, Water Available
- Lot Water Features
- Other
- Water
- Public
- Elementary School
- Jessie Mae Monroe Elementary
- Middle School
- Shallotte Middle
- High School
- West Brunswick
Mortgage Calculator
Listing courtesy of EverHome Realty, LLC.

Copyright 2026 NCRMLS. All rights reserved. North Carolina Regional Multiple Listing Service, (NCRMLS), provides content displayed here (“provided content”) on an “as is” basis and makes no representations or warranties regarding the provided content, including, but not limited to those of non-infringement, timeliness, accuracy, or completeness. Individuals and companies using information presented are responsible for verification and validation of information they utilize and present to their customers and clients. NCRMLS will not be liable for any damage or loss resulting from use of the provided content or the products available through Portals, IDX, VOW, and/or Syndication. Recipients of this information shall not resell, redistribute, reproduce, modify, or otherwise copy any portion thereof without the expressed written consent of NCRMLS.