3110 Wayne Dr, Grovetown, GA 30813
- $417,900
- 4
- BD
- 3
- BA
- 2,444
- SqFt








- List Price
- $417,900
- Status
- ACTIVE
- MLS#
- 100586084
- Days on Market
- 25
- Year Built
- 2022
- Levels
- Two
- Bedrooms
- 4
- Bathrooms
- 3
- Half-baths
- 1
- Full-baths
- 2
- Living Area
- 2,444
- Acres
- 0.16
- Neighborhood
- Crawford Creek
Property Description
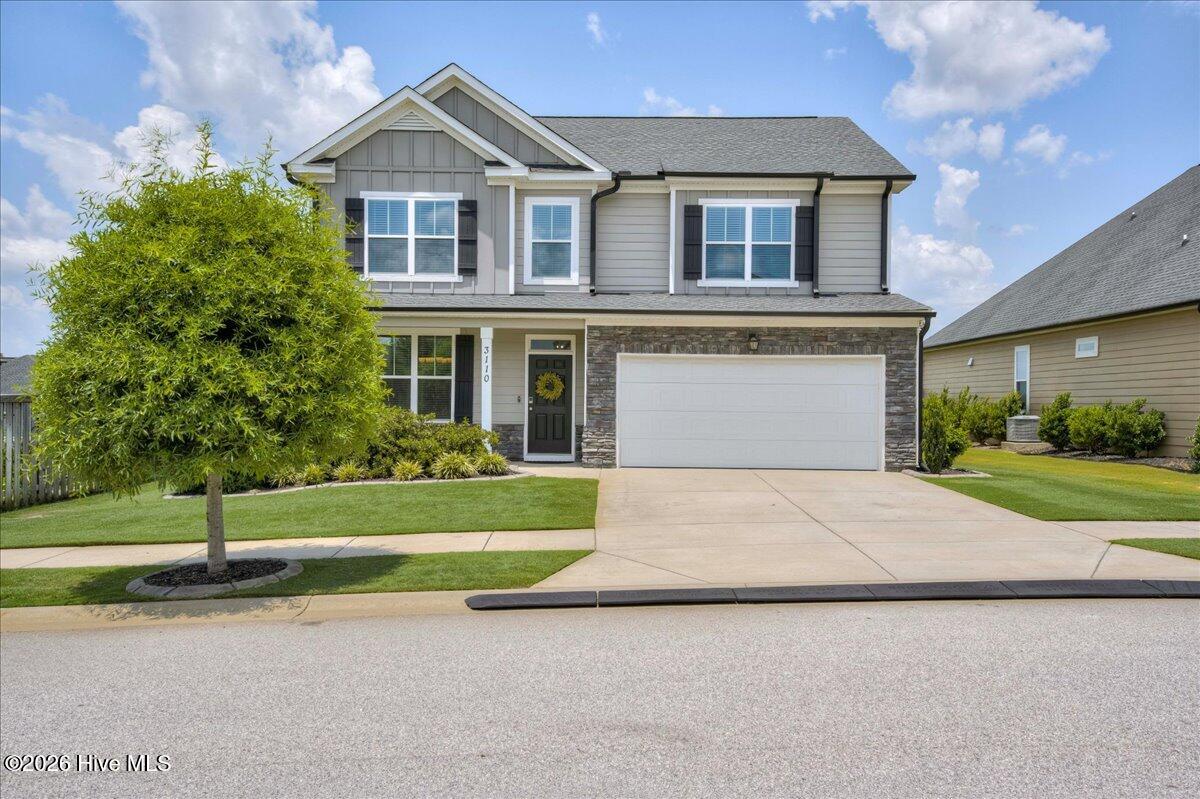
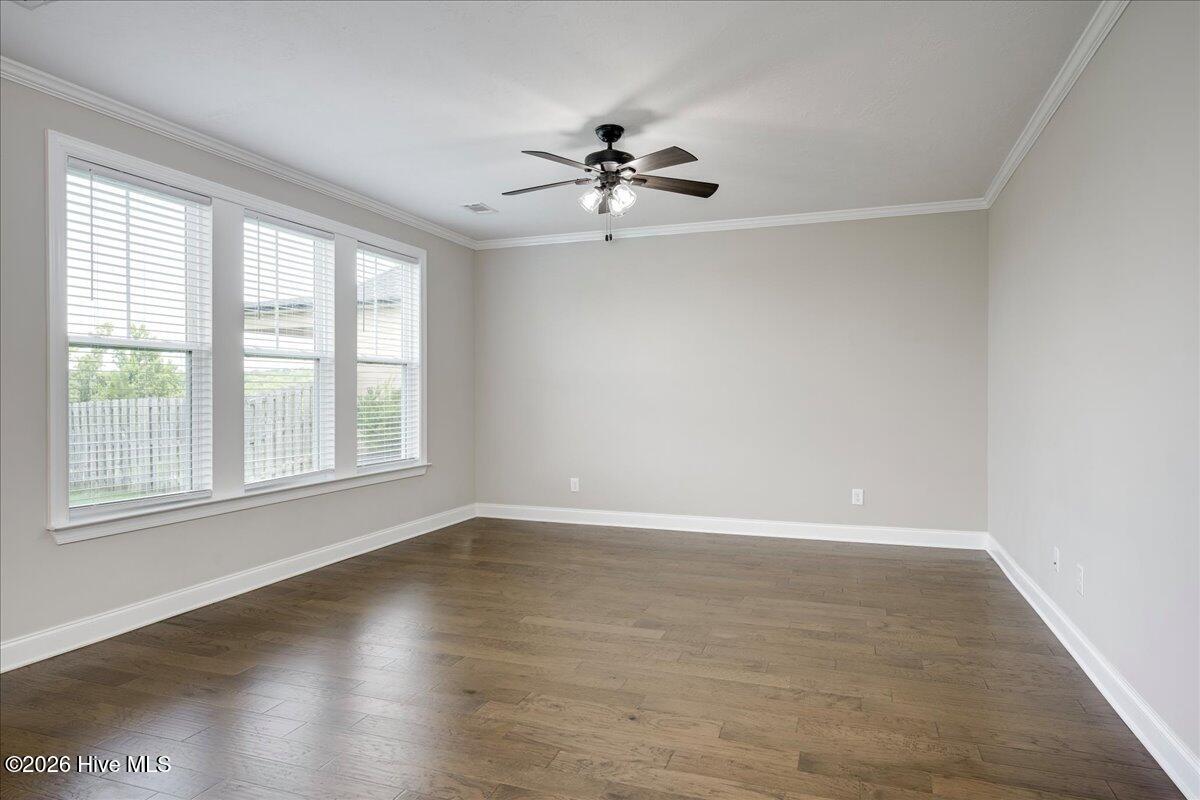
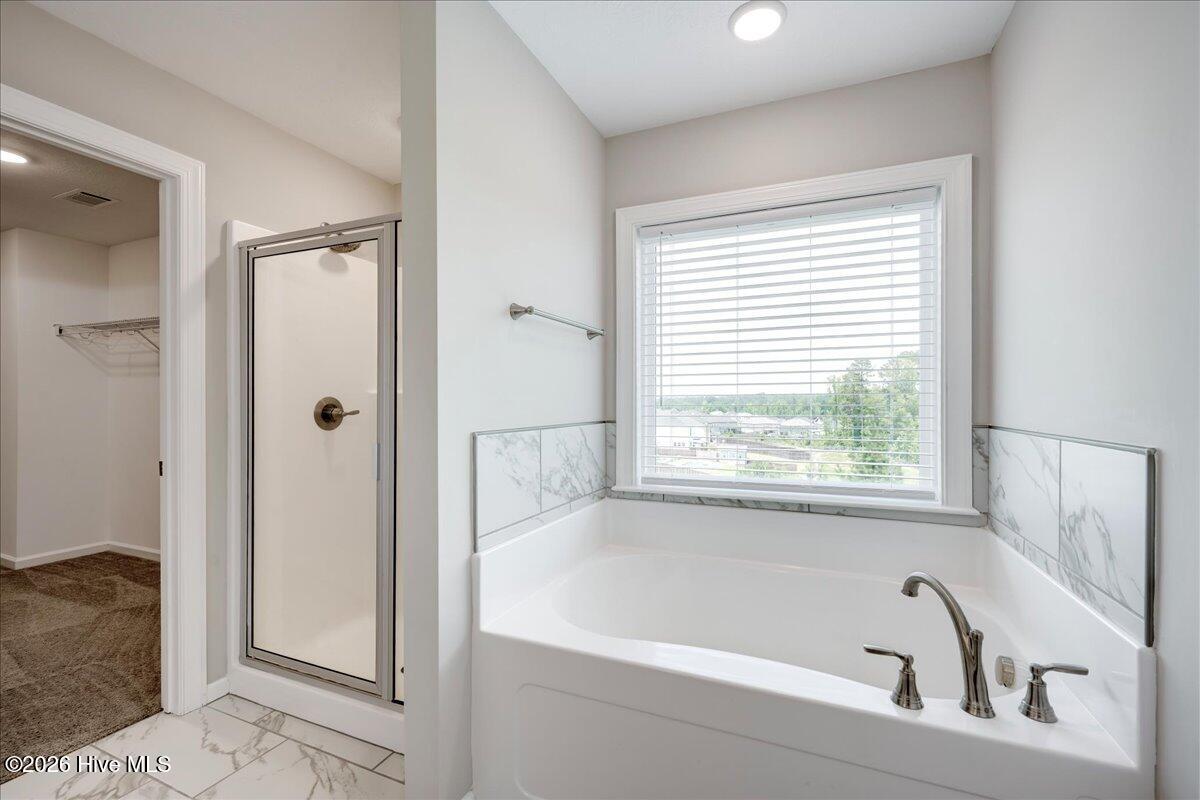
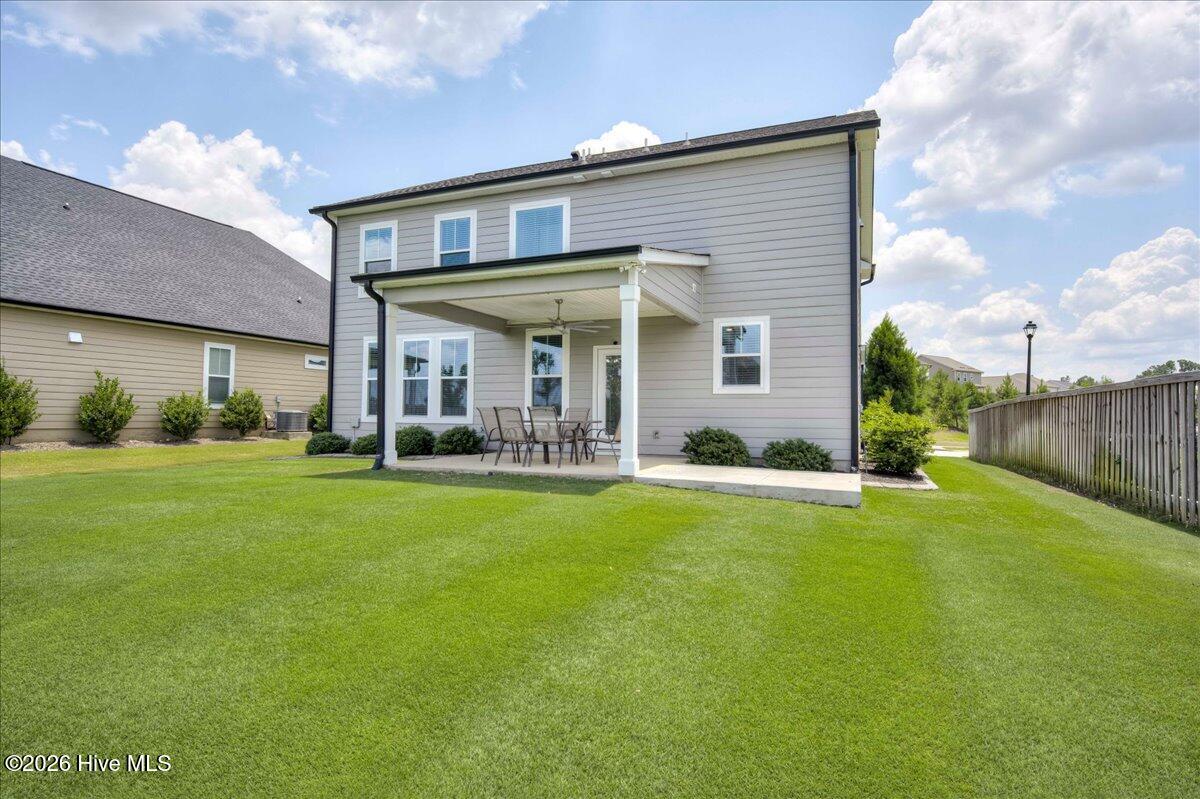
Welcome to Crawford Creek, where this beautifully maintained Bradford II by Ivey Homes offers the perfect blend of thoughtful design, timeless finishes, and everyday comfort. Built in 2022, this 4-bedroom, 2.5-bath home welcomes you with exceptional curb appeal, a manicured lawn, professional landscape curbing, and a covered front porch that immediately feels like home. Inside, rich engineered hardwood flooring, elegant trim work, and a custom dining room feature wall create a warm first impression before flowing into an open living space designed for gathering. The kitchen is the heart of the home, featuring granite countertops, shaker cabinetry, stainless steel appliances, a tile backsplash, oversized island, TWO pantries, and an included French door refrigerator. Whether entertaining a crowd or enjoying a quiet evening, every space feels connected. Upstairs, all four generously sized bedrooms surround a convenient laundry room access within range. The spacious owner's retreat features a tray ceiling, oversized walk-in closet, double vanity, soaking tub, separate shower, and private water closet, while the secondary bath offers dual sinks with a separate bathing area for added convenience. Outside, the covered rear porch and extended patio overlook a beautifully maintained backyard with peaceful open views, creating the perfect place to relax, entertain, or simply enjoy the outdoors. Crawford Creek offers a lifestyle few communities can match with two resort-style pools, tennis and pickleball courts, playgrounds, parks, sidewalks, clubhouse, and miles of walking trails through more than 100 acres of preserved greenspace. Zoned for Columbia County's award-winning schools and just minutes from shopping, dining, and Fort Eisenhower, this home is as practical as it is beautiful. As an added bonus, qualified buyers may have the rare opportunity to assume the existing VA loan - ask us how!
/u.realgeeks.media/brittanyallenhomes/brittany_logo_color_landscape_new.png)
Additional Information
- HOA (annual)
- $800
- Available Amenities
- Clubhouse, Community Pool, Park, Pickleball, Playground, Sidewalks, Street Lights, Tennis Court(s), Trail(s), See Remarks
- Appliances
- Built-In Microwave, Washer, Refrigerator, Range, Dryer, Disposal, Dishwasher
- Interior Features
- Walk-In Closet(s), Entrance Foyer, Kitchen Island, Pantry, Drapes/Blinds, Eat-In Kitchen, Walk-In Closet(s)
- Cooling
- Central Air, Ceiling Fan(s)
- Heating
- Electric, Heat Pump
- Foundation
- Slab
- Roof
- Composition
- Lot Information
- Landscaped, Sprinkler System-Yard, Sprinkler System-Yard
- Utilities
- Cable Available, Sewer Connected, Water Available
- Lot Water Features
- Other
- Water
- Public
- Elementary School
- Westmont
- Middle School
- Evans
- High School
- Evans
Mortgage Calculator
Listing courtesy of Blanchard & Calhoun - WA.

Copyright 2026 NCRMLS. All rights reserved. North Carolina Regional Multiple Listing Service, (NCRMLS), provides content displayed here (“provided content”) on an “as is” basis and makes no representations or warranties regarding the provided content, including, but not limited to those of non-infringement, timeliness, accuracy, or completeness. Individuals and companies using information presented are responsible for verification and validation of information they utilize and present to their customers and clients. NCRMLS will not be liable for any damage or loss resulting from use of the provided content or the products available through Portals, IDX, VOW, and/or Syndication. Recipients of this information shall not resell, redistribute, reproduce, modify, or otherwise copy any portion thereof without the expressed written consent of NCRMLS.