813 Bluebird Dr, New Bern, NC 28560
- $359,900
- 3
- BD
- 2
- BA
- 1,812
- SqFt










- List Price
- $359,900
- Status
- ACTIVE
- MLS#
- 100586198
- Days on Market
- 72
- Year Built
- 2023
- Levels
- One
- Bedrooms
- 3
- Bathrooms
- 2
- Full-baths
- 2
- Living Area
- 1,812
- Acres
- 0.34
- Neighborhood
- Fairfield Harbour
Property Description
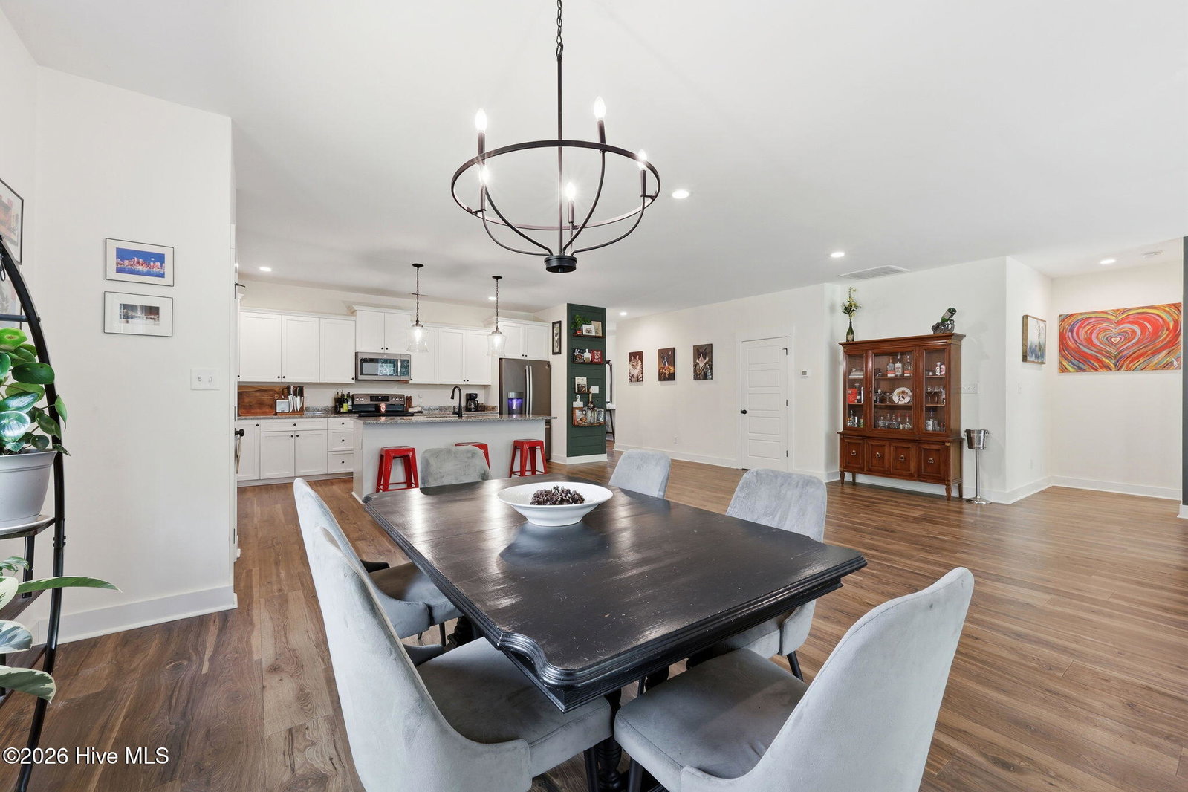
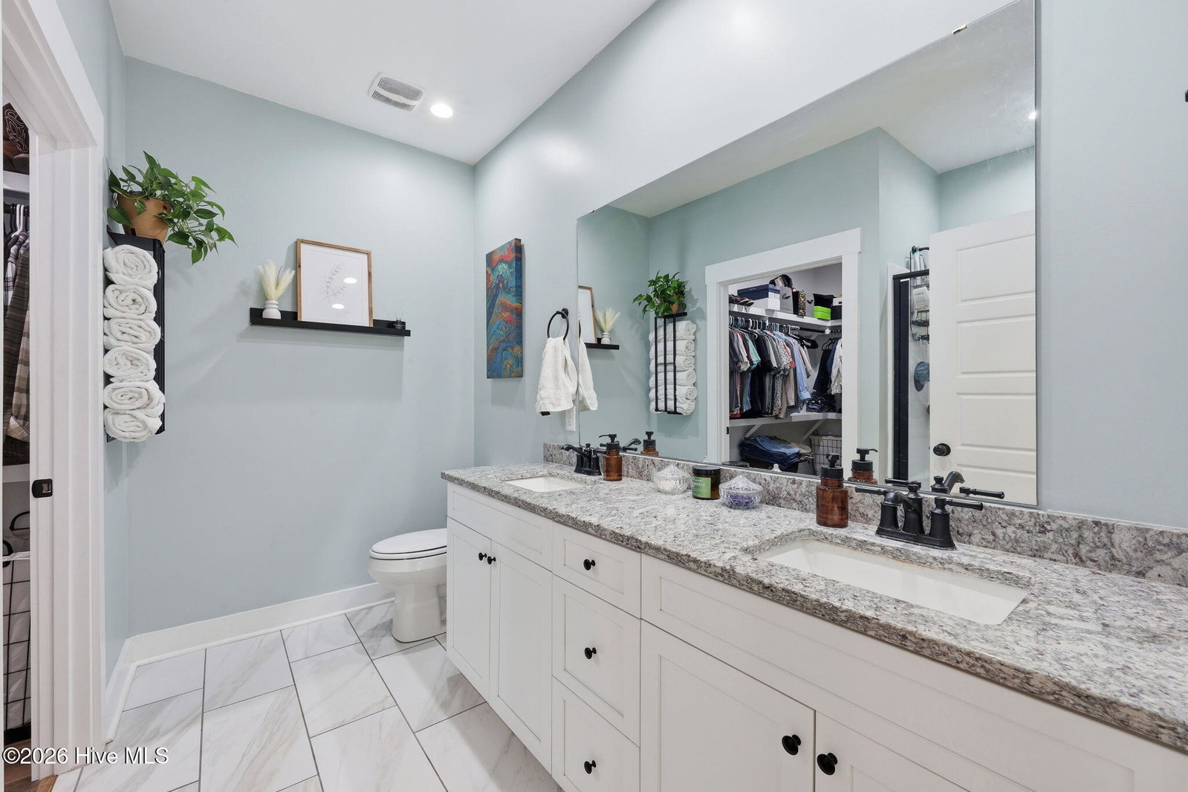
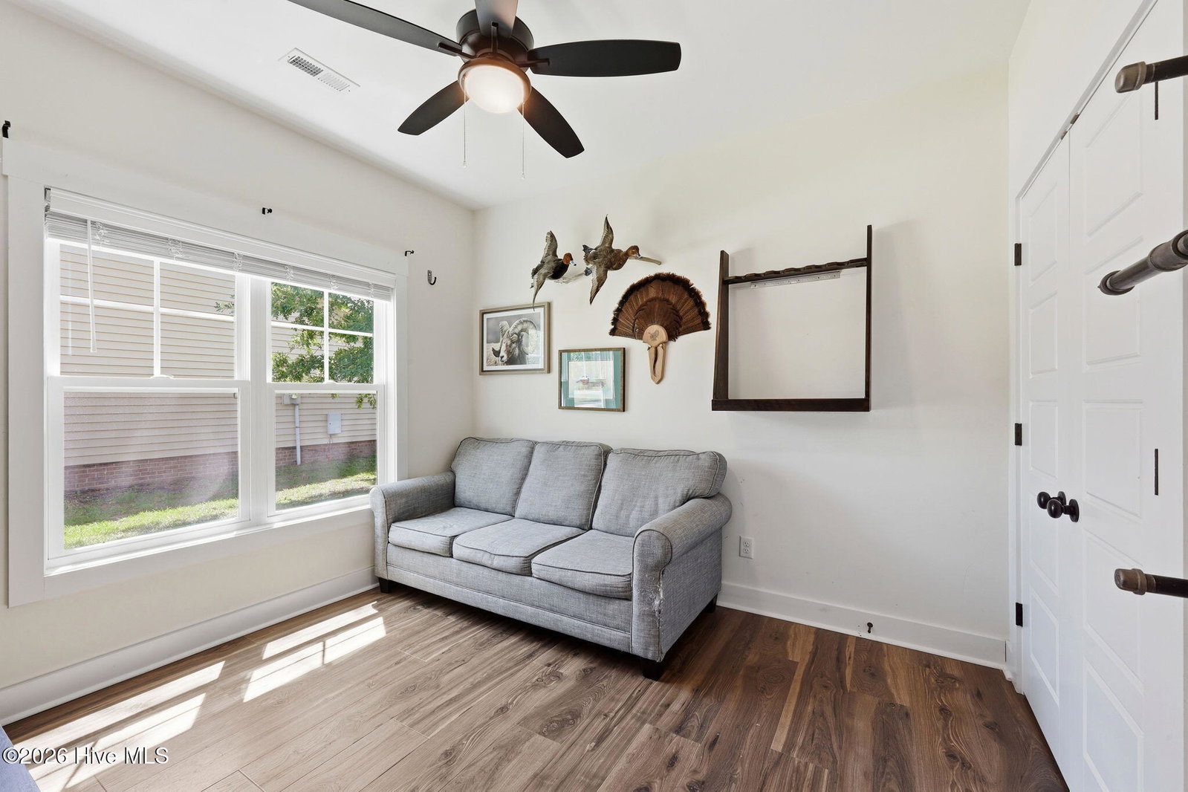
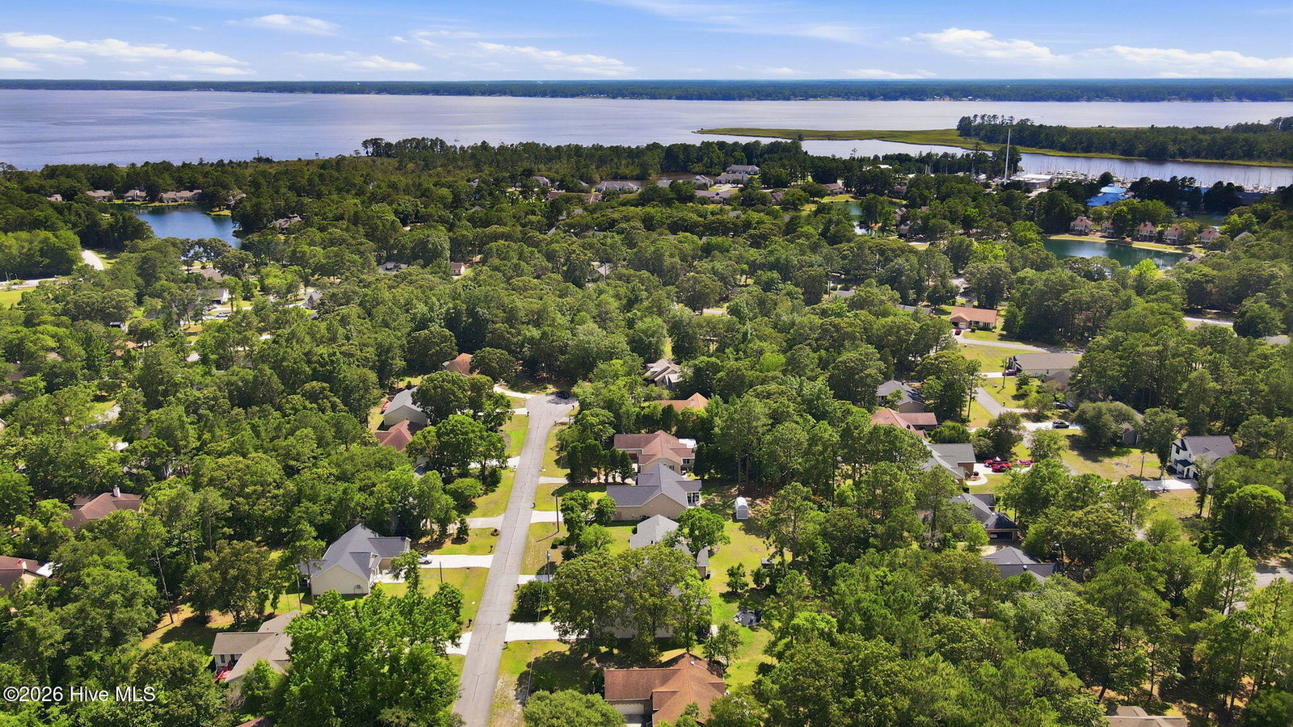
Discover the Oriental Plan, a thoughtfully designed builder's home offering 3 bedrooms, 2 bathrooms, and quality craftsmanship throughout. The open floor plan is enhanced by high ceilings and luxury vinyl plank flooring, creating a bright and inviting space ideal for everyday living and entertaining. The well-appointed kitchen features a large island, granite countertops, stainless steel appliances, and a spacious pantry. The private primary suite offers a walk-in closet and an en-suite bath with a double vanity, while the additional bedrooms provide flexibility for family, guests, or a home office. Step outside to your own backyard retreat featuring a screened-in patio with a ceiling fan, a custom grill station, and a dedicated hangout area perfect for entertaining. The spacious backyard backs to a wooded area, providing added privacy and a peaceful setting. Located in a gated waterfront community, residents enjoy outstanding amenities including a marina, clubhouse, tennis courts, and more. This home offers the perfect combination of modern comfort, outdoor living, and an exceptional coastal lifestyle.
/u.realgeeks.media/brittanyallenhomes/brittany_logo_color_landscape_new.png)
Additional Information
- HOA (annual)
- $1,350
- Available Amenities
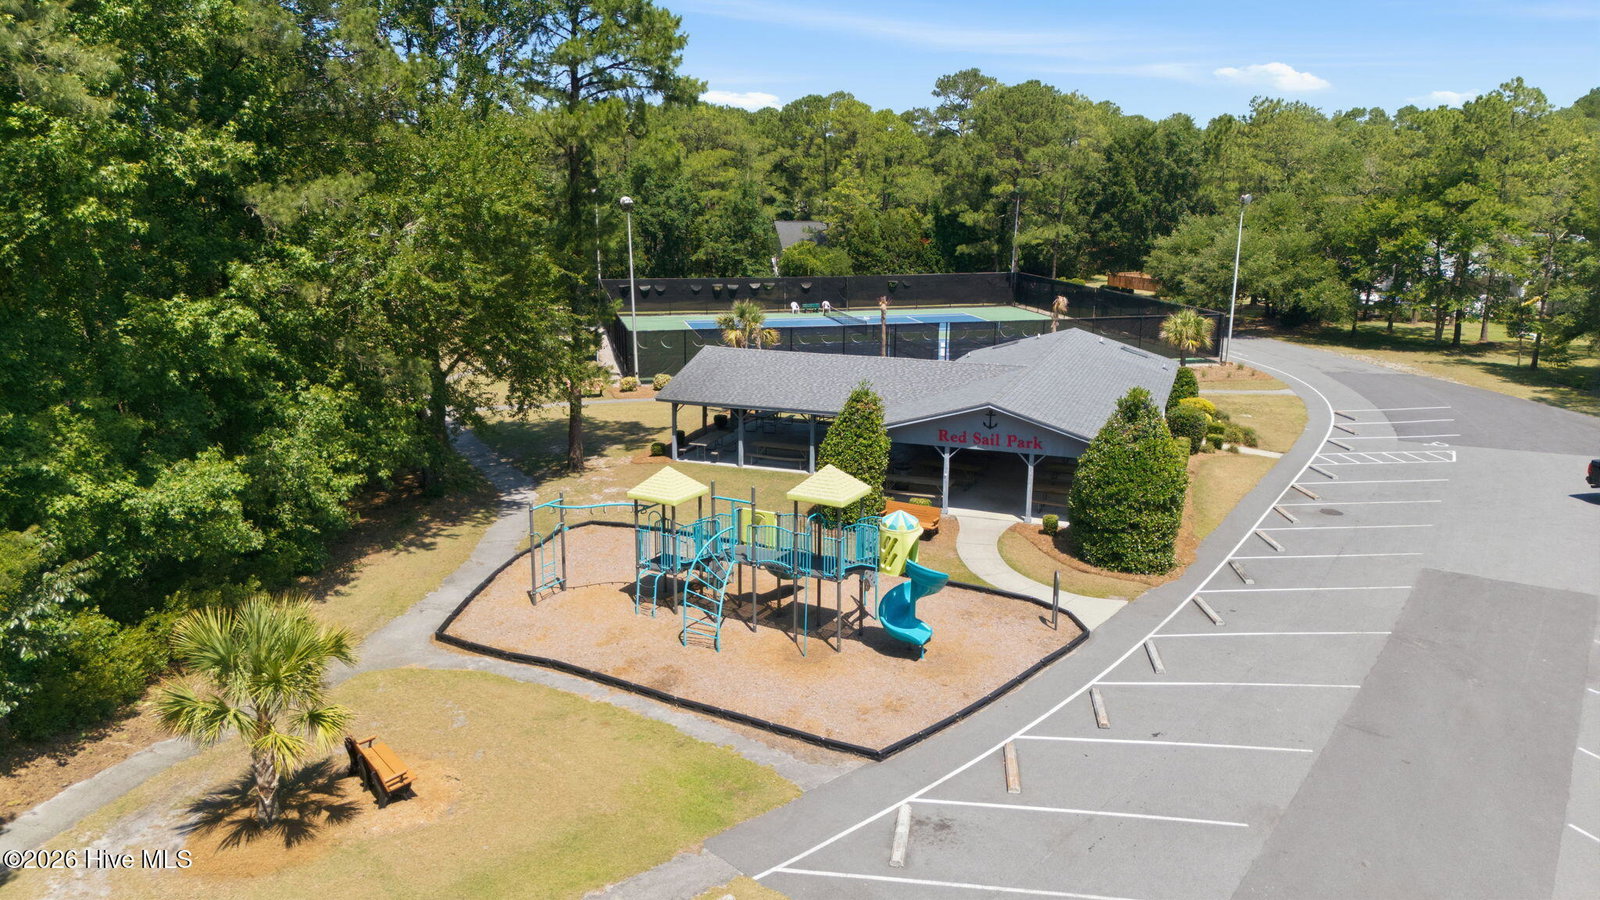
- Waterfront Community, Basketball Court, Boat Dock, Clubhouse, Community Pool, Dog Park, Fitness Center, Gated, Golf Course, Indoor Pool, Maintenance Common Areas, Maintenance Roads, Management, Marina, Park, Pickleball, Picnic Area, Playground, Security, Street Lights, Tennis Court(s), Trail(s)
- Appliances
- Electric Oven, Built-In Microwave, Water Softener Owned, Refrigerator, Dishwasher
- Interior Features
- Walk-In Closet(s), High Ceilings, Kitchen Island, Ceiling Fans, Pantry, Walk-In Shower, Walk-In Closet(s)
- Cooling
- Central Air, Heat Pump
- Heating
- Heat Pump, Electric
- Foundation
- Slab
- Roof
- Architectural
- Lot Information
- Wooded
- Utilities
- Sewer Connected, Water Available
- Lot Water Features
- Other
- Water
- Public
- Elementary School
- Bridgeton
- Middle School
- West Craven
- High School
- West Craven
Mortgage Calculator
Listing courtesy of COLDWELL BANKER SEA COAST ADVANTAGE.

Copyright 2026 NCRMLS. All rights reserved. North Carolina Regional Multiple Listing Service, (NCRMLS), provides content displayed here (“provided content”) on an “as is” basis and makes no representations or warranties regarding the provided content, including, but not limited to those of non-infringement, timeliness, accuracy, or completeness. Individuals and companies using information presented are responsible for verification and validation of information they utilize and present to their customers and clients. NCRMLS will not be liable for any damage or loss resulting from use of the provided content or the products available through Portals, IDX, VOW, and/or Syndication. Recipients of this information shall not resell, redistribute, reproduce, modify, or otherwise copy any portion thereof without the expressed written consent of NCRMLS.