3255 Doug Dr, Kinston, NC 28504
- $318,900
- 3
- BD
- 3
- BA
- 1,966
- SqFt




- List Price
- $318,900
- Status
- ACTIVE
- MLS#
- 100579469
- Price Change
- ▼ $5,000 1783446228
- Days on Market
- 52
- Year Built
- 2001
- Levels
- Two
- Bedrooms
- 3
- Bathrooms
- 3
- Half-baths
- 1
- Full-baths
- 2
- Living Area
- 1,966
- Acres
- 0.36
- Neighborhood
- Whitfield Acres
Property Description
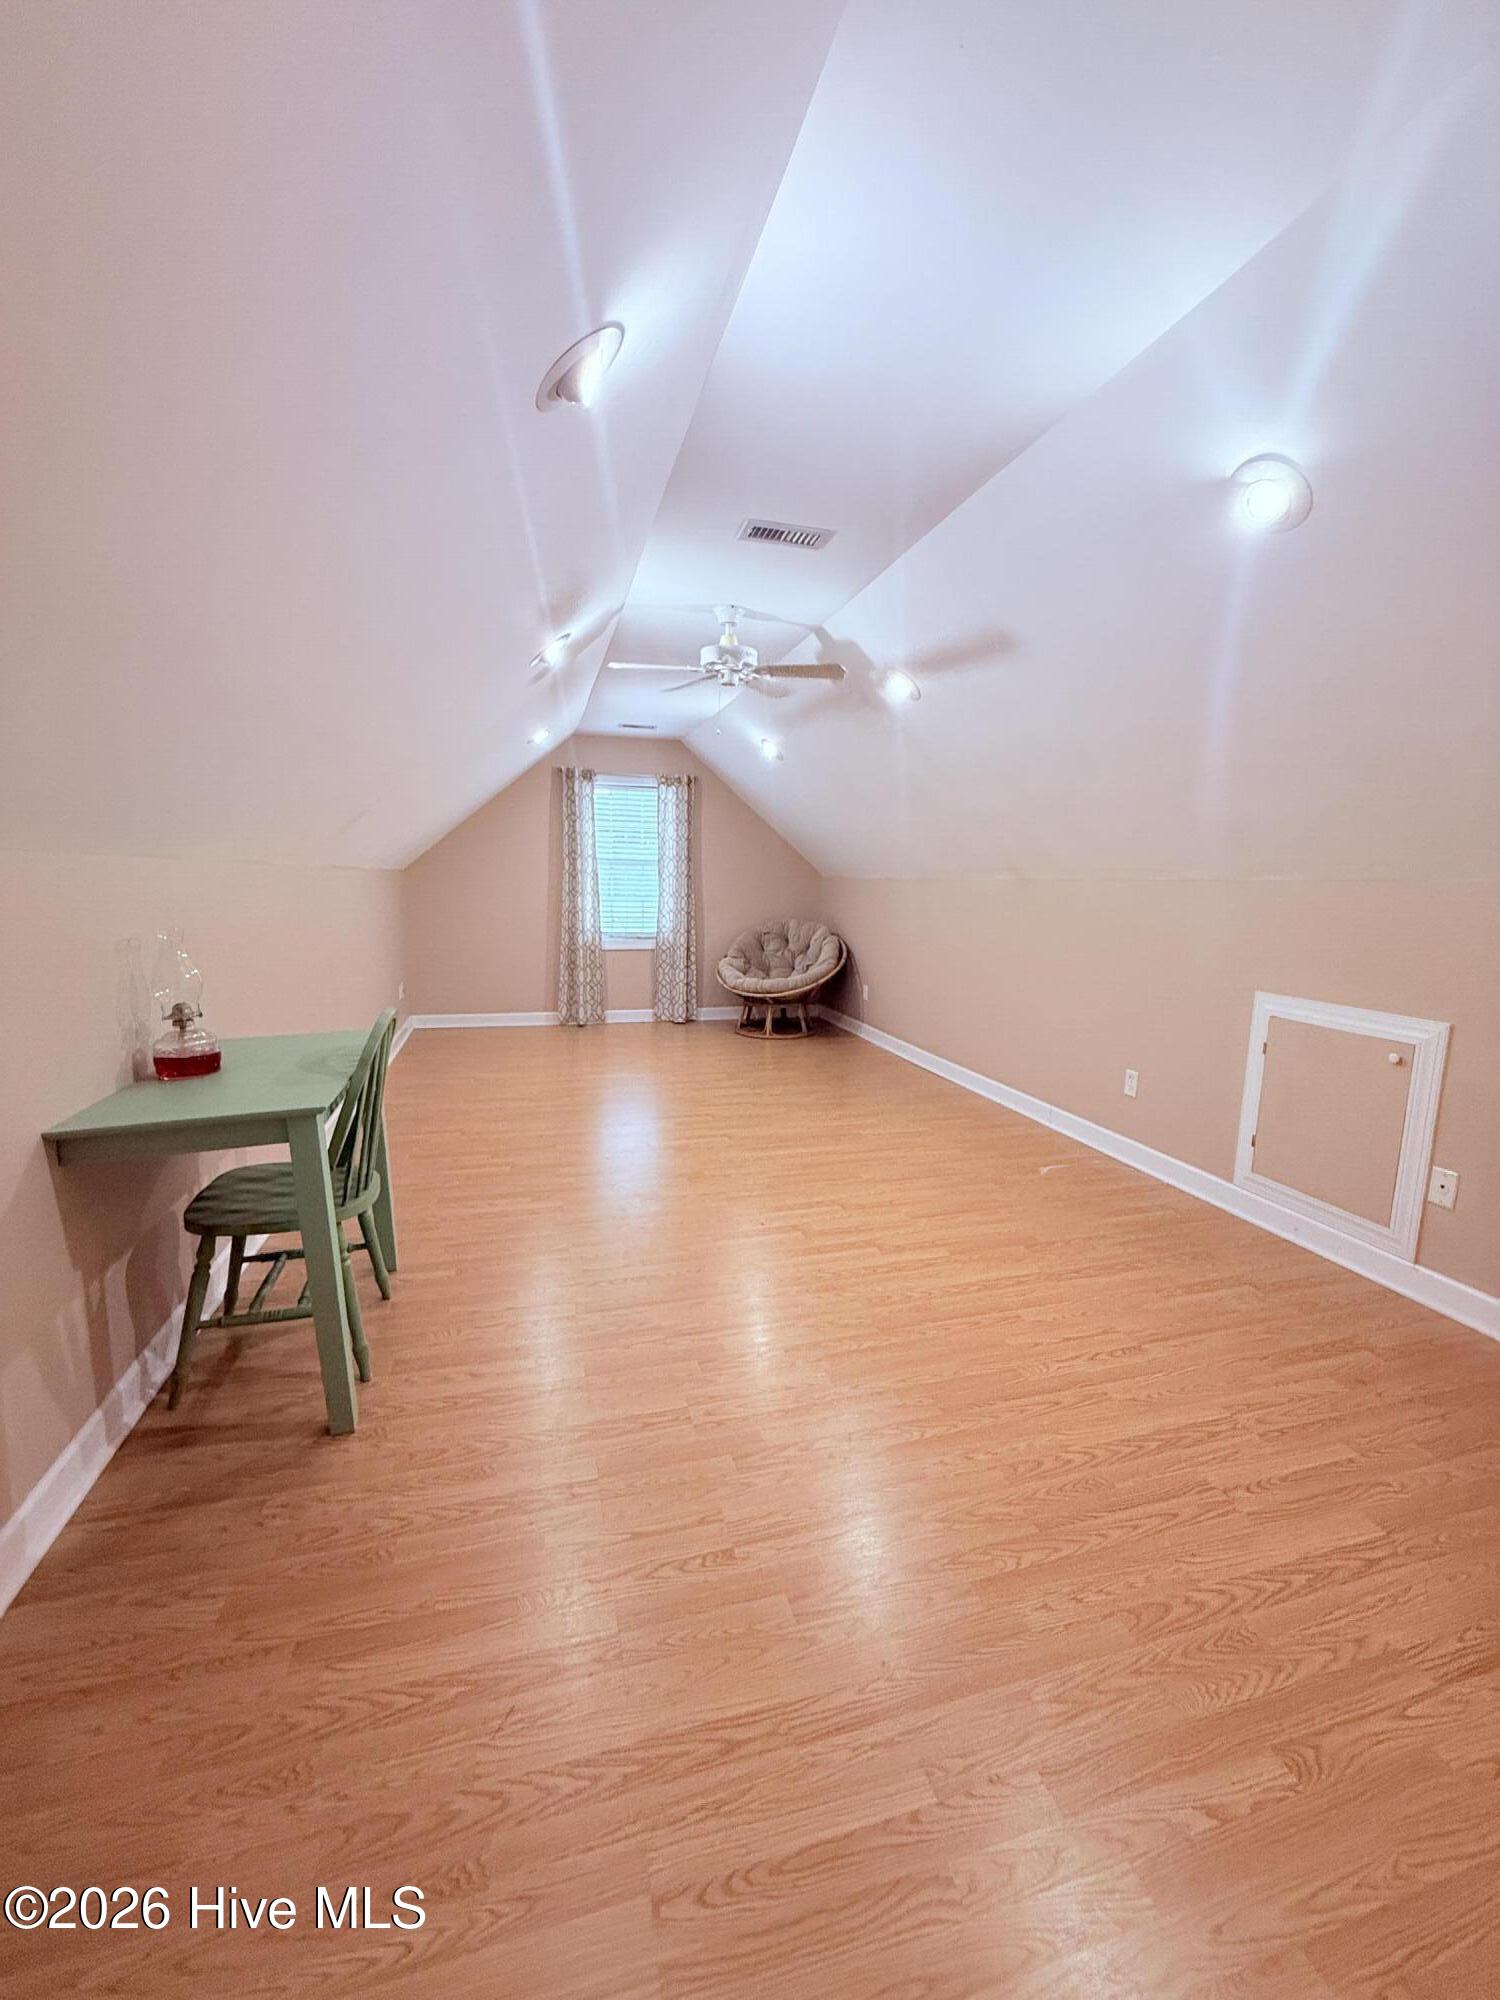
Welcome to this beautifully maintained 3-bedroom, 2.5-bath home located on a desirable corner lot in Whitfield Acres. Offering the perfect blend of comfort, functionality, and style, this home features a spacious downstairs primary suite with private access to the rear deck, creating the perfect retreat at the end of the day.The kitchen is designed for both everyday living and entertaining, featuring granite countertops, a tile backsplash, and ample cabinet space. Throughout the home, you'll find a combination of luxury laminate flooring, tile, and carpet, providing durability and comfort in all the right places. Each bedroom includes a walk-in closet, while additional floored eave storage offers plenty of space for seasonal items and organization. A versatile bonus room provides endless possibilities as a home office, media room, playroom, or guest space. Step outside to enjoy the low-maintenance vinyl deck overlooking a fully fenced backyard. The property also includes an outbuilding for additional storage, workshop space, or hobby use. The attached two-car garage is equipped with durable epoxy flooring, a utility sink, and a dedicated 30-amp outlet, making it ideal for projects or equipment. With its sought-after corner lot location, thoughtful upgrades, abundant storage, and inviting living spaces, ideally situated for commuting to Kinston, Goldsboro, and Greenville, this Whitfield Acres home is ready for its next owner to move in and enjoy.
/u.realgeeks.media/brittanyallenhomes/brittany_logo_color_landscape_new.png)
Additional Information
- Appliances
- Built-In Microwave, Refrigerator, Range, Dishwasher
- Interior Features
- Master Downstairs, Walk-In Closet(s), Ceiling Fans, Drapes/Blinds, Walk-In Closet(s)
- Cooling
- Central Air, Ceiling Fan(s)
- Heating
- Electric, Heat Pump
- Foundation
- Crawl Space
- Roof
- Architectural
- Utilities
- Water Available
- Lot Water Features
- Other
- Elementary School
- Banks
- Middle School
- Frink
- High School
- North Lenoir
Mortgage Calculator
Listing courtesy of REAL Broker LLC.

Copyright 2026 NCRMLS. All rights reserved. North Carolina Regional Multiple Listing Service, (NCRMLS), provides content displayed here (“provided content”) on an “as is” basis and makes no representations or warranties regarding the provided content, including, but not limited to those of non-infringement, timeliness, accuracy, or completeness. Individuals and companies using information presented are responsible for verification and validation of information they utilize and present to their customers and clients. NCRMLS will not be liable for any damage or loss resulting from use of the provided content or the products available through Portals, IDX, VOW, and/or Syndication. Recipients of this information shall not resell, redistribute, reproduce, modify, or otherwise copy any portion thereof without the expressed written consent of NCRMLS.