Share this with your friends


(910) 679-6525
Real Estate Company
440 Geo Meyer Ave Unit 1, Savannah, GA 31401
- $6,000,000
- 3
- BD
- 4
- BA
- 4,515
- SqFt








- List Price
- $6,000,000
- Status
- ACTIVE
- MLS#
- SA351980
- Price Change
- ▲ $608,242 1787260950
- Days on Market
- 216
- Year Built
- 2024
- Bedrooms
- 3
- Bathrooms
- 4
- Half-baths
- 1
- Full-baths
- 3
- Living Area
- 4,515
- Acres
- 0.38
- Neighborhood/Complex
- Upper East River
Property Description
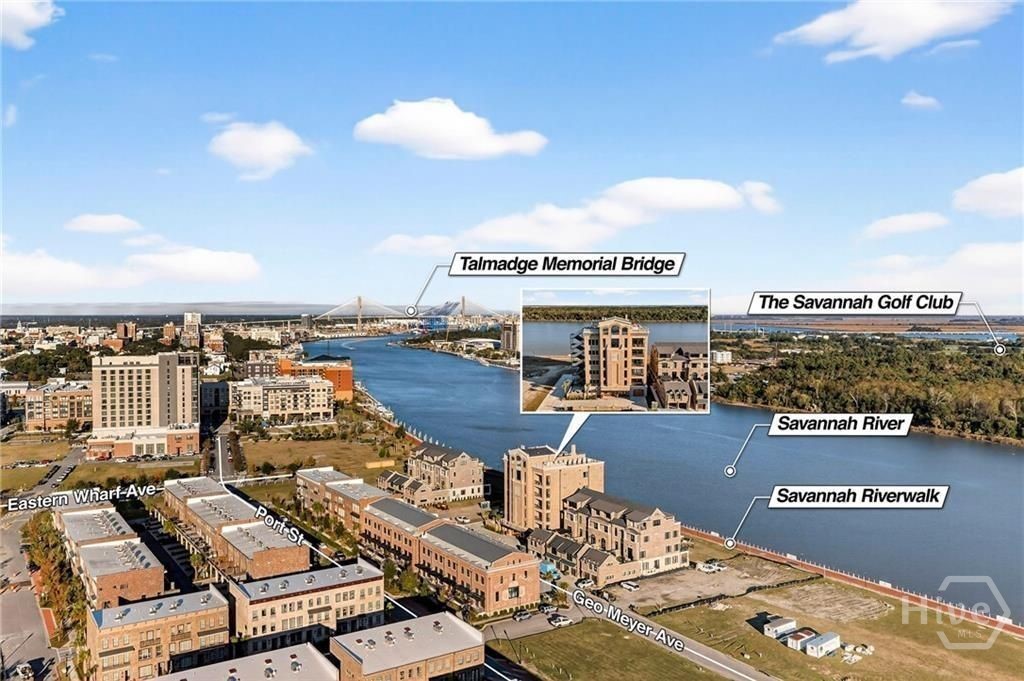
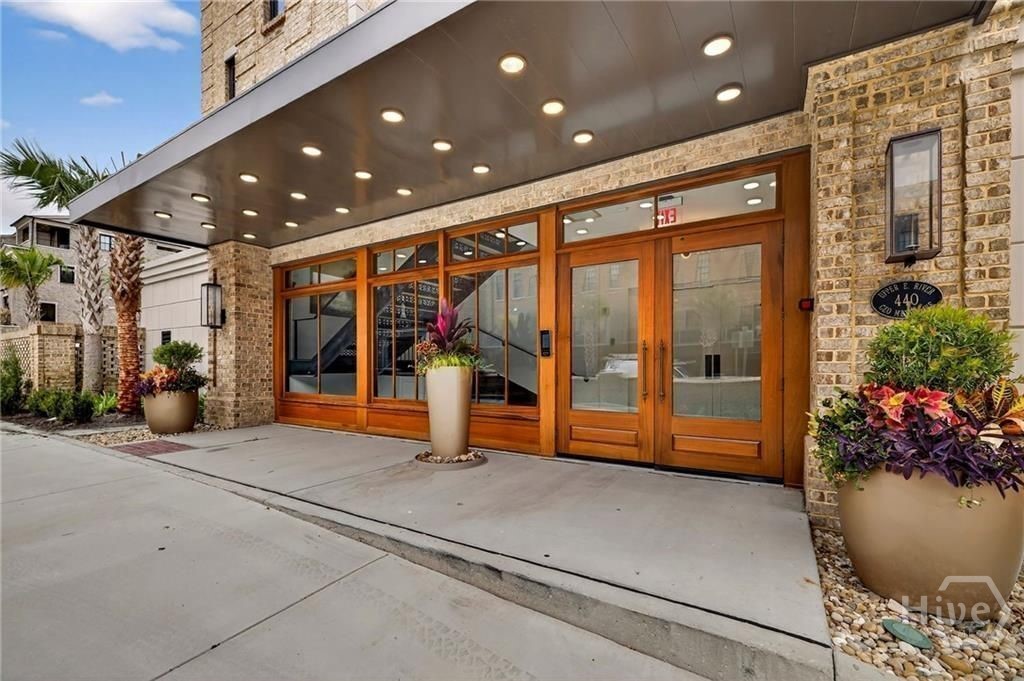
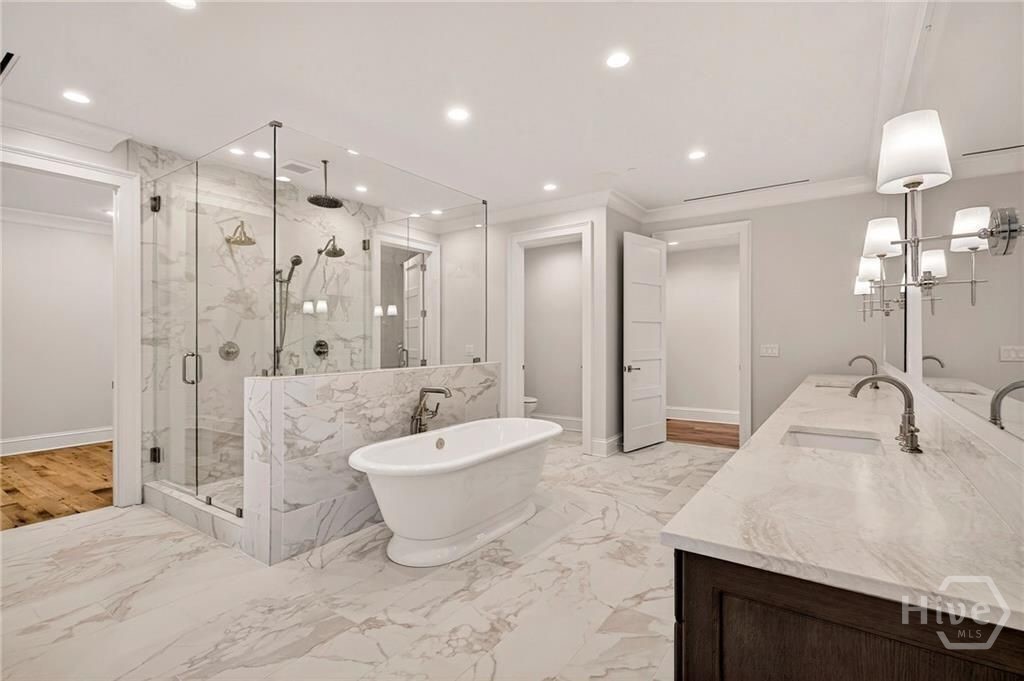
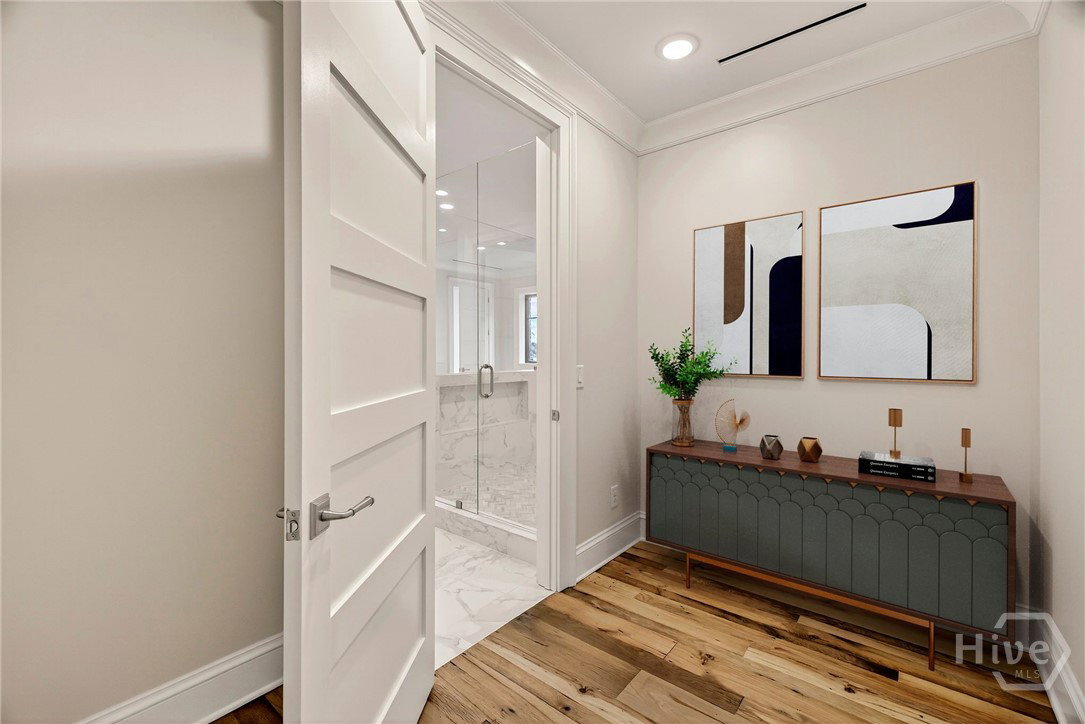
Introducing The Mayor Building Residences, the most exclusive homes in Upper East River, presented by the award-winning Patrick Malloy Communities. These extraordinary riverfront residences redefine sophisticated living - perfectly situated within walking distance of the renowned Thompson Hotel, boutique shopping, and some of Savannah's finest dining establishments. Set to debut in 2026, Upper East River's premier amenities will include a private clubhouse, bar, pool, fitness center, and a rooftop deck offering panoramic city and river views. This limited collection of residences offers an unmatched lifestyle - and this spectacular 3-bedroom, 3.5-bath home delivers 4,400 square feet of one-level luxury living. Experience a dramatic 70-foot expanse of glass framing stunning vistas of the Savannah River, or step out onto your spacious terrace to enjoy a front-row view of the vibrant riverfront scene. Inside, every detail has been thoughtfully designed, blending timeless elegance with modern comfort. Residents enjoy a private, secure lobby, elevator access keyed directly to your floor, and two dedicated garage parking spaces. For the ultimate in exclusivity, this home also features an oversized private back patio overlooking the river - an entertainer's dream and the perfect setting for your own soiree. Pictures are rendered images and not of actual home.
/u.realgeeks.media/brittanyallenhomes/brittany_logo_color_landscape_new.png)
Additional Information
- HOA (annual)
- $30,000
- Appliances
- Electric Water Heater
- Interior Features
- Bathtub, Double Vanity, Elevator, High Ceilings, Kitchen Island, Pantry, Recessed Lighting, Separate Shower, Programmable Thermostat
- Cooling
- Central Air, Electric
- Heating
- Central, Electric
- Fireplaces
- 2
- Exterior Features
- Balcony
- Lot Information
- None
- Waterfront
- Yes
- Utilities
- Underground Utilities
- Lot Water Features
- River
- Water
- Public
How much is your home worth?
...get instant property value now!
Mortgage Calculator
Listing courtesy of LLane & Co. LLC.

Copyright 2026 NCRMLS. All rights reserved. North Carolina Regional Multiple Listing Service, (NCRMLS), provides content displayed here (“provided content”) on an “as is” basis and makes no representations or warranties regarding the provided content, including, but not limited to those of non-infringement, timeliness, accuracy, or completeness. Individuals and companies using information presented are responsible for verification and validation of information they utilize and present to their customers and clients. NCRMLS will not be liable for any damage or loss resulting from use of the provided content or the products available through Portals, IDX, VOW, and/or Syndication. Recipients of this information shall not resell, redistribute, reproduce, modify, or otherwise copy any portion thereof without the expressed written consent of NCRMLS.