1266 Ford Rd, Warne, NC 28909
- $359,000
- 4
- BD
- 2
- BA
- 2,472
- SqFt










- List Price
- $359,000
- Status
- ACTIVE
- MLS#
- 98544350
- Days on Market
- 116
- Year Built
- 1970
- Levels
- Two
- Bedrooms
- 4
- Bathrooms
- 2
- Full-baths
- 2
- Living Area
- 2,472
- Acres
- 5.31
Property Description
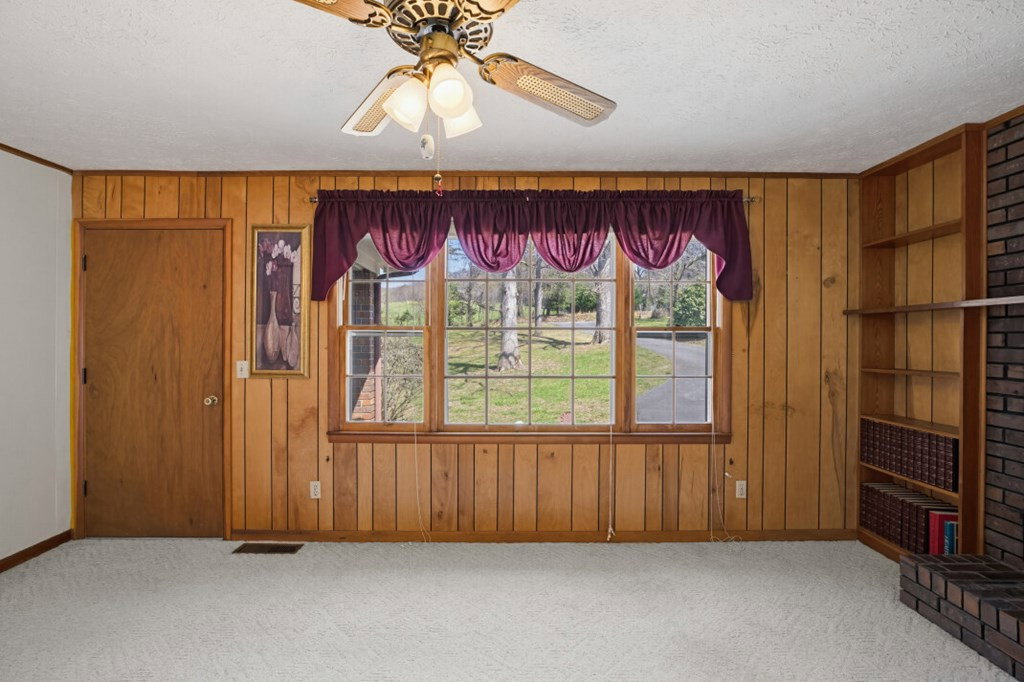
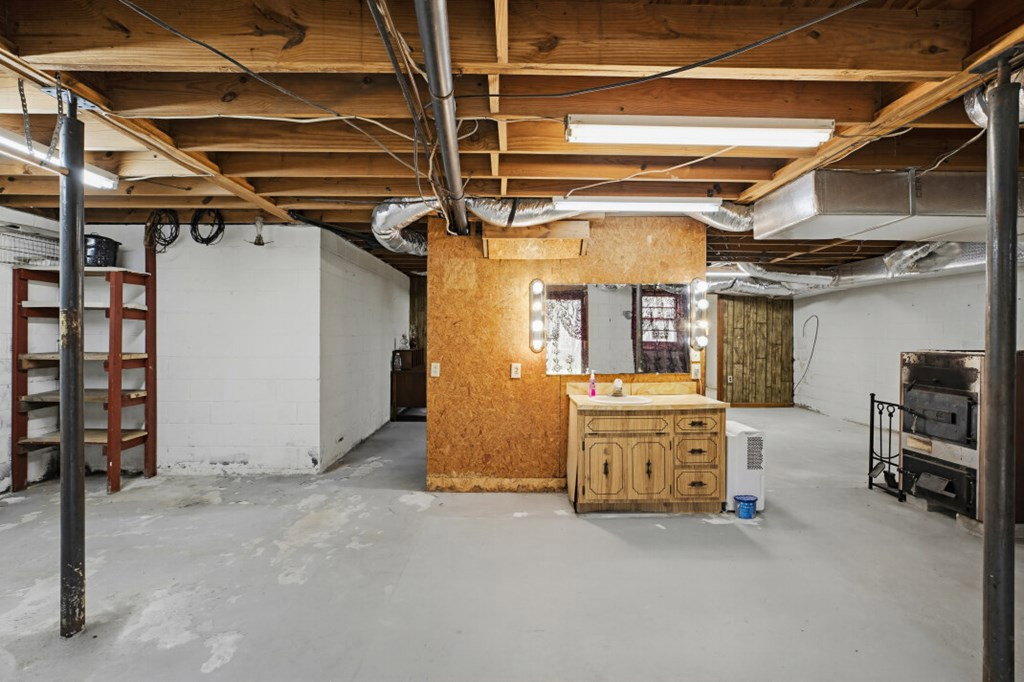
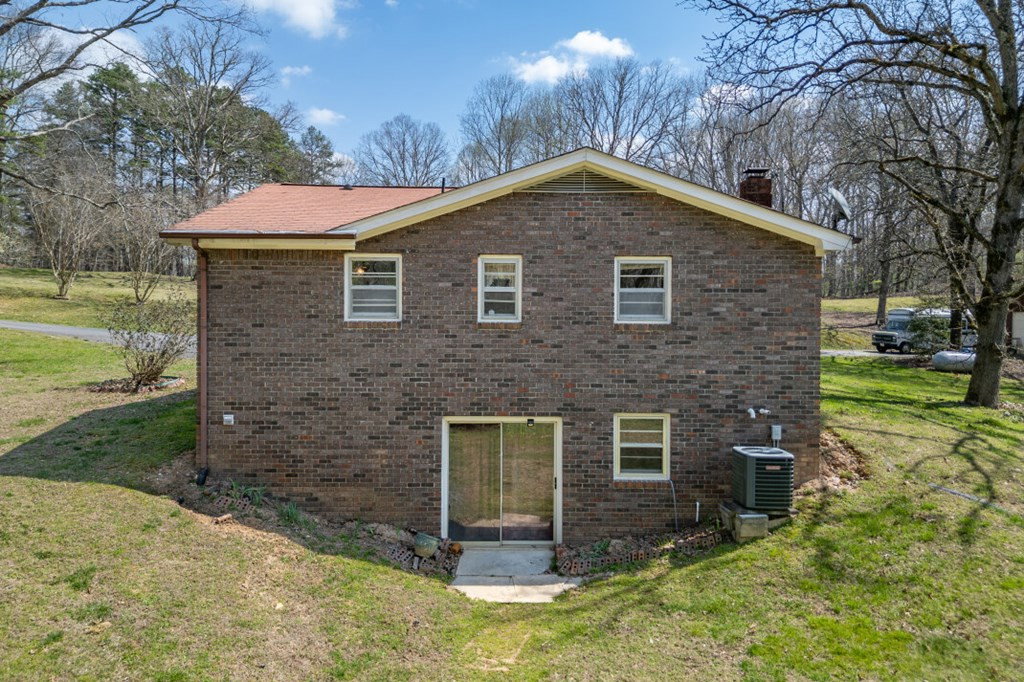
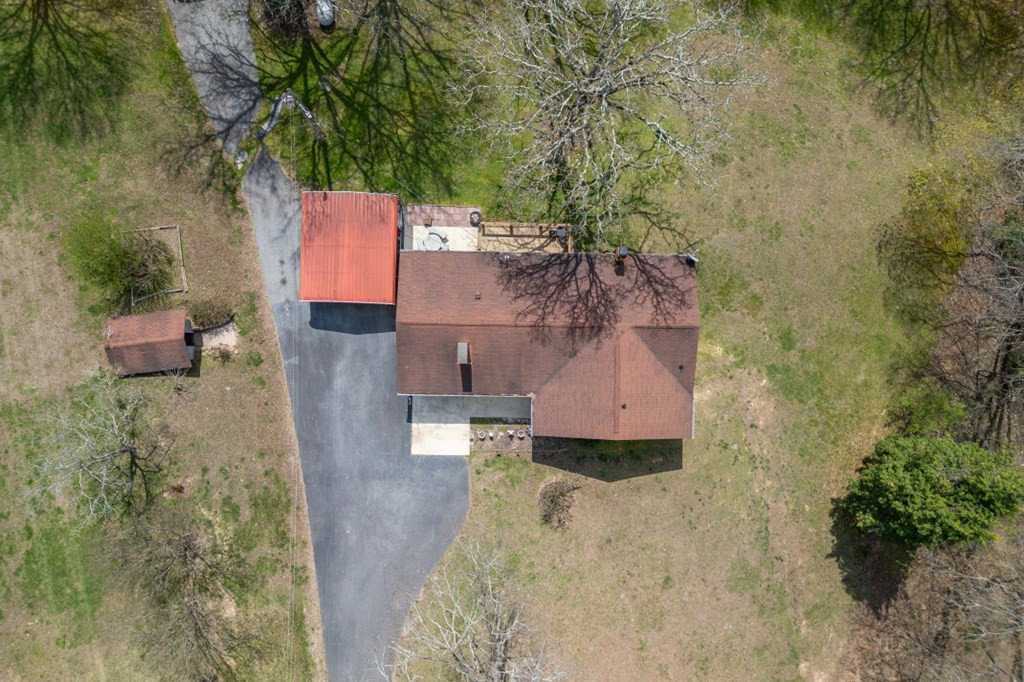
A quiet drive leads you to this traditional ranch-style home in Warne, where 5.31 acres of unrestricted land set the stage for a lifestyle defined by space, flexibility, and possibility. Open, usable ground blends with a peaceful wooded backdrop, creating an environment that feels both expansive and private--ideal for everything from gardening and recreation to future expansion. Inside, the home offers a comfortable, functional layout beginning with an entrance foyer that flows into the kitchen with a breakfast bar and pantry, along with a dining room, living room, and a spacious great room anchored by a brick fireplace with built-in bookcases. Wood and carpet flooring, paired with classic interior paneling, give the home a warm, traditional feel. The main level includes a laundry room and a primary bedroom with a full bath, providing the ease of one-level living. Additional rooms offer flexibility for guests, hobbies, or everyday needs, while a bonus room creates even more options for a home office or secondary living space. Outdoors, the acreage truly shines. The property includes a carport, a stand-alone 24x24 garage, and ample driveway parking, with room to grow, build, or simply enjoy the land as it is. A back deck extends the living area into the natural surroundings, offering a peaceful spot to unwind and take in the quiet setting. A full unfinished basement provides abundant storage and is already stubbed for future expansion. Recent updates--including a new hot water heater and well pump--add peace of mind, while a dual fuel heating system with central electric air and a wood-burning fireplace ensure comfort in every season. Here, the land is more than just acreage--it's an opportunity. Unrestricted and highly usable, it allows for a range of possibilities rarely found, making this property equally suited for full-time living, a private retreat, or an investment with room to evolve over time.
/u.realgeeks.media/brittanyallenhomes/brittany_logo_color_landscape_new.png)
Additional Information
- Available Amenities
- Cable TV
- Appliances
- Refrigerator, Range, Dishwasher, Other
- Interior Features
- Basement, Other
- Cooling
- Central Air
- Heating
- Other, Fireplace, Heat Pump
- Foundation
- Other
- Roof
- Composition
- Utilities
- Cable Available
- Lot Water Features
- Other
- Water
- Well
- Elementary School
- Hayesville
- Middle School
- Hayesville
- High School
- Hayesville
Mortgage Calculator
Listing courtesy of Keller Williams - Elevate.

Copyright 2026 NCRMLS. All rights reserved. North Carolina Regional Multiple Listing Service, (NCRMLS), provides content displayed here (“provided content”) on an “as is” basis and makes no representations or warranties regarding the provided content, including, but not limited to those of non-infringement, timeliness, accuracy, or completeness. Individuals and companies using information presented are responsible for verification and validation of information they utilize and present to their customers and clients. NCRMLS will not be liable for any damage or loss resulting from use of the provided content or the products available through Portals, IDX, VOW, and/or Syndication. Recipients of this information shall not resell, redistribute, reproduce, modify, or otherwise copy any portion thereof without the expressed written consent of NCRMLS.