6238 Canterbury Farms Pkwy, Grovetown, GA 30813
- $434,900
- 4
- BD
- 3
- BA
- 2,724
- SqFt








- List Price
- $434,900
- Status
- ACTIVE
- MLS#
- 98251650
- Days on Market
- 222
- Year Built
- 2025
- Levels
- Two
- Bedrooms
- 4
- Bathrooms
- 3
- Half-baths
- 1
- Full-baths
- 2
- Living Area
- 2,724
- Acres
- 0.15
- Neighborhood
- Tillery Park
Property Description
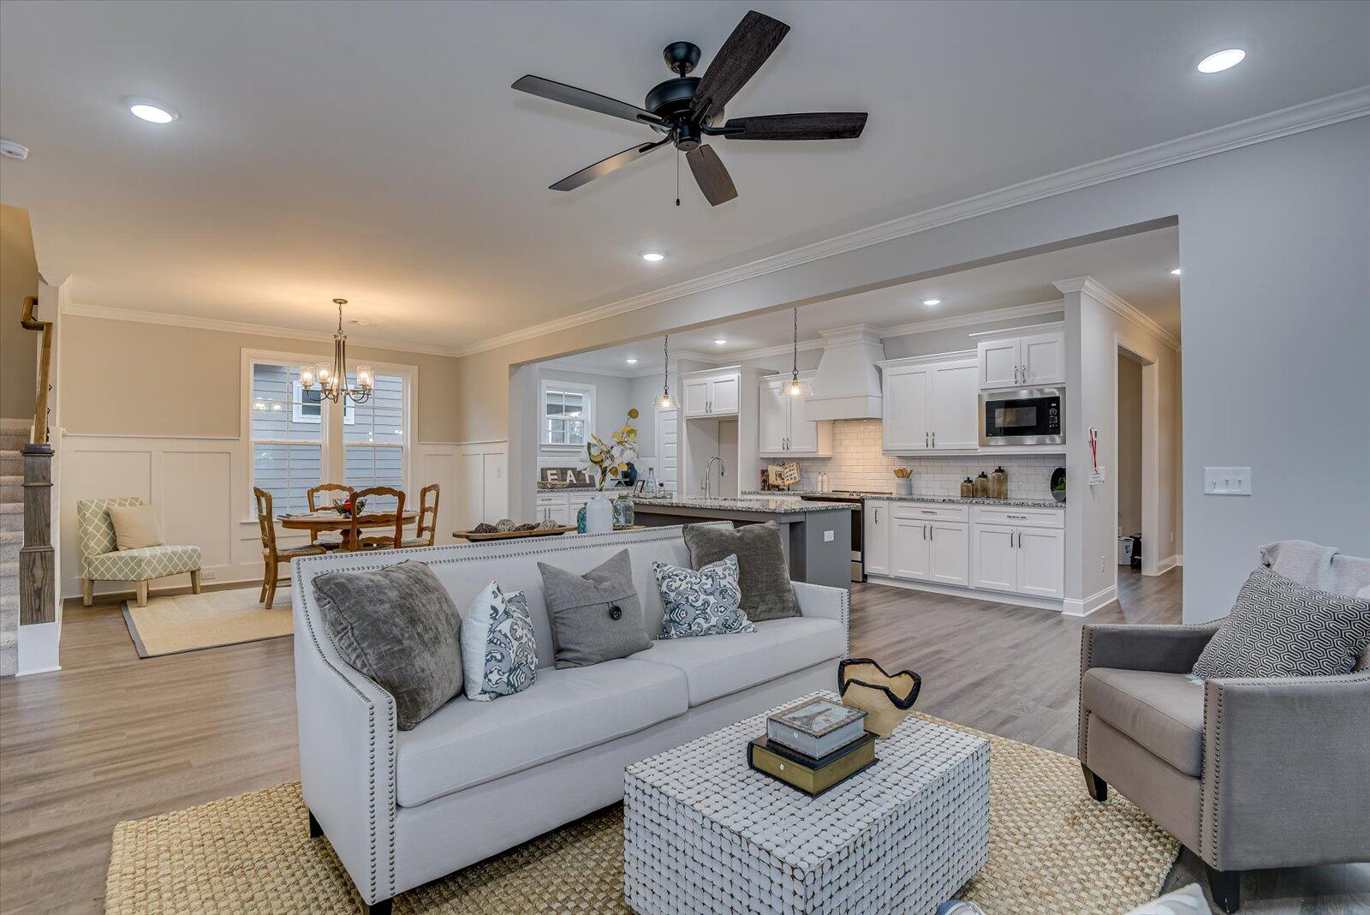
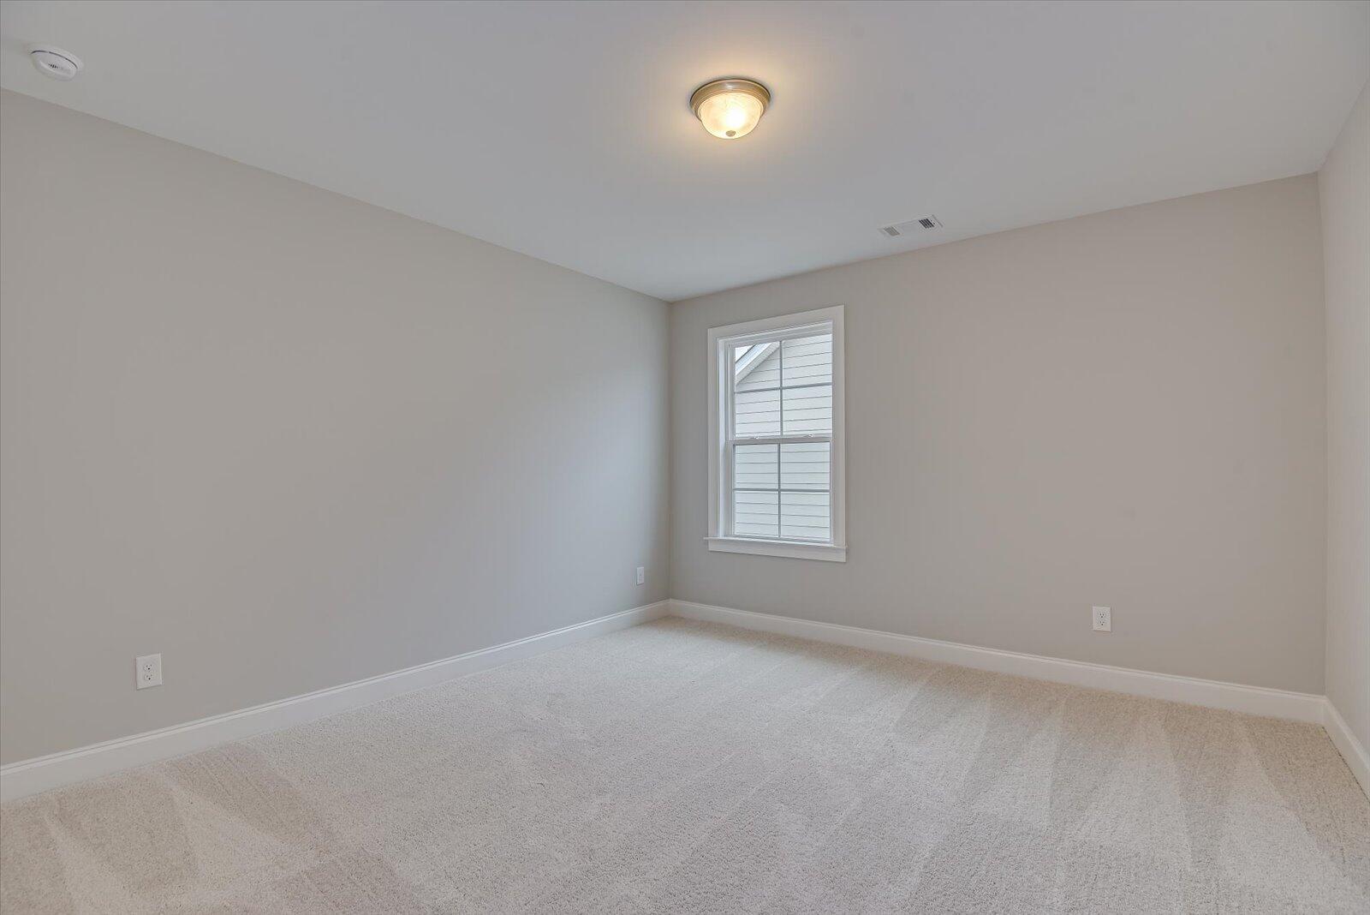
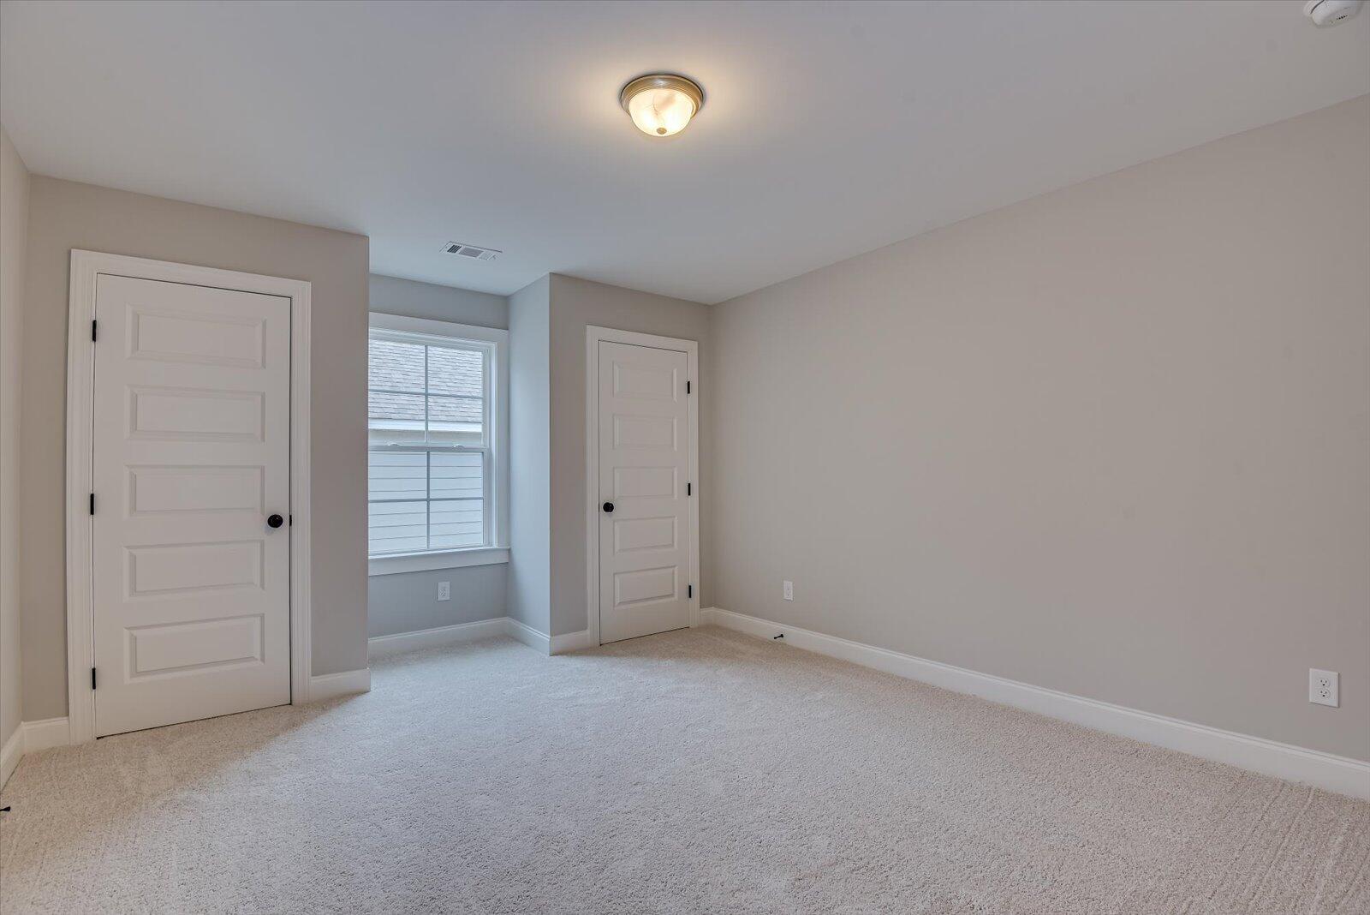
$25,000 Builder Incentive!! Use the incentive for Rate Buydown, Price Reduction, Refrigerator/Washer, Dryer, and/or Blinds. Buyer Chooses! Offer Expires July 30th! Welcome to 6238 Canterbury Farms Pkwy, located in the highly desirable Tillery Park subdivision in Grovetown, GA. Built by First Choice Homebuilders, the Maple 2 Plan offers 2,723 square feet of thoughtfully designed living space, blending modern style with everyday functionality. This beautiful home features 4 bedrooms, 2.5 bathrooms, and a spacious open-concept layout ideal for entertaining. The main level showcases a bright, inviting living area anchored by a gourmet kitchen with granite countertops, stainless steel appliances, a large center island, and a walk-in pantry. A versatile flex space on the main floor is perfect for a home office, playroom, or additional living area. Upstairs, the owner's suite serves as a private retreat with a tray ceiling and a spa-inspired bathroom featuring dual vanities, a walk-in shower, a separate soaking tub, and a generous walk-in closet. Three additional bedrooms and a full bathroom complete the second level, offering ample space for family and guests. Enjoy the advantages of brand-new construction in a prime location just minutes from schools, shopping, and dining in Grovetown. With its exceptional layout, quality craftsmanship, and desirable setting, this home in Tillery Park is truly a must-see. EQUAL HOUSING OPPORTUNITY. Contact site team for more information.
/u.realgeeks.media/brittanyallenhomes/brittany_logo_color_landscape_new.png)
Additional Information
- HOA (annual)
- $615
- Available Amenities
- Community Pool, Sidewalks, Street Lights
- Appliances
- Built-In Microwave, Electric Oven, Range, Disposal, Dishwasher
- Interior Features
- Walk-In Closet(s), Kitchen Island, Pantry, Eat-In Kitchen, Walk-In Closet(s)
- Cooling
- Central Air, Heat Pump
- Heating
- Heat Pump, Fireplace, Electric
- Foundation
- Slab
- Roof
- Composition
- Lot Information
- Landscaped, Sprinkler System-Yard, Sprinkler System-Yard
- Utilities
- Cable Available, Underground Utilities
- Lot Water Features
- Other
- Water
- Public
- Elementary School
- Euchee Creek
- Middle School
- Harlem
- High School
- Harlem
Mortgage Calculator
Listing courtesy of Meybohm - New Home Div..

Copyright 2026 NCRMLS. All rights reserved. North Carolina Regional Multiple Listing Service, (NCRMLS), provides content displayed here (“provided content”) on an “as is” basis and makes no representations or warranties regarding the provided content, including, but not limited to those of non-infringement, timeliness, accuracy, or completeness. Individuals and companies using information presented are responsible for verification and validation of information they utilize and present to their customers and clients. NCRMLS will not be liable for any damage or loss resulting from use of the provided content or the products available through Portals, IDX, VOW, and/or Syndication. Recipients of this information shall not resell, redistribute, reproduce, modify, or otherwise copy any portion thereof without the expressed written consent of NCRMLS.