522 Wickham Dr, Graniteville, SC 29829
- $315,000
- 3
- BD
- 2
- BA
- 2,123
- SqFt




- List Price
- $315,000
- Status
- ACTIVE
- MLS#
- 100583335
- Days on Market
- 36
- Year Built
- 2007
- Levels
- One
- Bedrooms
- 3
- Bathrooms
- 2
- Full-baths
- 2
- Living Area
- 2,123
- Acres
- 0.32
- Neighborhood
- The Summit At Horse Creek
Property Description
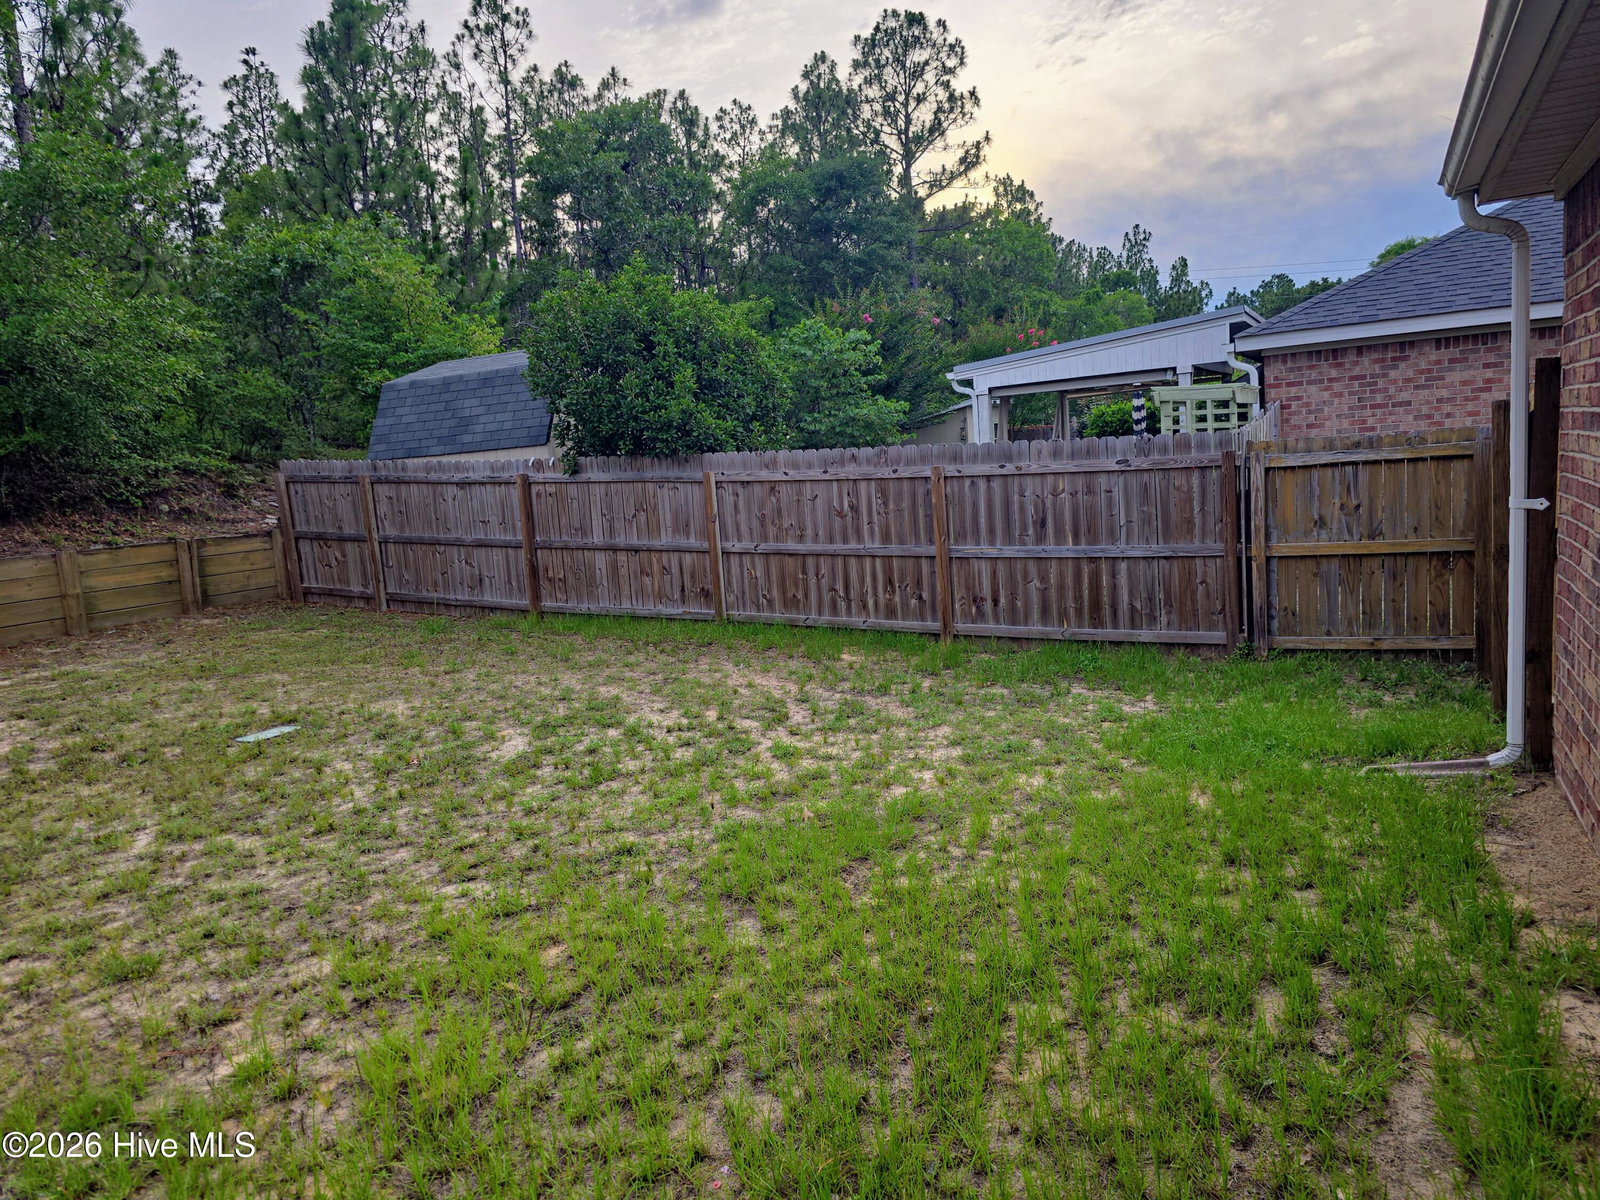
**NEW ROOF!** Welcome home to this beautiful **all-brick ranch** located in one of the area's most desirable neighborhoods! This **3-bedroom, 2-bathroom home offers 2,123 square feet** of thoughtfully designed living space with a highly sought-after **split-bedroom floor plan**. Step onto the inviting front porch and enter to find a **formal dining room** and a **private study/home office** with elegant double doors, offering the perfect space for remote work, a playroom, or a flex room to fit your lifestyle. The open-concept kitchen features ample cabinetry, a **breakfast bar with seating**, and a charming **breakfast nook**, making it ideal for family meals and entertaining. The kitchen flows seamlessly into the spacious **family room featuring a cozy fireplace**, creating the perfect gathering place for relaxing evenings or hosting guests. The private owner's suite is separated from the additional bedrooms for added privacy, while all bedrooms offer **walk-in closets** and plenty of storage space. Additional features include a **sunroom**, a **2-car garage**, and an **outdoor storage building**. Step outside to enjoy the **fenced backyard**, perfect for entertaining, children, pets, or simply enjoying your own private retreat. This move-in-ready home offers comfort, functionality, and exceptional living space in a prime location. **Schedule your private showing today and make this beautiful home yours!**
/u.realgeeks.media/brittanyallenhomes/brittany_logo_color_landscape_new.png)
Additional Information
- HOA (annual)
- $157
- Available Amenities
- Street Lights, Other
- Appliances
- Vented Exhaust Fan, Built-In Microwave, Range, Disposal, Dishwasher
- Interior Features
- Walk-In Closet(s), Entrance Foyer, Pantry, Drapes/Blinds, Eat-In Kitchen, Walk-In Closet(s), Wired for Data
- Cooling
- Central Air, Ceiling Fan(s)
- Heating
- Fireplace, Natural Gas
- Foundation
- Slab
- Roof
- Composition
- Lot Information
- Landscaped, Sprinkler System-Yard, Sprinkler System-Yard
- Utilities
- Cable Available
- Lot Water Features
- Other
- Water
- Public
- Elementary School
- Byrd
- Middle School
- Leavelle McCampbell
- High School
- Midland Valley
Mortgage Calculator
Listing courtesy of Keller Williams Realty Augusta Partners.

Copyright 2026 NCRMLS. All rights reserved. North Carolina Regional Multiple Listing Service, (NCRMLS), provides content displayed here (“provided content”) on an “as is” basis and makes no representations or warranties regarding the provided content, including, but not limited to those of non-infringement, timeliness, accuracy, or completeness. Individuals and companies using information presented are responsible for verification and validation of information they utilize and present to their customers and clients. NCRMLS will not be liable for any damage or loss resulting from use of the provided content or the products available through Portals, IDX, VOW, and/or Syndication. Recipients of this information shall not resell, redistribute, reproduce, modify, or otherwise copy any portion thereof without the expressed written consent of NCRMLS.