6660 Lemon Ln, Wilmington, NC 28412
- $349,990
- 3
- BD
- 3
- BA
- 1,566
- SqFt








- List Price
- $349,990
- Status
- ACTIVE
- MLS#
- 100555549
- Price Change
- ▼ $10,010 1774664435
- Days on Market
- 203
- Year Built
- 2023
- Levels
- Two
- Bedrooms
- 3
- Bathrooms
- 3
- Half-baths
- 1
- Full-baths
- 2
- Living Area
- 1,566
- Acres
- 0.02
- Neighborhood
- Grand Bay
Property Description
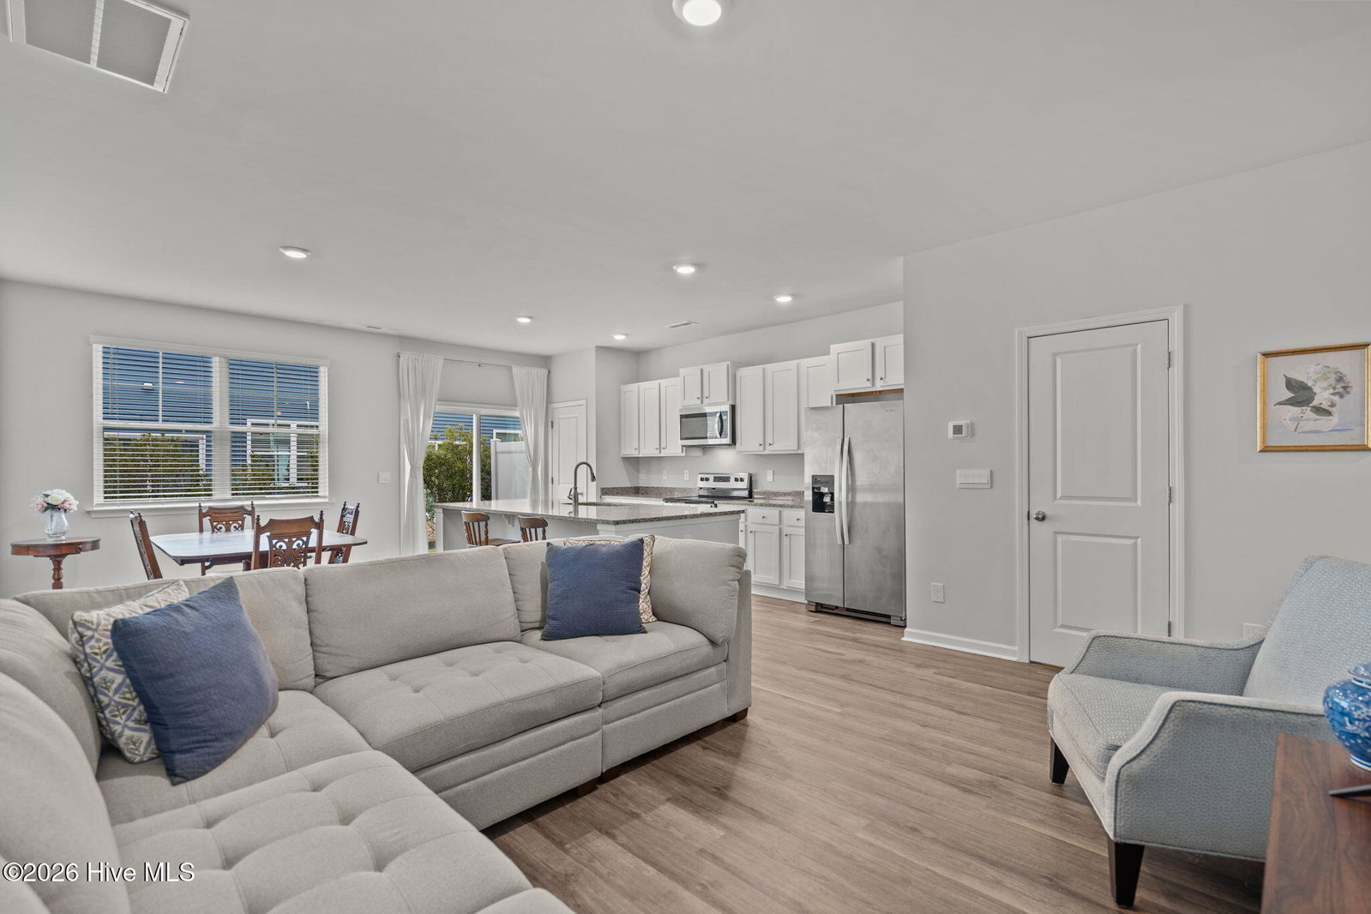
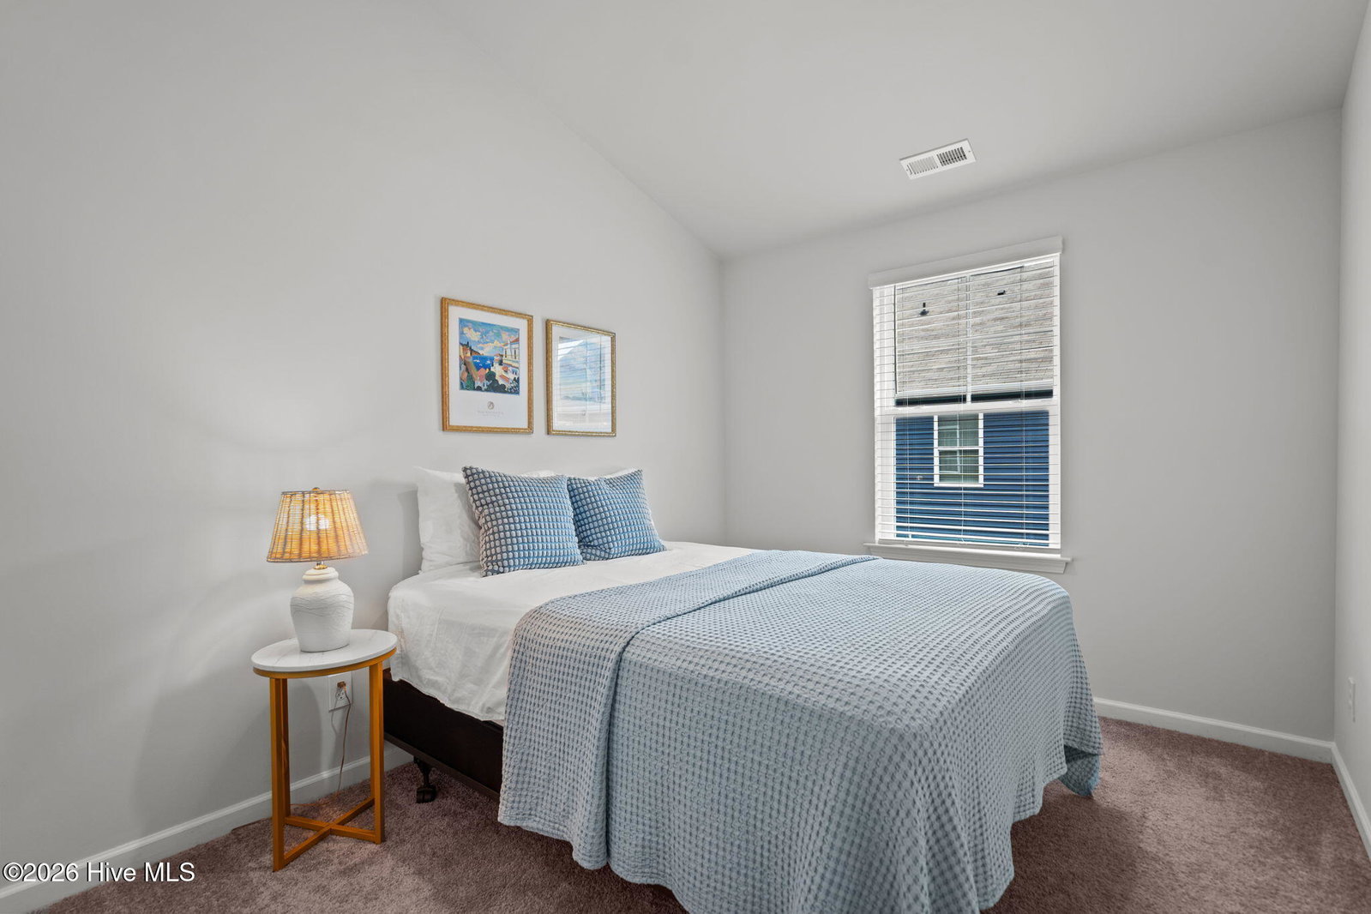
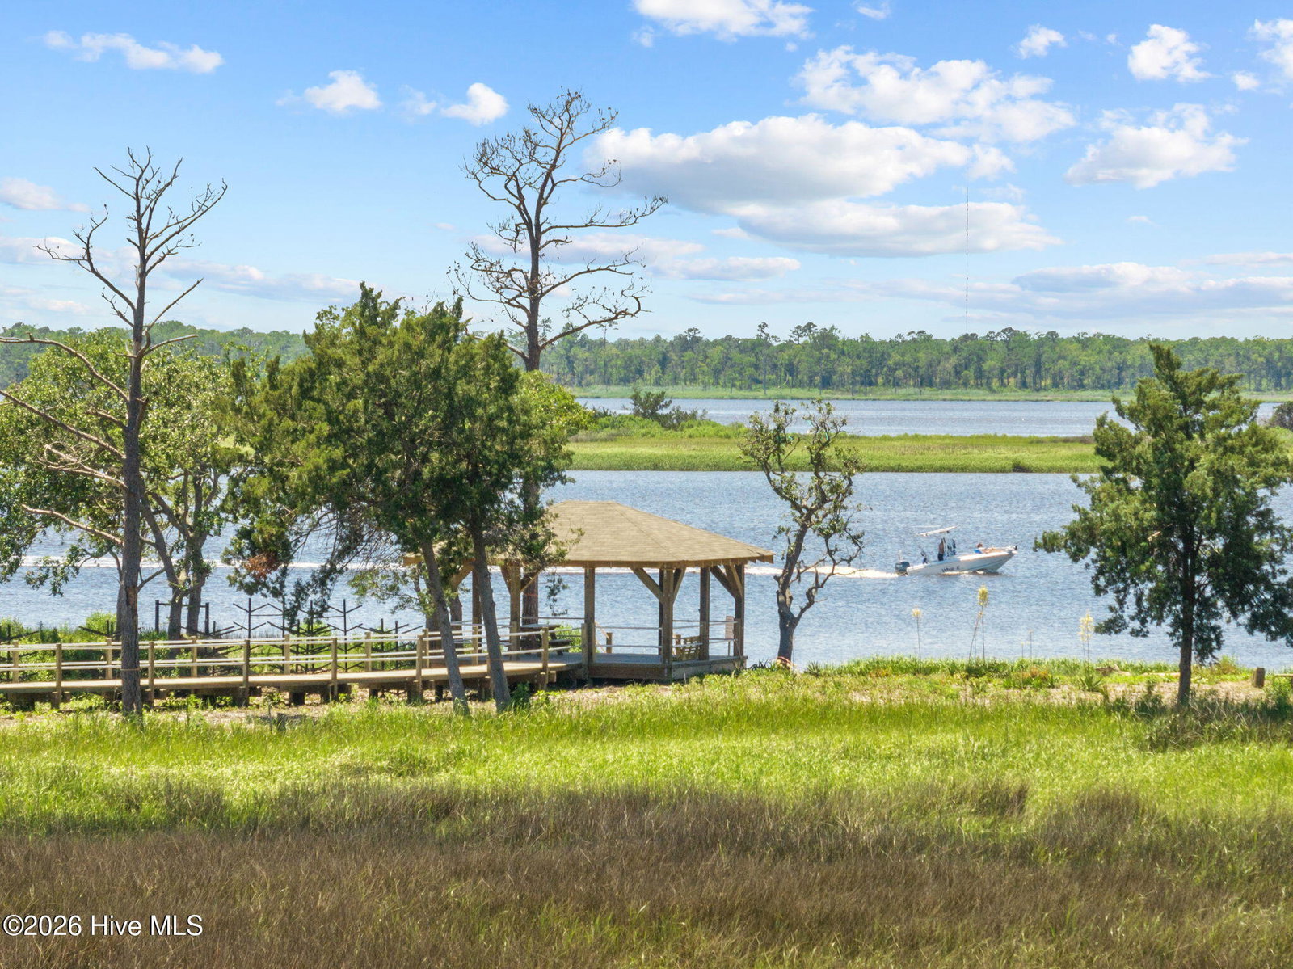
Low-maintenance living meets riverfront lifestyle in this 3-bedroom, 2.5-bath townhome in the Grand Bay community. With water access and a pool overlooking the Cape Fear River, this is coastal living designed to be easy. The main level offers a well-designed open floor plan that feels both functional and inviting. The kitchen anchors the space with an oversized island, granite countertops, stainless steel appliances, and a pantry for extra storage. It flows seamlessly into the living and dining areas, making everyday living and entertaining feel effortless. Just off the main space, step outside to your private patio, perfect for quiet evenings or weekend grilling. A half bath, additional storage closet, and access to the one-car garage complete the first floor. Upstairs, the primary suite features cathedral ceilings, a spacious walk-in closet, and an en suite bath with a double vanity, walk-in shower, and linen closet. Two additional bedrooms, a full bath, a convenient laundry closet, and extra linen storage provide flexibility and function for guests, family, or a home office setup. Grand Bay residents enjoy resort-style amenities including a community pool overlooking the river, kayak launch and storage, and a riverfront boardwalk and gazebo - ideal for taking in the incredible sunsets. Conveniently located just minutes from Carolina Beach and a short drive to Downtown Wilmington and Wrightsville Beach, you'll have easy access to dining, shopping, groceries, and medical facilities while still enjoying a peaceful coastal setting.
/u.realgeeks.media/brittanyallenhomes/brittany_logo_color_landscape_new.png)
Additional Information
- HOA (annual)
- $3,816
- Available Amenities
- Roof Maintenance, Waterfront Community, Community Pool, Maintenance Common Areas, Maintenance Grounds, Maintenance Structure, Management, Master Insure, Street Lights, Taxes, Termite Bond, Trash
- Appliances
- Electric Oven, Built-In Microwave, Refrigerator, Disposal, Dishwasher
- Interior Features
- Walk-In Closet(s), Vaulted/Cathedral Ceilings, High Ceilings, Solid Surface Counter, Kitchen Island, Ceiling Fans, Pantry, Walk-In Shower, Drapes/Blinds, Walk-In Closet(s)
- Cooling
- Central Air
- Heating
- Electric, Heat Pump
- Foundation
- Slab
- Roof
- Shingle
- Utilities
- Sewer Connected, Water Available
- Lot Water Features
- Other
- Water
- Public
- Elementary School
- Bellamy
- Middle School
- Murray
- High School
- Ashley
Mortgage Calculator
Listing courtesy of Nest Realty.

Copyright 2026 NCRMLS. All rights reserved. North Carolina Regional Multiple Listing Service, (NCRMLS), provides content displayed here (“provided content”) on an “as is” basis and makes no representations or warranties regarding the provided content, including, but not limited to those of non-infringement, timeliness, accuracy, or completeness. Individuals and companies using information presented are responsible for verification and validation of information they utilize and present to their customers and clients. NCRMLS will not be liable for any damage or loss resulting from use of the provided content or the products available through Portals, IDX, VOW, and/or Syndication. Recipients of this information shall not resell, redistribute, reproduce, modify, or otherwise copy any portion thereof without the expressed written consent of NCRMLS.