214 Butler Ave Unit 204, Tybee Island, GA 31328
- $865,000
- 3
- BD
- 2
- BA
- 1,586
- SqFt








- List Price
- $865,000
- Status
- ACTIVE
- MLS#
- SA346383
- Price Change
- ▼ $10,000 1782336638
- Days on Market
- 199
- Year Built
- 2000
- Levels
- One
- Bedrooms
- 3
- Bathrooms
- 2
- Full-baths
- 2
- Living Area
- 1,586
- Neighborhood/Complex
- DeSoto Beach Club Condominiums
Property Description
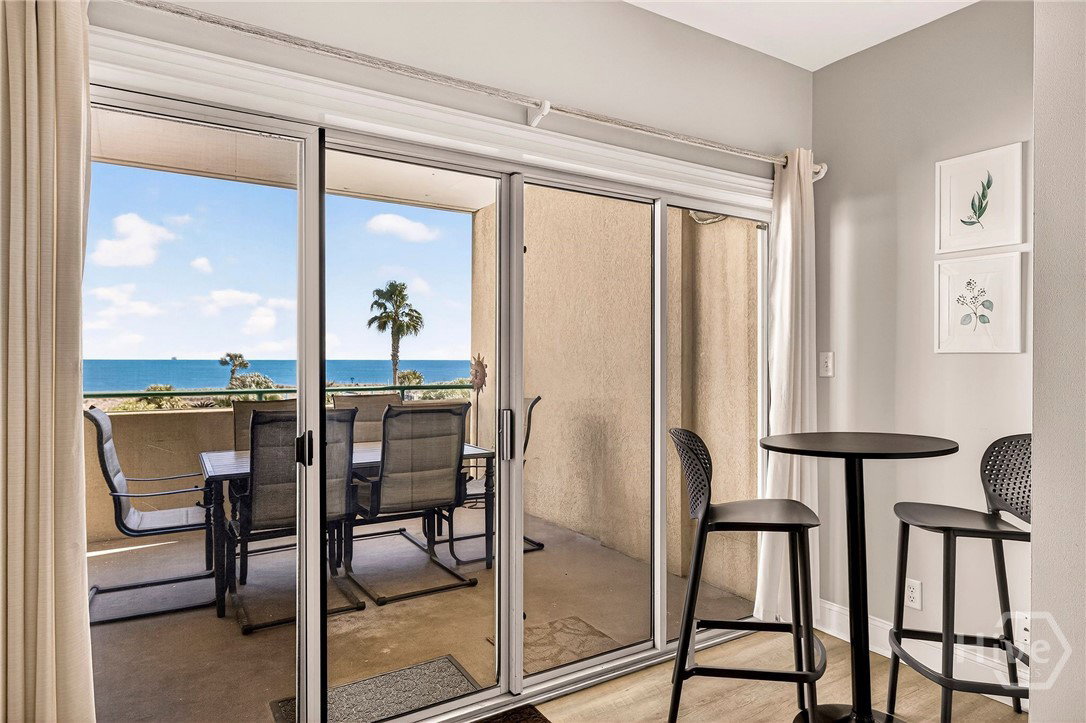
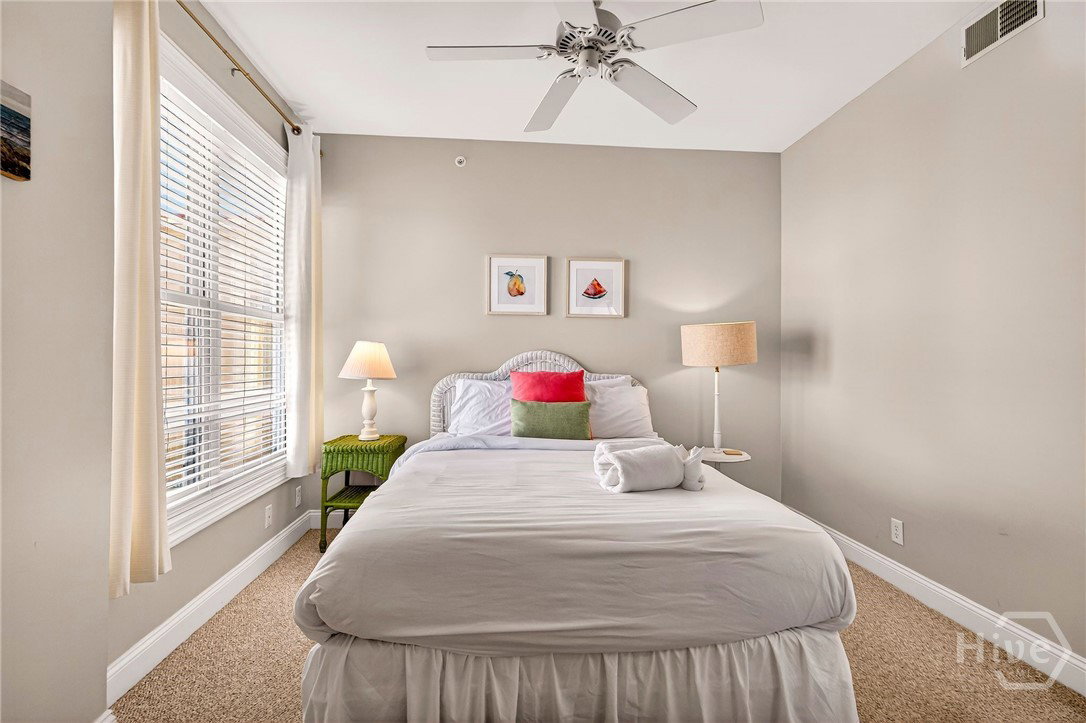
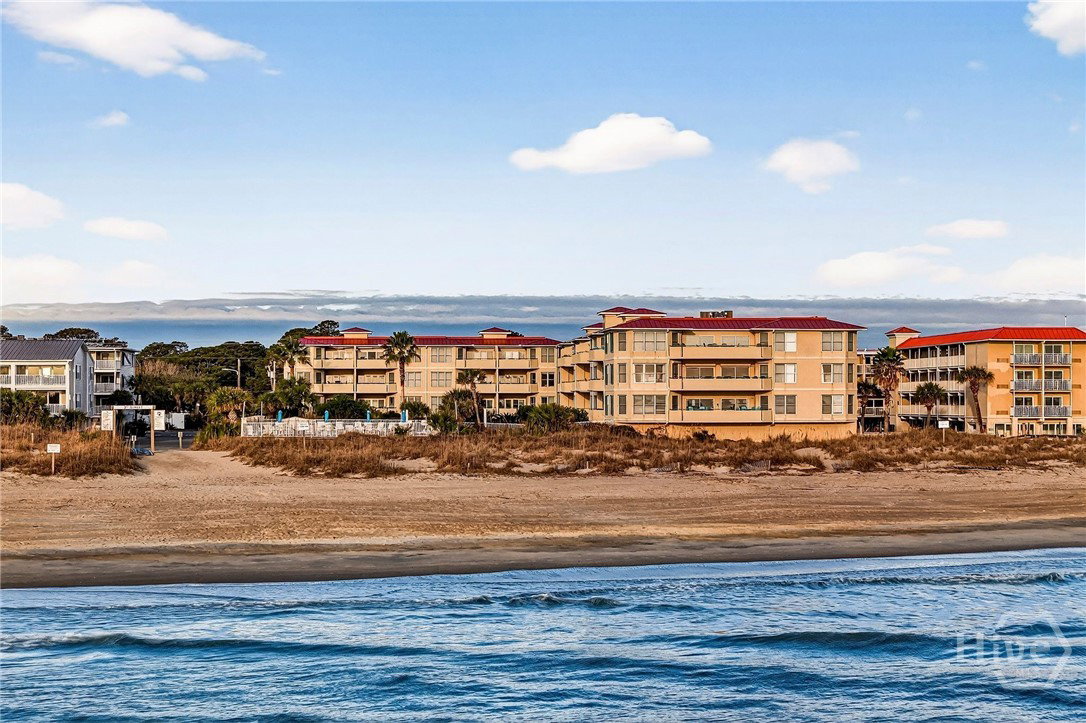
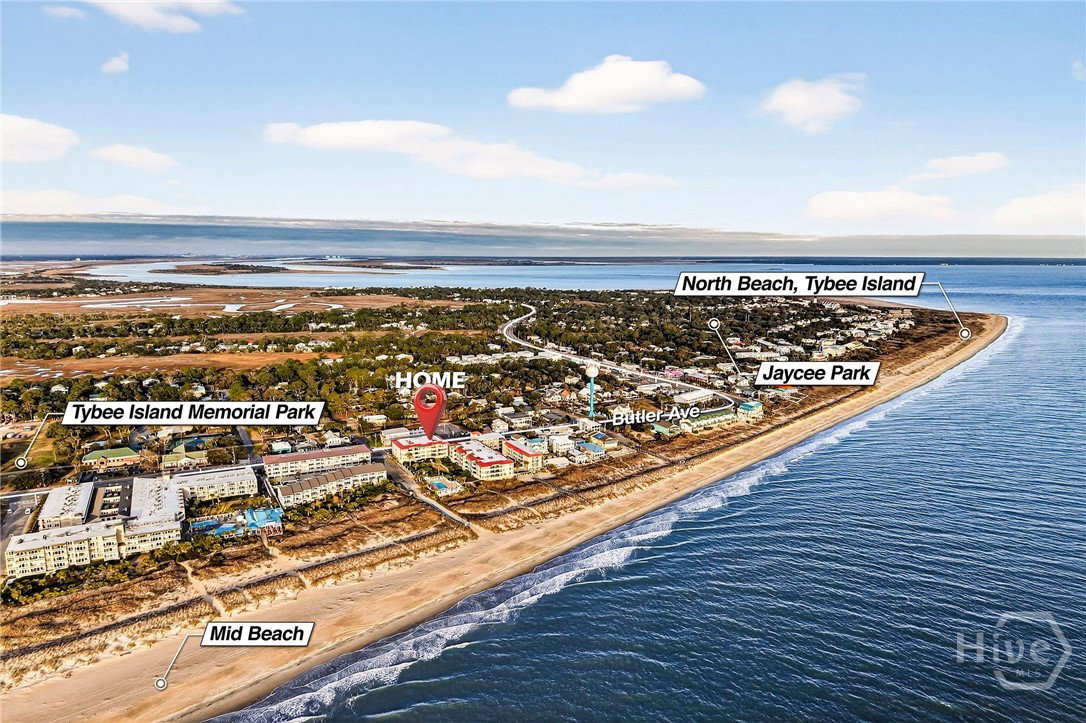
Enjoy elevated oceanfront living at the DeSoto Beach Club in this 3-bedroom, 2-bath condo offering direct Ocean views and beach access just steps from your door. A private elevator opens directly into the unit, providing secure and convenient access. The primary bedroom overlooks the ocean and features a well-appointed ensuite bath with generous closet space, double vanities, and a separate tub and shower. The open living, dining, and kitchen areas flow seamlessly to an oceanfront balcony, creating an inviting space to relax, entertain, and enjoy ever-changing coastal views with passing ships visible from the main living areas and primary suite. A spacious kitchen with a large island anchors the home, ideal for entertaining, casual meals, and gathering with friends and family. The split-bedroom floor plan provides a comfortable balance of shared living space and private retreats, making the layout well suited for families or groups. This condo is currently operating as a short-term rental (STR) and is being sold fully furnished and turnkey, allowing for immediate enjoyment or continued rental income. Conveniently located near Memorial Park, the Library and YMCA, dining, and shopping, this property combines a desirable location with true beachfront access, ideal as a primary residence, second home, or investment opportunity.
/u.realgeeks.media/brittanyallenhomes/brittany_logo_color_landscape_new.png)
Additional Information
- HOA (annual)
- $1,031
- Appliances
- Some Electric Appliances, Dishwasher, Electric Water Heater, Disposal, Microwave, Oven, Range, Range Hood, Dryer, Refrigerator, Washer
- Interior Features
- Bathtub, Ceiling Fans, Double Vanity, Entrance Foyer, Elevator, Garden Tub/Roman Tub, Intercom, Kitchen Island, Primary Downstairs, Primary Suite, Split Bedroom Plan, Separate Shower, Fireplace(s)
- Cooling
- Central Air, Electric
- Heating
- Central, Electric
- Fireplaces
- 1
- Foundation
- Block, Concrete Perimeter
- Roof
- Composition
- Exterior Features
- Balcony, Lighting
- Lot Information
- Sprinkler System-Yard
- Waterfront
- Yes
- Utilities
- Underground Utilities
- Lot Water Features
- Ocean Front
- Water
- Public
- Elementary School
- TIMA/ May Howard
- Middle School
- TIMA/ Coastal
- High School
- Islands
Mortgage Calculator
Listing courtesy of Keller Williams Coastal Area P.

Copyright 2026 NCRMLS. All rights reserved. North Carolina Regional Multiple Listing Service, (NCRMLS), provides content displayed here (“provided content”) on an “as is” basis and makes no representations or warranties regarding the provided content, including, but not limited to those of non-infringement, timeliness, accuracy, or completeness. Individuals and companies using information presented are responsible for verification and validation of information they utilize and present to their customers and clients. NCRMLS will not be liable for any damage or loss resulting from use of the provided content or the products available through Portals, IDX, VOW, and/or Syndication. Recipients of this information shall not resell, redistribute, reproduce, modify, or otherwise copy any portion thereof without the expressed written consent of NCRMLS.