703 Windchime Ct, Kinston, NC 28504
- $278,900
- 3
- BD
- 2
- BA
- 1,463
- SqFt




- List Price
- $278,900
- Status
- ACTIVE
- MLS#
- 100581526
- Days on Market
- 91
- Year Built
- 2026
- Levels
- One
- Bedrooms
- 3
- Bathrooms
- 2
- Full-baths
- 2
- Living Area
- 1,463
- Acres
- 0.60
- Neighborhood
- Windsor Farm
Property Description
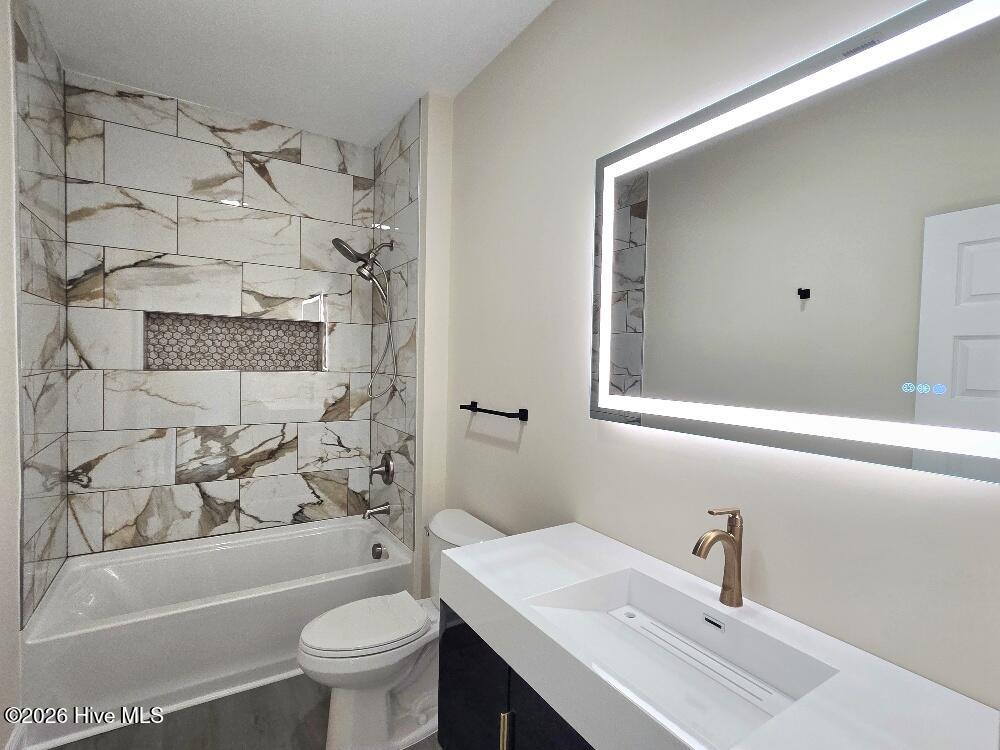
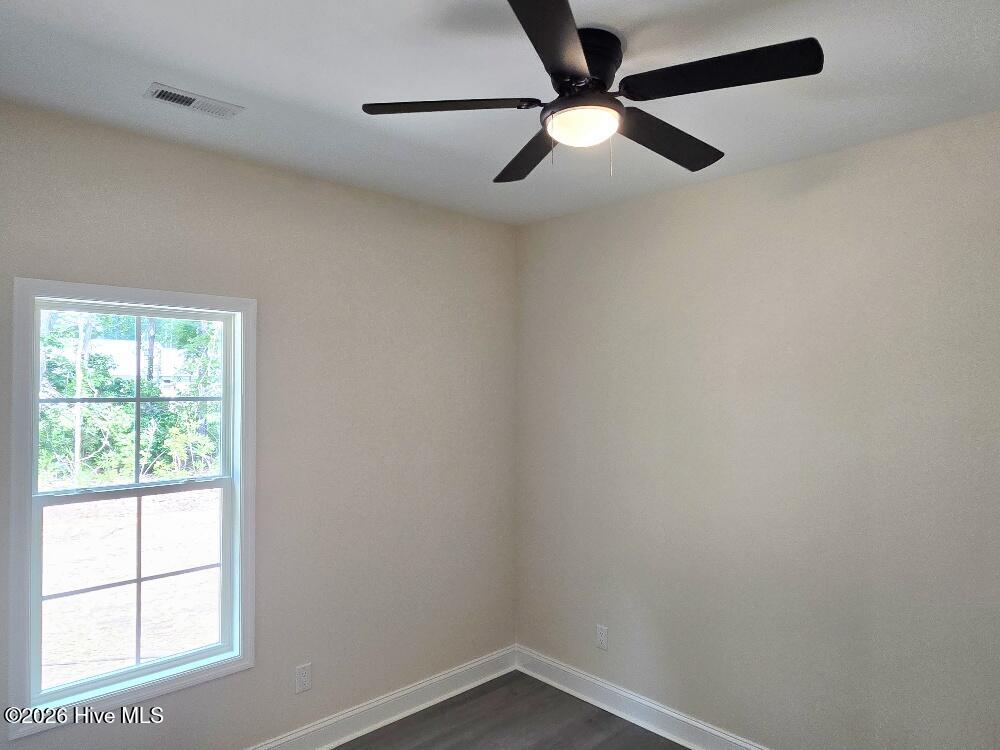
To make your purchase as stress free as possible the seller is providing $7,000 toward closing costs. A rare opportunity to significantly reduce your upfront expenses! From the moment you arrive, you'll be drawn in by the modern front entry door and stylish garage door, setting the stage for the sleek, contemporary design found throughout. Step inside to a bright, open-concept floor plan where the living, dining, and kitchen spaces flow effortlessly--perfect for both everyday living and entertaining. The stunning kitchen is truly the heart of the home, featuring: Elegant granite countertops Spacious center island Stylish tile backsplash Stainless steel appliances Durable luxury vinyl flooring Oversized walk-in pantry with abundant storage The inviting living room offers a warm focal point with a tray ceiling and a modern electric fireplace set into a striking accent wall with a custom mantel--ideal for cozy nights or hosting guests. Throughout the home, you'll find thoughtful upgrades, including custom closet shelving designed for maximum organization. The private owner's suite serves as a peaceful retreat, complete with a tray ceiling that adds elegance and dimension. The spa-inspired ensuite bath includes: • Fully tiled walk-in shower with frameless glass • Built-in wall niches • Freestanding soaking tub • Sleek floating vanity with modern lighted mirror Two additional bedrooms offer flexibility for family, guests, or a home office. The secondary bath features a tiled shower surround with built-in niche, combining style and function. Enjoy the convenience of an extra-large laundry room with ample space for storage and organization. Additional features include an energy-efficient electric tankless water heater, providing continuous hot water on demand. Estimated completion: June 2026 Don't miss your chance to own a home that perfectly blends modern design, comfort, and value. Schedule your private tour today!
/u.realgeeks.media/brittanyallenhomes/brittany_logo_color_landscape_new.png)
Additional Information
- Appliances
- Built-In Microwave, Dishwasher, Electric Range
- Interior Features
- Walk-In Closet(s), Kitchen Island, Ceiling Fans, Pantry, Walk-In Shower, Eat-In Kitchen, Smart Thermostat, Tile Counters, Walk-In Closet(s)
- Cooling
- Ceiling Fan(s), Heat Pump
- Heating
- Heat Pump, Fireplace, Electric
- Fireplaces
- 1
- Foundation
- Raised, Slab
- Roof
- Architectural, Composition
- Lot Information
- Landscaped
- Utilities
- Cable Available, Sewer Connected, Water Available
- Lot Water Features
- Other
- Water
- Public
- Elementary School
- Moss Hill
- Middle School
- Woodington
- High School
- South Lenior
Mortgage Calculator
Listing courtesy of Trinity Realty.

Copyright 2026 NCRMLS. All rights reserved. North Carolina Regional Multiple Listing Service, (NCRMLS), provides content displayed here (“provided content”) on an “as is” basis and makes no representations or warranties regarding the provided content, including, but not limited to those of non-infringement, timeliness, accuracy, or completeness. Individuals and companies using information presented are responsible for verification and validation of information they utilize and present to their customers and clients. NCRMLS will not be liable for any damage or loss resulting from use of the provided content or the products available through Portals, IDX, VOW, and/or Syndication. Recipients of this information shall not resell, redistribute, reproduce, modify, or otherwise copy any portion thereof without the expressed written consent of NCRMLS.