7354 Foxbriar Dr, Leland, NC 28451
- $779,915
- 3
- BD
- 4
- BA
- 2,646
- SqFt












- List Price
- $779,915
- Status
- ACTIVE UNDER CONTRACT
- MLS#
- 100518580
- Days on Market
- 378
- Year Built
- 2025
- Levels
- Two
- Bedrooms
- 3
- Bathrooms
- 4
- Half-baths
- 1
- Full-baths
- 3
- Living Area
- 2,646
- Acres
- 0.21
- Neighborhood
- Brunswick Forest
Property Description
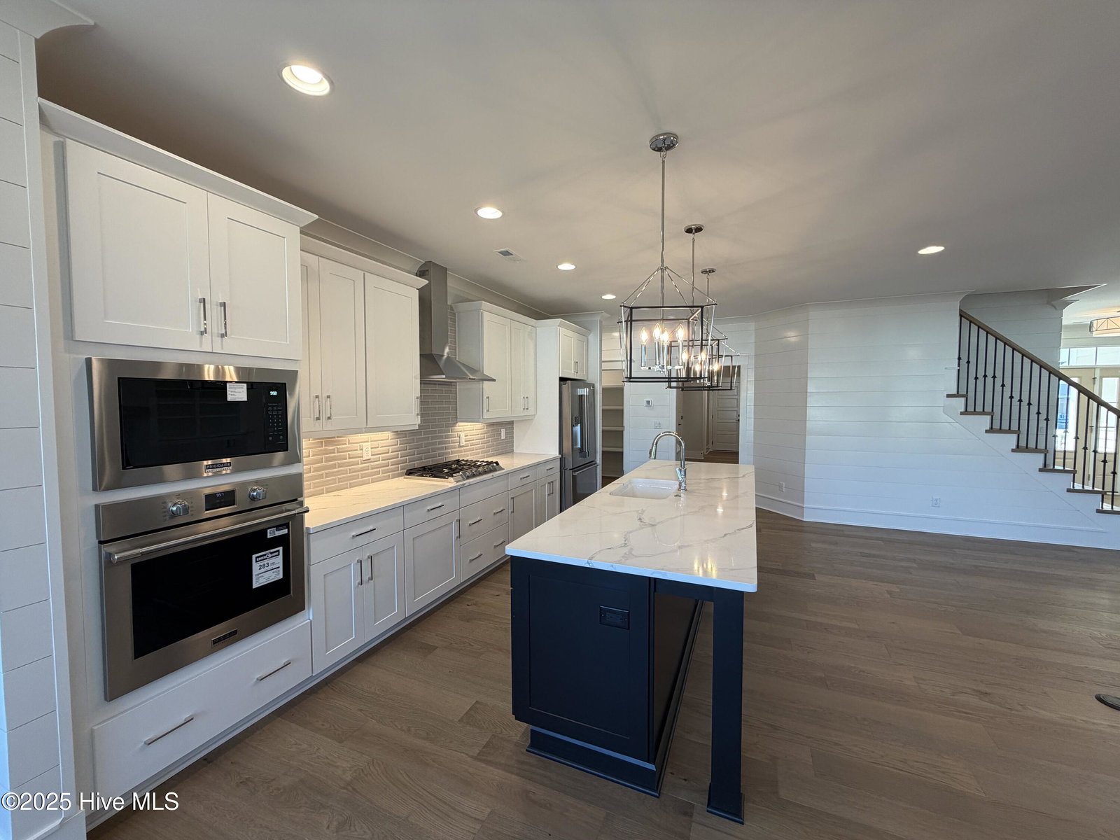
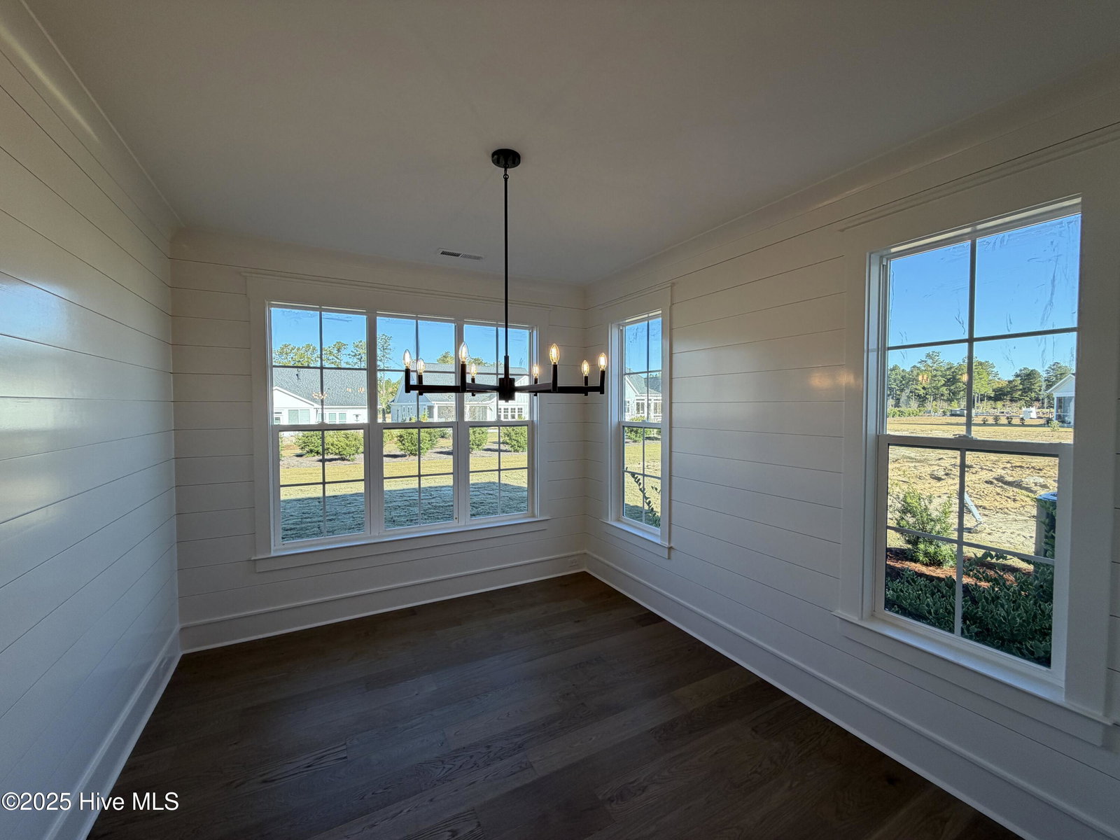
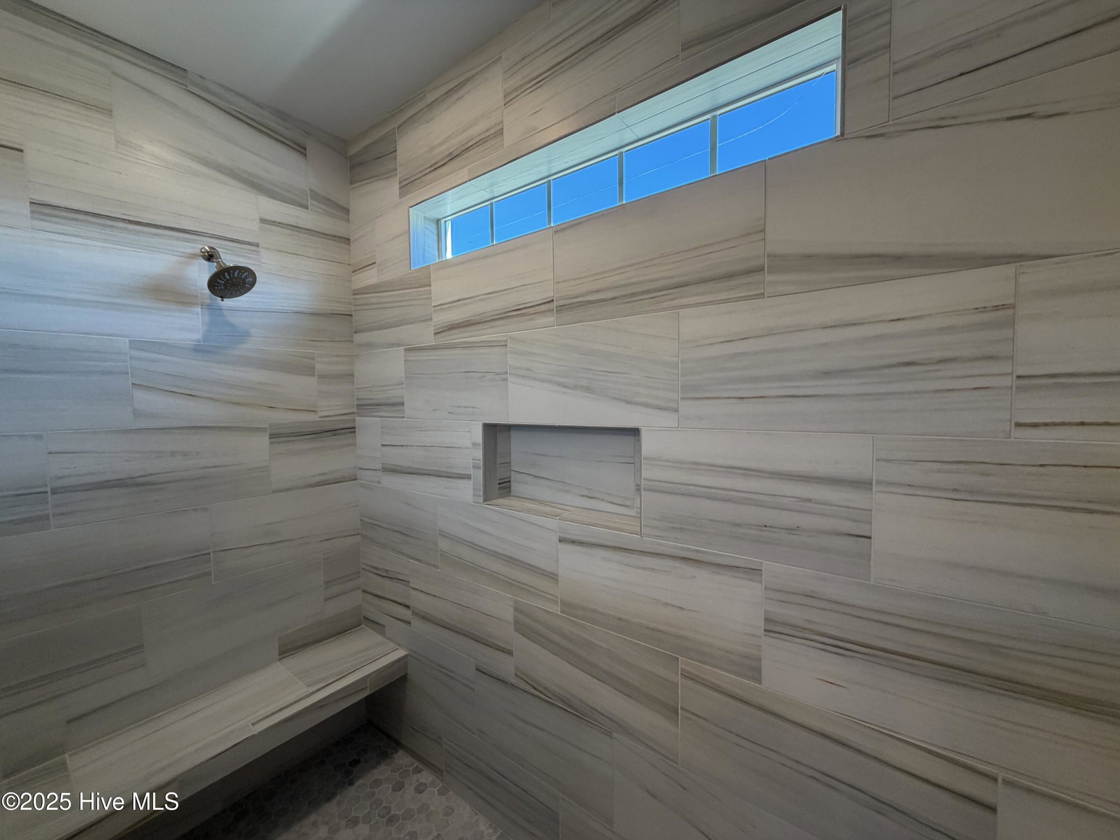
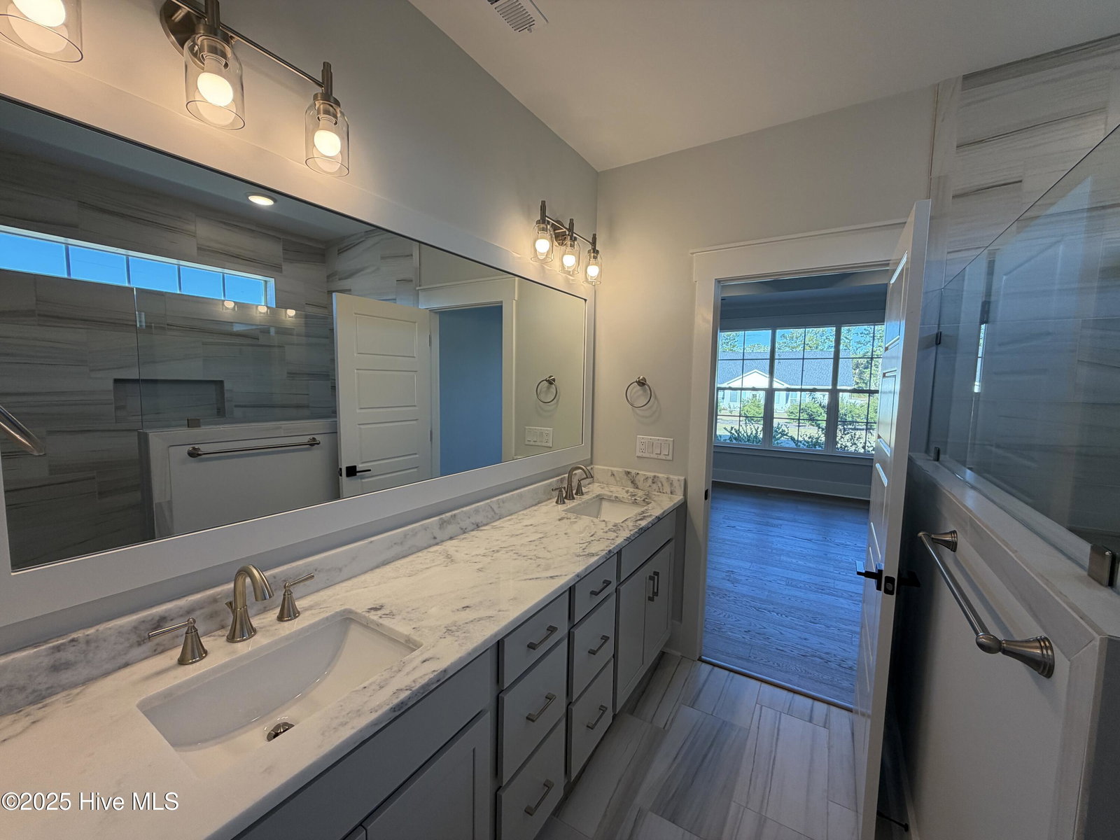
Welcome to The Wells at Creek Side in Brunswick Fores built by Legacy Homes by Bill Clarkt! This stunning move-in-ready new construction home offers 2,646 square feet of thoughtfully designed living space with 3 bedrooms, 3.5 bathrooms, a main-level study, and an upstairs recreation room. The heart of this home is the open-concept great room, dining room, and gourmet kitchen that flows seamlessly together, perfect for entertaining and everyday living. The prestige kitchen features a large island, premium appliances including a 30'' gas cooktop and wall oven, quartz countertops, and full overlay soft-close cabinets. The main level also includes a dedicated study, walk-in pantry, spacious mudroom, and convenient powder room. Hardwood flooring flows throughout the main living areas, primary bedroom, and study, while floor-to-ceiling shiplap accent walls brighten the main space and add coastal charm. The owner's suite is privately located on the first floor and features a luxurious bathroom with an oversized zero-entry shower, dual vanities with marble countertops, and a linen closet. The owner's walk-in closet includes custom white wood shelving for optimal organization. Two additional bedrooms are located on the opposite side of the first floor. Upstairs is a versatile recreation room perfect for a media room, game room, or additional living space. The recreation room is truly special with floor-to-ceiling shiplap accent walls, built-in cabinets with beverage fridge, and French doors opening to an airy covered porch. The thoughtful floor plan maximizes both privacy and togetherness with the perfect balance of gathering spaces and quiet retreats. This is coastal Carolina living at its finest!
/u.realgeeks.media/brittanyallenhomes/brittany_logo_color_landscape_new.png)
Additional Information
- HOA (annual)
- $1,750
- Available Amenities
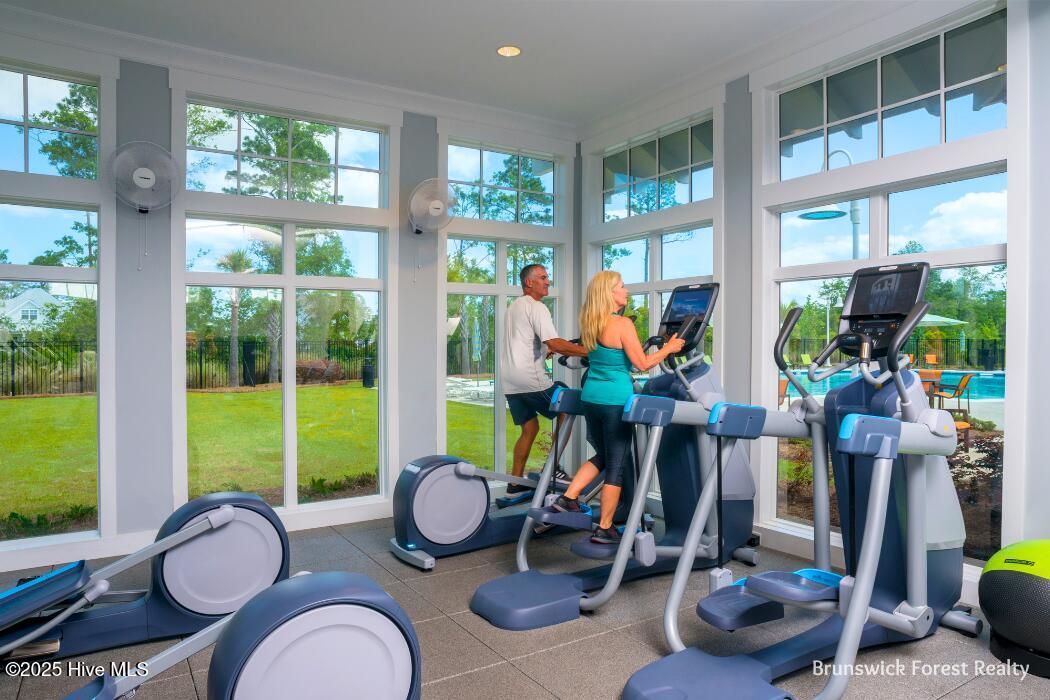
- Basketball Court, Comm Garden, Community Pool, Dog Park, Fitness Center, Golf Course, Indoor Pool, Jogging Path, Maintenance Common Areas, Maintenance Grounds, Meeting Room, Park, Party Room, Pickleball, Picnic Area, Playground, Ramp, Restaurant, Security, Sidewalks, Spa/Hot Tub, Street Lights, Tennis Court(s), Trail(s)
- Appliances
- Vented Exhaust Fan, Mini Fridge, Gas Cooktop, Built-In Microwave, Electric Oven, Dishwasher, Water Heater
- Interior Features
- Master Downstairs, Walk-In Closet(s), Tray Ceiling(s), High Ceilings, Bookcases, Kitchen Island, Ceiling Fans, Pantry, Walk-In Shower, Gas Logs, Walk-In Closet(s)
- Cooling
- Central Air
- Heating
- Electric, Heat Pump
- Fireplaces
- 1
- Foundation
- Raised, Slab
- Roof
- Architectural
- Exterior Features
- Irrigation System
- Utilities
- Natural Gas Available, Sewer Connected, Water Available
- Lot Water Features
- Other
- Water
- Public
- Elementary School
- Town Creek
- Middle School
- Town Creek
- High School
- North Brunswick
Mortgage Calculator
Listing courtesy of Brunswick Forest Realty, LLC.

Copyright 2026 NCRMLS. All rights reserved. North Carolina Regional Multiple Listing Service, (NCRMLS), provides content displayed here (“provided content”) on an “as is” basis and makes no representations or warranties regarding the provided content, including, but not limited to those of non-infringement, timeliness, accuracy, or completeness. Individuals and companies using information presented are responsible for verification and validation of information they utilize and present to their customers and clients. NCRMLS will not be liable for any damage or loss resulting from use of the provided content or the products available through Portals, IDX, VOW, and/or Syndication. Recipients of this information shall not resell, redistribute, reproduce, modify, or otherwise copy any portion thereof without the expressed written consent of NCRMLS.