Share this with your friends


(910) 679-6525
Real Estate Company
146 Lismore Dr, Winterville, NC 28590
- $489,000
- 4
- BD
- 3
- BA
- 2,862
- SqFt








- List Price
- $489,000
- Status
- PENDING
- MLS#
- 100584882
- Days on Market
- 62
- Year Built
- 2003
- Levels
- One
- Bedrooms
- 4
- Bathrooms
- 3
- Half-baths
- 1
- Full-baths
- 2
- Living Area
- 2,862
- Acres
- 0.71
- Neighborhood
- Waterford
Property Description
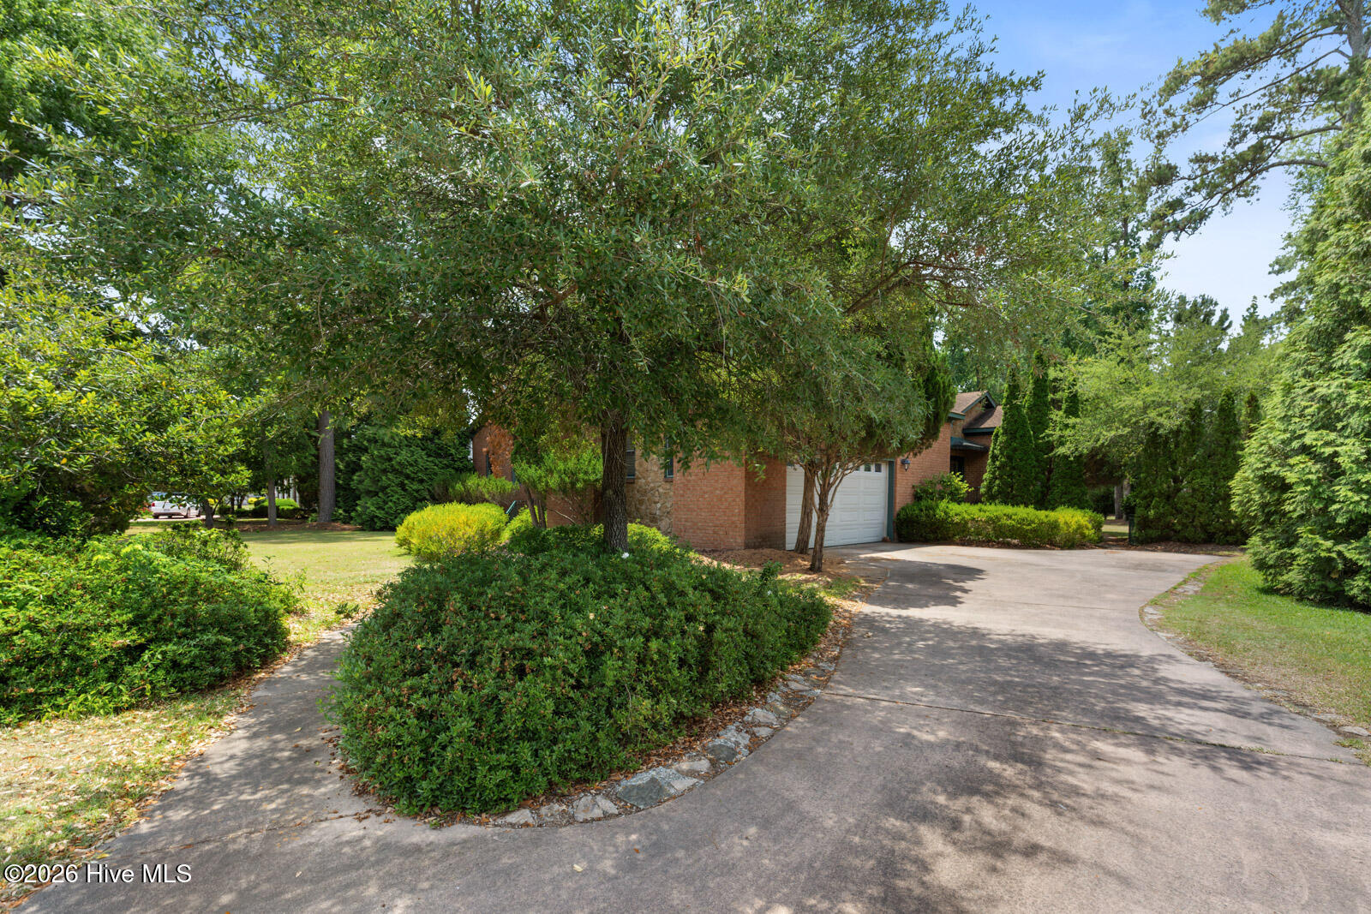
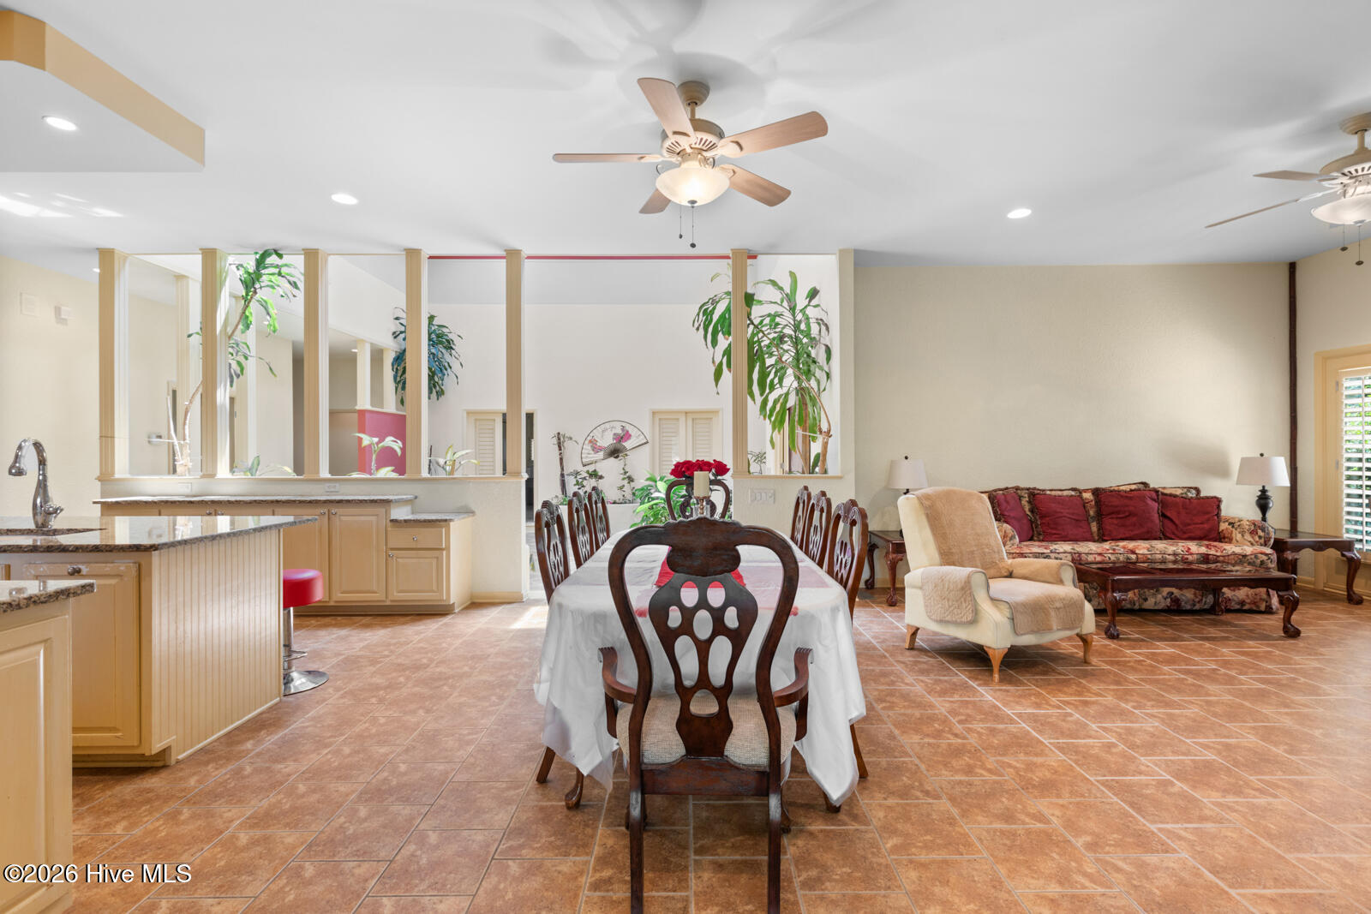
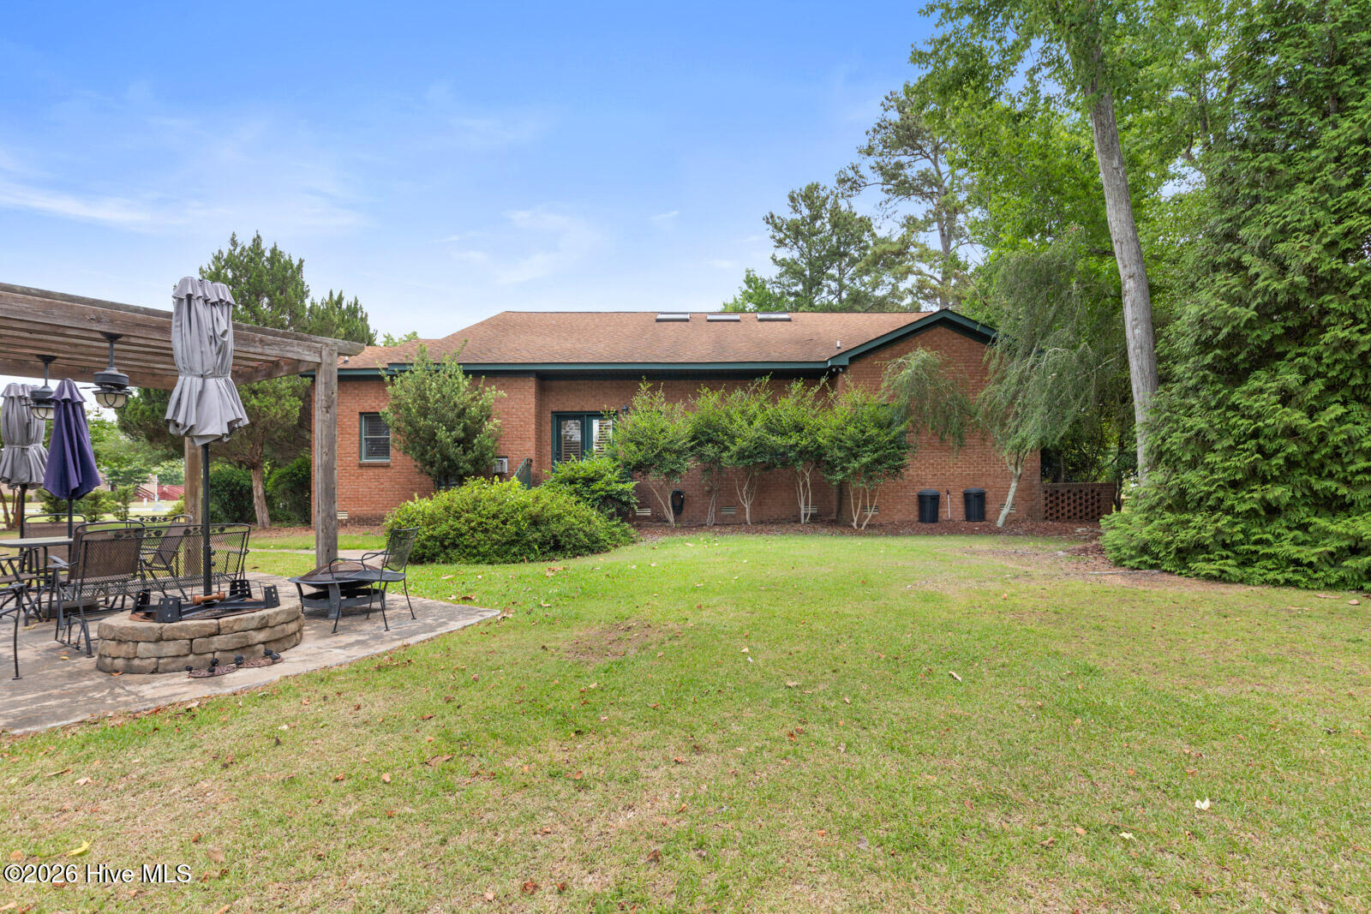
Welcome to this exceptional custom-built Mediterranean-inspired home nestled on a beautifully landscaped 0.71-acre lot in the highly sought-after Waterford Subdivision. Offering the perfect blend of elegance, comfort, and functionality, this thoughtfully designed single-story residence is ideal for both everyday living and effortless entertaining. Step inside to discover a bright, open floor plan featuring 4 spacious bedrooms, 2.5 bathrooms, soaring ceilings, and over 2,000 square feet of beautiful tile flooring throughout the main living areas. At the heart of the home is a stunning central atrium illuminated by six skylights, filling the interior with abundant natural light and creating a truly one-of-a-kind architectural centerpiece. The gourmet kitchen flows seamlessly into the living and dining spaces, making it easy to host family gatherings or intimate evenings at home. Custom details and quality craftsmanship can be found throughout, adding warmth and character to every room. Outside, your private backyard retreat awaits. Enjoy professionally designed landscaping complete with an irrigation system, a relaxing side courtyard patio, and an expansive outdoor entertaining area with a pergola--perfect for grilling, hosting guests, or simply unwinding after a long day. Car enthusiasts, hobbyists, and DIY enthusiasts will appreciate the oversized 2-car garage with a dedicated workshop, providing ample storage and workspace. This one-of-a-kind home offers timeless design, exceptional outdoor living, and the peaceful setting you've been searching for--all while being conveniently located near shopping, dining, medical facilities, and ECU Health. Come experience the charm and craftsmanship of this remarkable Waterford home--where every detail was designed to impress.
/u.realgeeks.media/brittanyallenhomes/brittany_logo_color_landscape_new.png)
Additional Information
- Available Amenities
- None
- Appliances
- Electric Oven, Dishwasher, Convection Oven
- Interior Features
- Master Downstairs, Walk-In Closet(s), High Ceilings, Entrance Foyer, Solid Surface Counter, Whirlpool Tub, Ceiling Fans, Walk-In Shower, Gas Logs, Walk-In Closet(s)
- Cooling
- Central Air, Zoned
- Heating
- Heat Pump, Natural Gas
- Fireplaces
- 1
- Foundation
- Crawl Space
- Roof
- Architectural
- Exterior Features
- Irrigation System, Storm Doors, Insulated Doors
- Utilities
- Sewer Available, Water Available
- Lot Water Features
- Other
- Water
- Public
- Elementary School
- W. H. Robinson
- Middle School
- A. G. Cox
- High School
- South Central High School
How much is your home worth?
...get instant property value now!
Mortgage Calculator
Listing courtesy of REAL Broker LLC.

Copyright 2026 NCRMLS. All rights reserved. North Carolina Regional Multiple Listing Service, (NCRMLS), provides content displayed here (“provided content”) on an “as is” basis and makes no representations or warranties regarding the provided content, including, but not limited to those of non-infringement, timeliness, accuracy, or completeness. Individuals and companies using information presented are responsible for verification and validation of information they utilize and present to their customers and clients. NCRMLS will not be liable for any damage or loss resulting from use of the provided content or the products available through Portals, IDX, VOW, and/or Syndication. Recipients of this information shall not resell, redistribute, reproduce, modify, or otherwise copy any portion thereof without the expressed written consent of NCRMLS.