4502 Saint Andrews Dr N, Wilson, NC 27896
- $456,000
- 4
- BD
- 5
- BA
- 3,100
- SqFt








- List Price
- $456,000
- Status
- ACTIVE UNDER CONTRACT
- MLS#
- 100556351
- Price Change
- ▼ $23,000 1784765413
- Days on Market
- 122
- Year Built
- 1977
- Levels
- Three Or More
- Bedrooms
- 4
- Bathrooms
- 5
- Half-baths
- 2
- Full-baths
- 3
- Living Area
- 3,100
- Acres
- 0.70
- Neighborhood
- Country Club Colony
Property Description
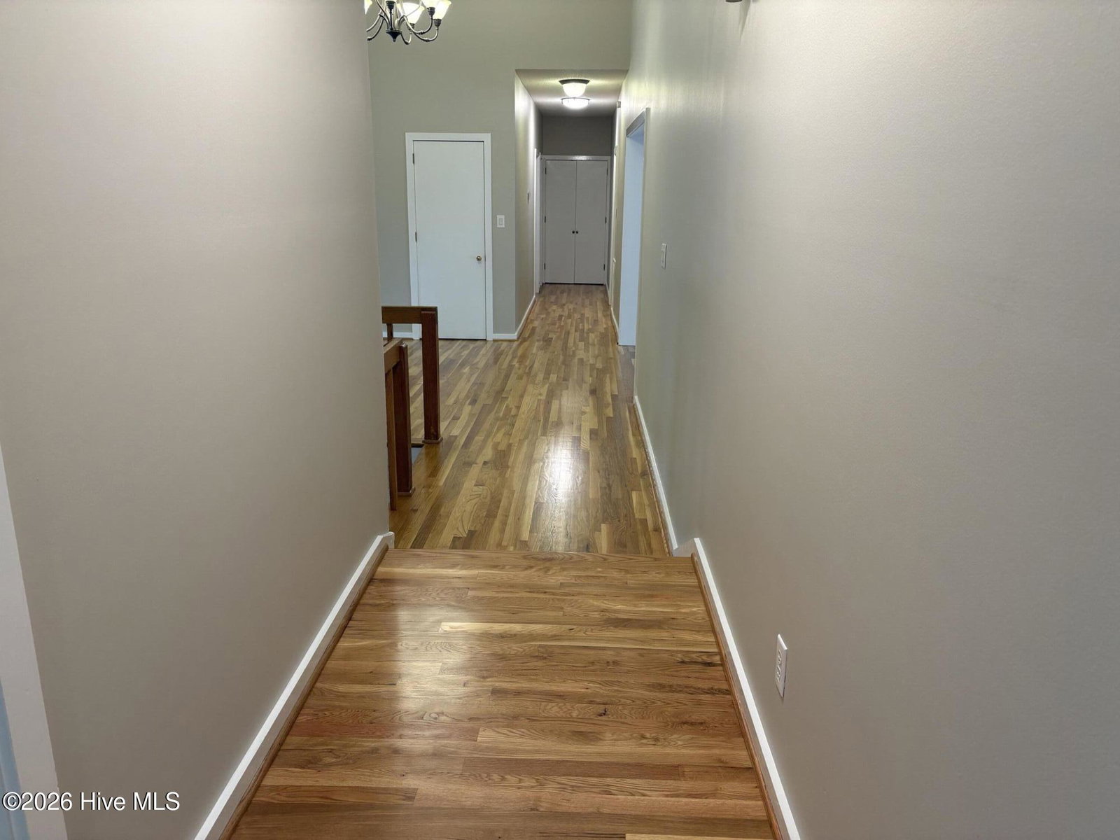
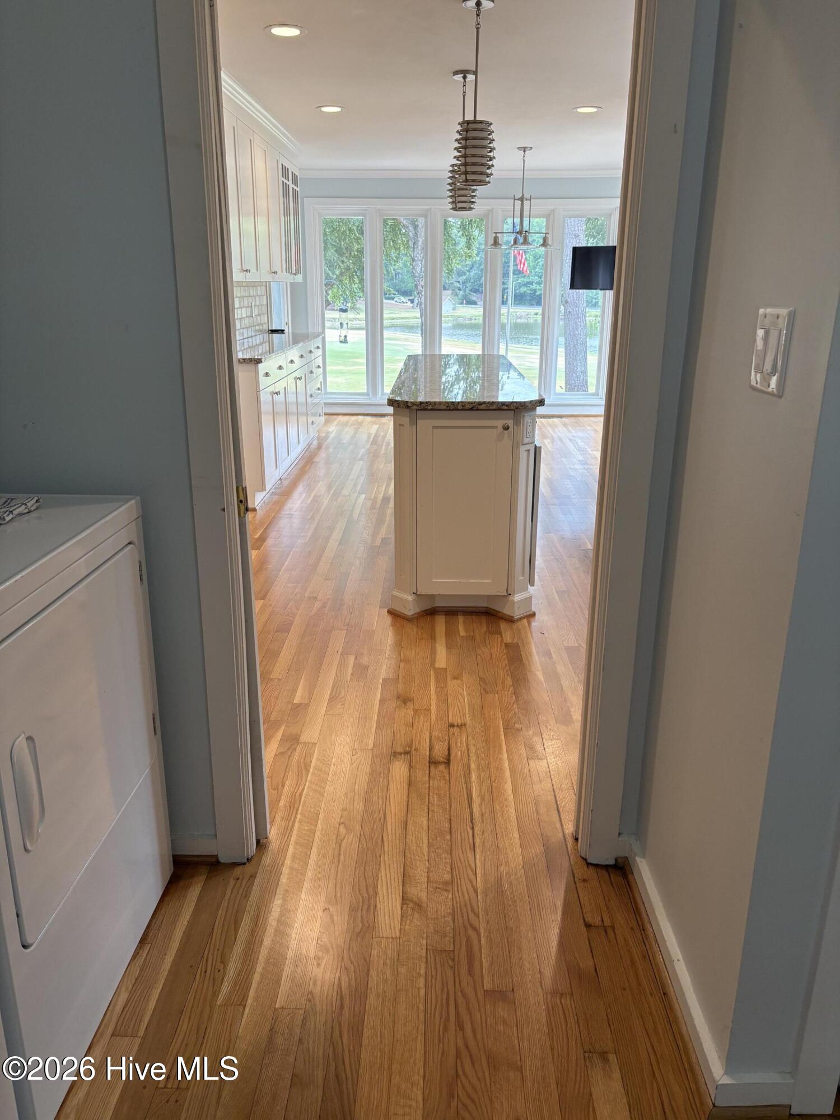
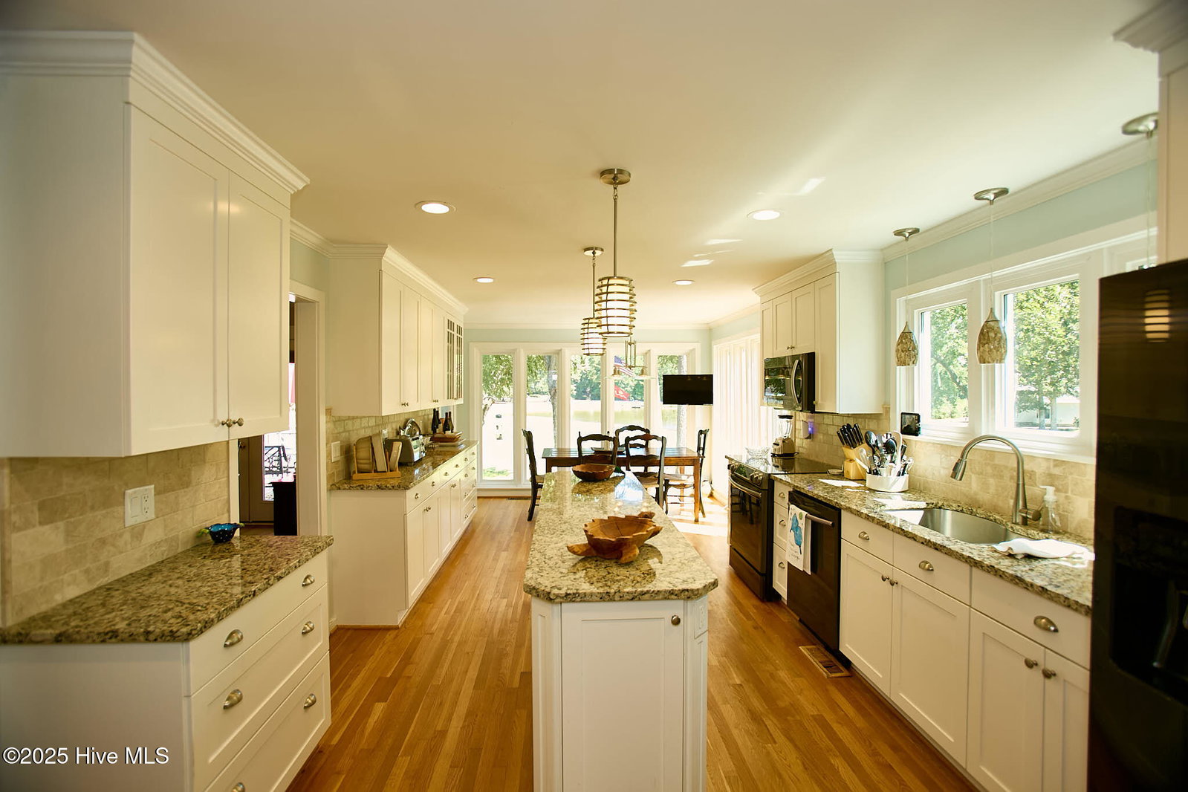
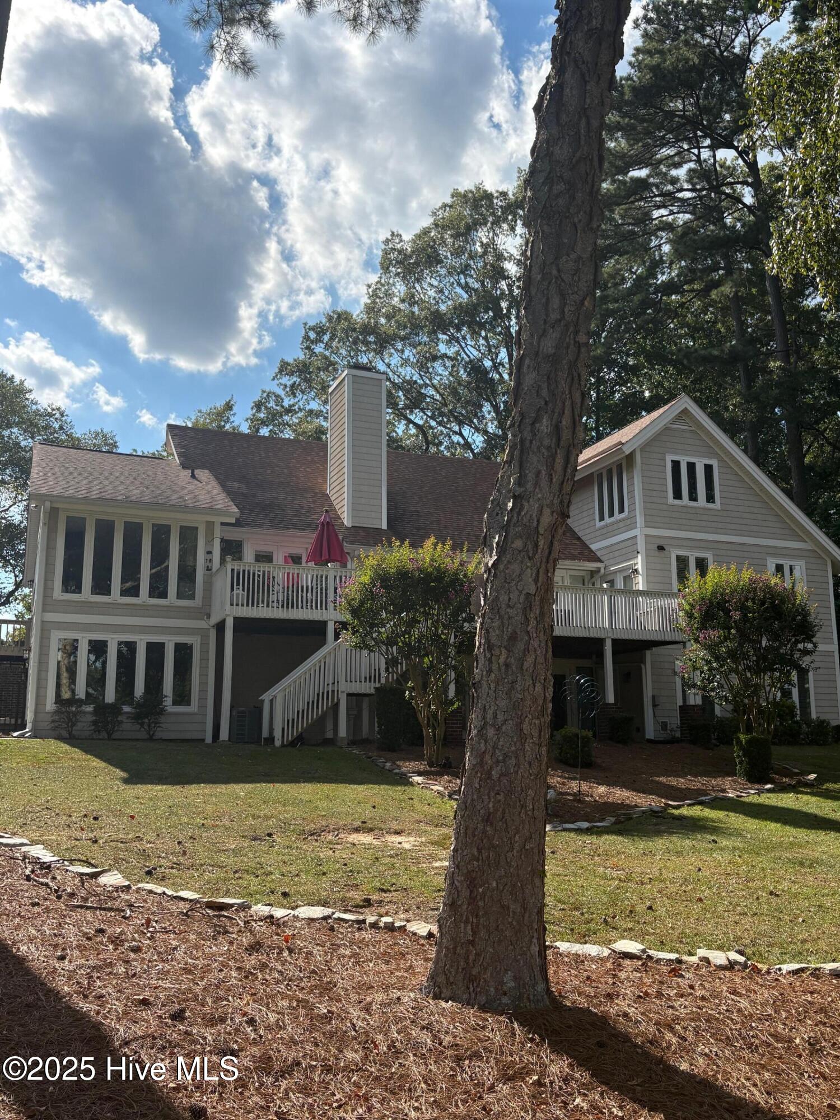
CONTINGENCY SALE, WITH BACK-UP OFFERS ACCEPTED. Located on the 18th fairway at Wilson Country Club, this beautiful home features stunning views across the pond & fairway from almost every room! There are 4 (possibly 5) bedrooms, 3 full baths and 2 half baths, sunken den with built-ins, a fireplace & it steps to a huge Trex deck where you can relax looking at the views of the water, golf course & clubhouse or walk out to the pond & fish for bass! The huge & recently remodeled, sun-filled kitchen has granite counters & center island. Facing East, this is the room where you can become fully awake drinking your morning coffee and see the stunning sun rises (see pictures). There are 2 flex spaces --- office, 5th bedroom, bonus, theater room or gym. These 2 spaces are on the lower, ground level with an exterior door & could be ideal in-law quarters. Other features include hardwood floors, which have just been refinished,2 fireplaces, 44 new windows which flood the home with sunlight, there is much fresh interior paint, newly walled driveway & so much more! Whether you're a golf enthusiast or seeking peace & tranquility, this home delivers!! Call today to schedule your private tour! PROOF OF FUNDS REQUIRED PRIOR TO SHOWING REQUESTS. Listing agent must be present for showings. (Please remove shoes or use provided shoe covers.)
/u.realgeeks.media/brittanyallenhomes/brittany_logo_color_landscape_new.png)
Additional Information
- Available Amenities
- None
- Appliances
- Vented Exhaust Fan, Electric Oven, Electric Cooktop, Built-In Microwave, Electric Oven, Range, Disposal, Dishwasher
- Interior Features
- Master Downstairs, Walk-In Closet(s), Vaulted/Cathedral Ceilings, High Ceilings, Entrance Foyer, Solid Surface Counter, Bookcases, Kitchen Island, Ceiling Fans, Pantry, Walk-In Shower, Drapes/Blinds, Walk-In Closet(s)
- Cooling
- Central Air
- Heating
- Natural Gas, Fireplace, Electric, Forced Air, Heat Pump, Natural Gas
- Foundation
- Block, Crawl Space
- Roof
- Composition
- Exterior Features
- Insulated Doors
- Lot Information
- Golf, Wooded
- Utilities
- Cable Available, Natural Gas Available, Sewer Connected, Underground Utilities, Water Available
- Lot Water Features
- Golf Course
- Water
- Public
- Elementary School
- New Hope
- Middle School
- Elm City
- High School
- Fike
Mortgage Calculator
Listing courtesy of Chesson Realty.

Copyright 2026 NCRMLS. All rights reserved. North Carolina Regional Multiple Listing Service, (NCRMLS), provides content displayed here (“provided content”) on an “as is” basis and makes no representations or warranties regarding the provided content, including, but not limited to those of non-infringement, timeliness, accuracy, or completeness. Individuals and companies using information presented are responsible for verification and validation of information they utilize and present to their customers and clients. NCRMLS will not be liable for any damage or loss resulting from use of the provided content or the products available through Portals, IDX, VOW, and/or Syndication. Recipients of this information shall not resell, redistribute, reproduce, modify, or otherwise copy any portion thereof without the expressed written consent of NCRMLS.