204 Alyssa Ave, Guyton, GA 31312
- $433,000
- 5
- BD
- 3
- BA
- 2,579
- SqFt







- List Price
- $433,000
- Status
- ACTIVE
- MLS#
- SA355794
- Days on Market
- 70
- Year Built
- 2023
- Bedrooms
- 5
- Bathrooms
- 3
- Half-baths
- 1
- Full-baths
- 2
- Living Area
- 2,579
- Acres
- 0.15
- Neighborhood
- New Haven Ph 1
Property Description
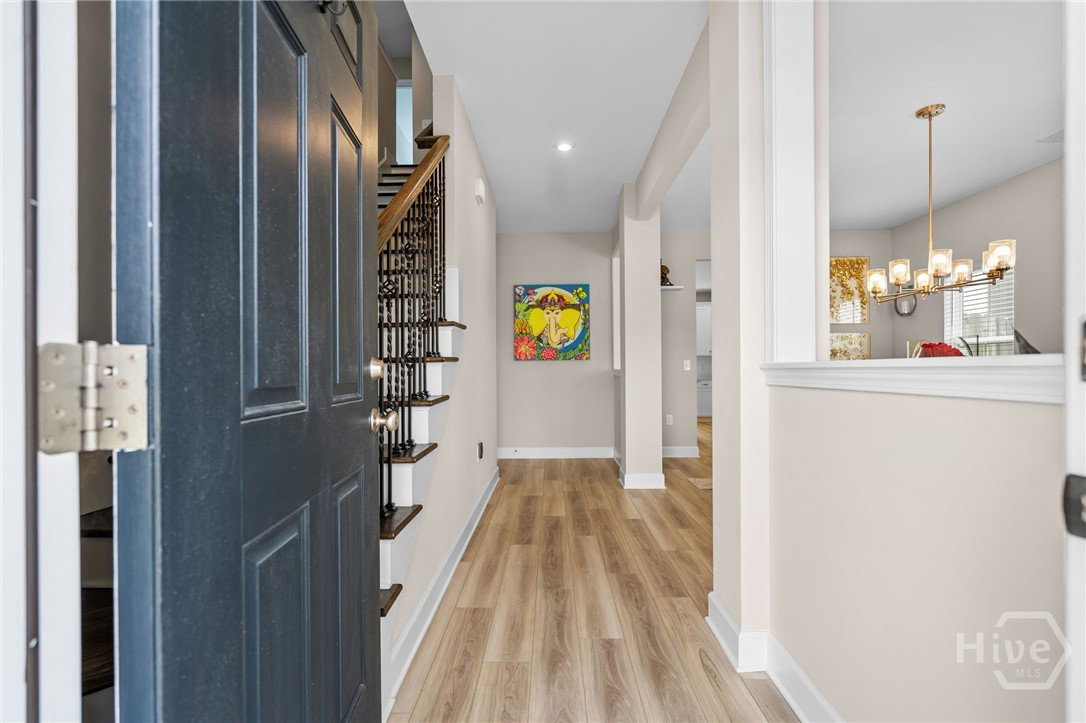
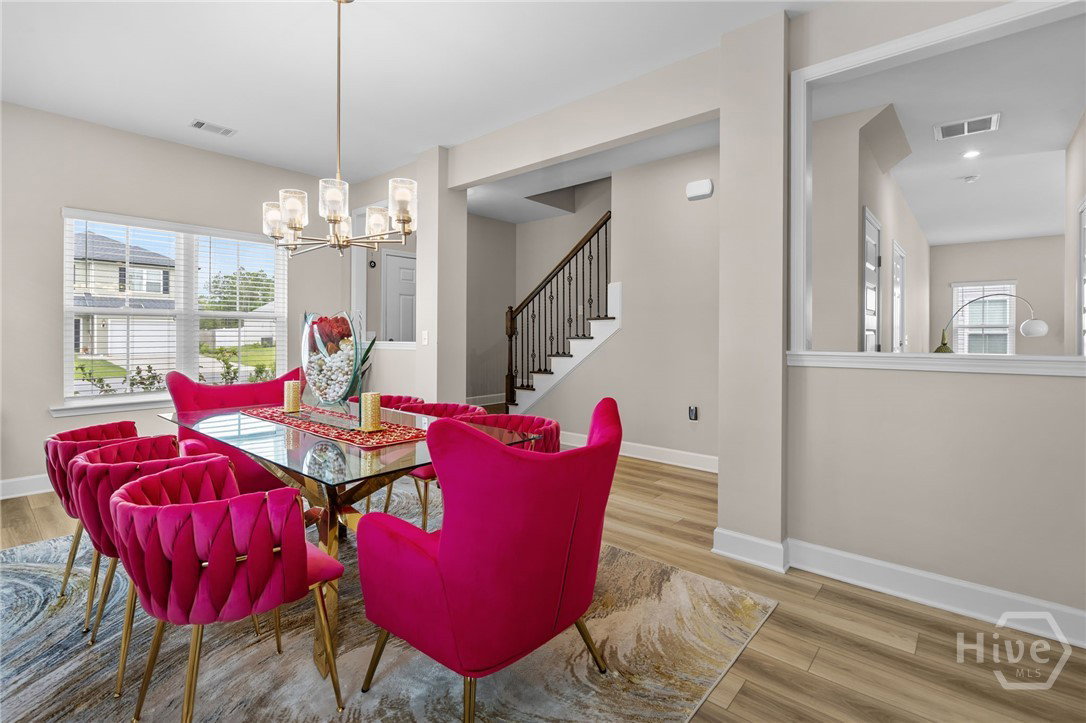
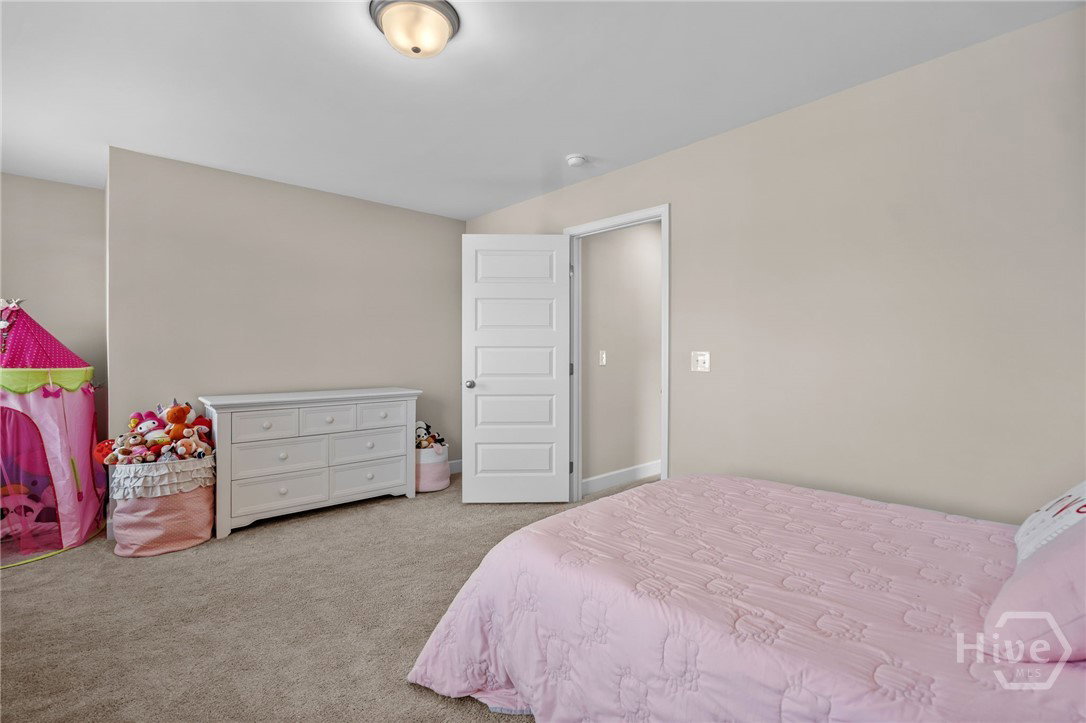
Welcome to 204 Alyssa Avenue in Guyton, Georgia; where modern upgrades meet comfortable living in the highly sought-after South Effingham school district. This beautifully maintained home offers a like-new feel, with everything less than three years old and thoughtfully enhanced throughout. The kitchen is a true standout, featuring stunning quartz countertops, 42-inch upper cabinets, a stylish tile backsplash, stainless steel appliances, a walk-in pantry, and a large island perfect for entertaining or everyday use. The open living areas showcase upgraded LVT flooring, combining durability with a clean, contemporary look. Both bathrooms have been upgraded with marble countertops, while the spacious primary suite offers a luxurious retreat with a garden tub, a separate shower, and dual his-and-hers vanities. Additional details like the wood staircase with iron balusters add character and charm throughout the home. Step outside to enjoy the fully fenced in backyard, ideal for relaxing or entertaining. With a spacious primary bedroom and thoughtful upgrades at every turn, this home blends style, function, and comfort in a desirable Guyton location.
/u.realgeeks.media/brittanyallenhomes/brittany_logo_color_landscape_new.png)
Additional Information
- HOA (annual)
- $716
- Appliances
- Dishwasher, Electric Water Heater, Oven, Range, Refrigerator
- Interior Features
- Double Vanity, Garden Tub/Roman Tub, Kitchen Island, Pantry, Separate Shower
- Cooling
- Central Air, Electric
- Heating
- Central, Electric, Heat Pump
- Roof
- Asphalt
- Lot Information
- Back Yard, Private
- Utilities
- Underground Utilities
- Water
- Public
Mortgage Calculator
Listing courtesy of Century 21 Luxe Real Estate.

Copyright 2026 NCRMLS. All rights reserved. North Carolina Regional Multiple Listing Service, (NCRMLS), provides content displayed here (“provided content”) on an “as is” basis and makes no representations or warranties regarding the provided content, including, but not limited to those of non-infringement, timeliness, accuracy, or completeness. Individuals and companies using information presented are responsible for verification and validation of information they utilize and present to their customers and clients. NCRMLS will not be liable for any damage or loss resulting from use of the provided content or the products available through Portals, IDX, VOW, and/or Syndication. Recipients of this information shall not resell, redistribute, reproduce, modify, or otherwise copy any portion thereof without the expressed written consent of NCRMLS.