584 Edgewood Dr, Athens, GA 30606
- $434,000
- 5
- BD
- 4
- BA
- 2,767
- SqFt










- List Price
- $434,000
- Status
- ACTIVE
- MLS#
- CL353642
- Price Change
- ▼ $5,000 1781715618
- Days on Market
- 89
- Year Built
- 2005
- Bedrooms
- 5
- Bathrooms
- 4
- Half-baths
- 1
- Full-baths
- 3
- Living Area
- 2,767
- Acres
- 0.12
- Neighborhood
- Brookfield Village
Property Description
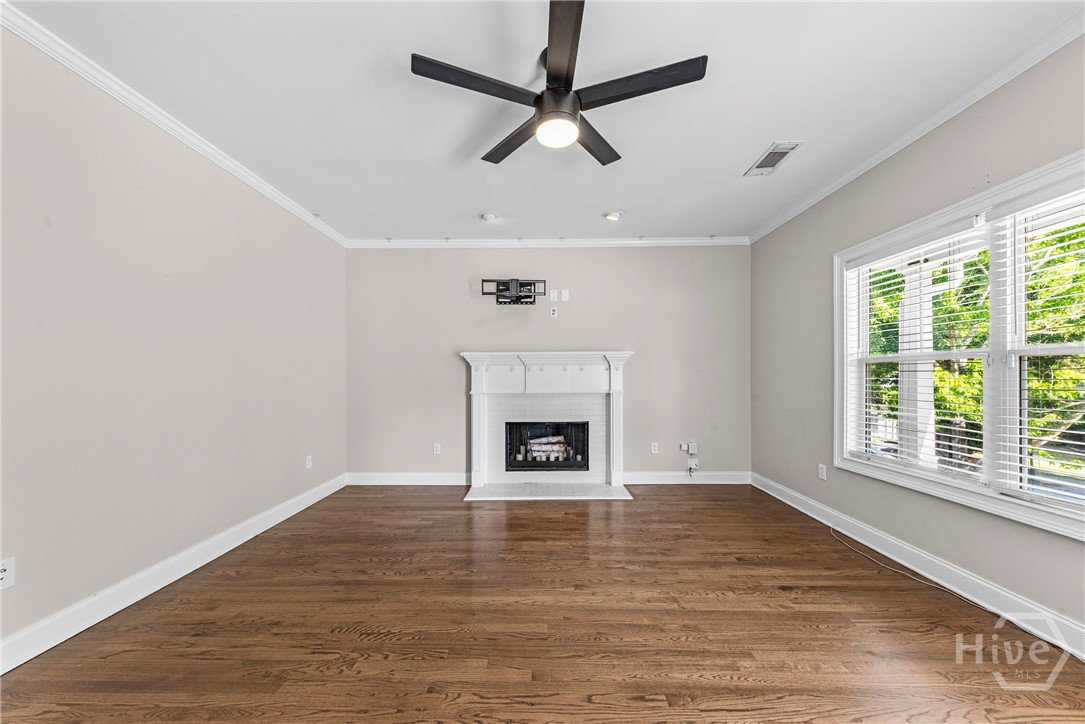
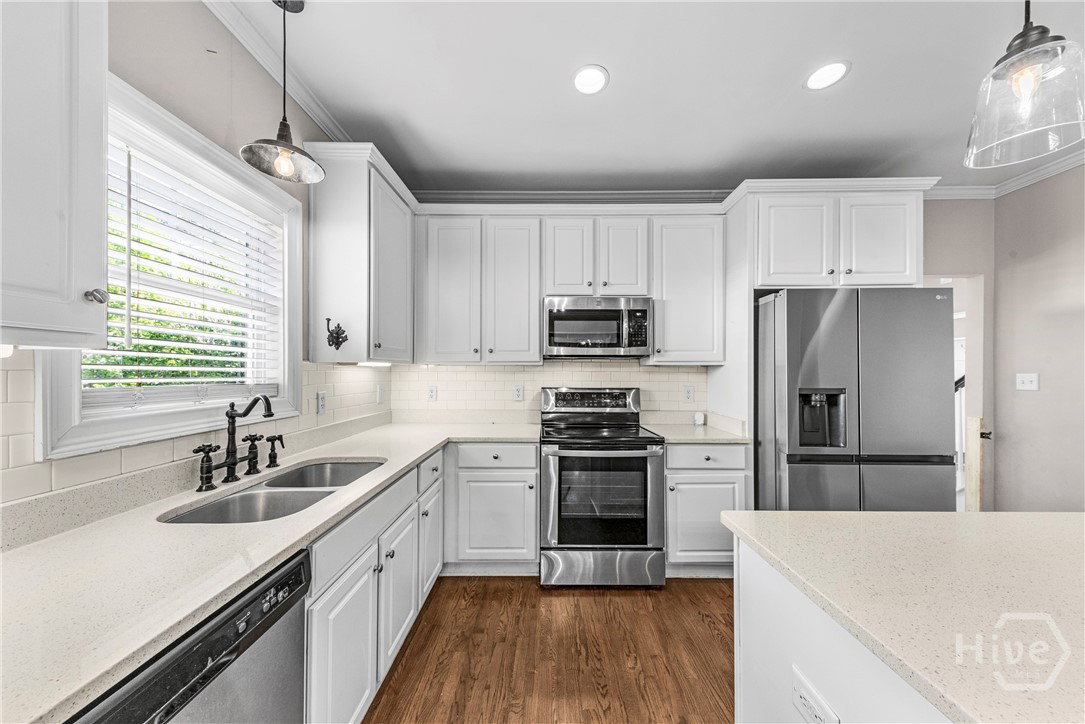
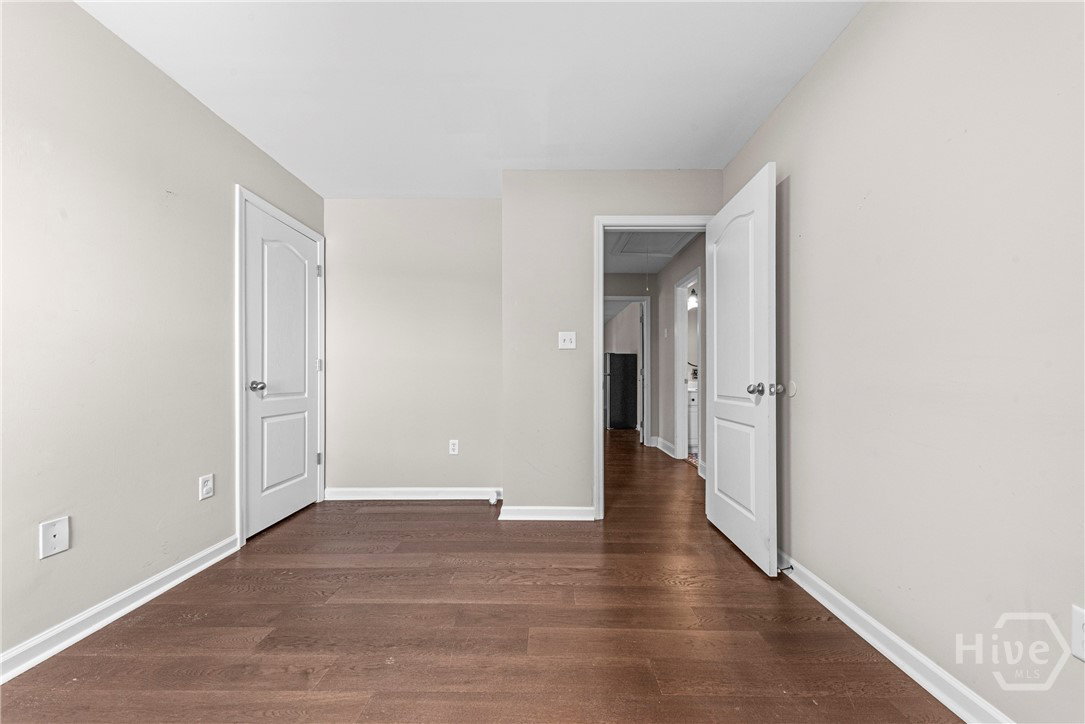
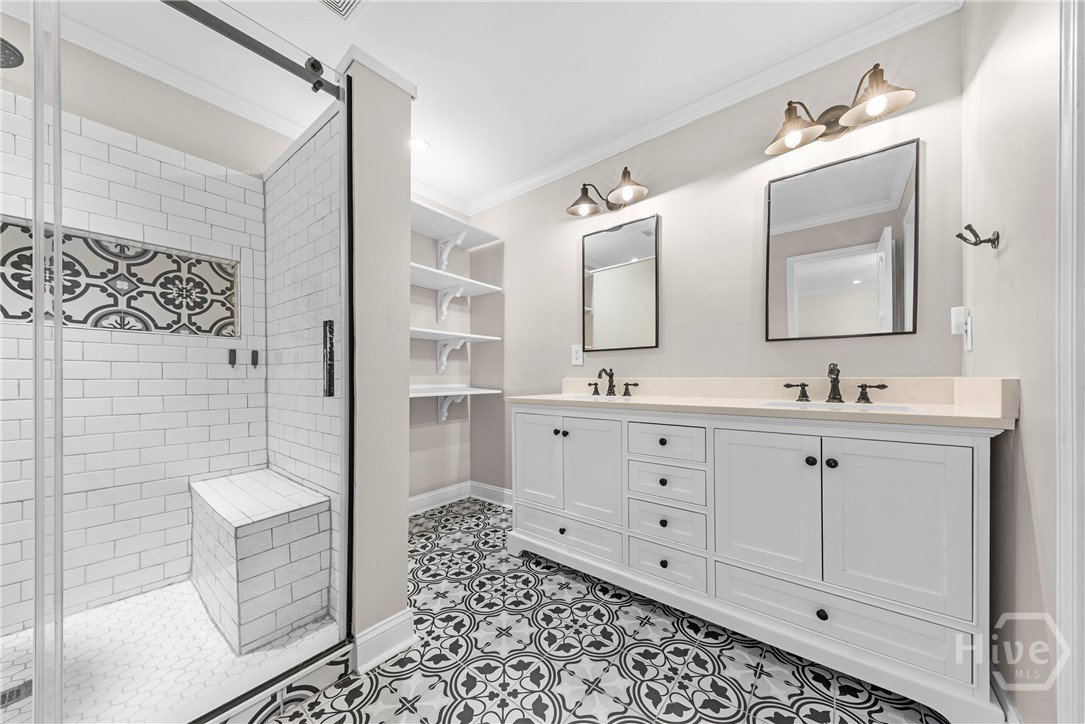
Welcome to 584 Edgewood Dr, just minutes from downtown Athens, UGA, Piedmont Hospital, and some of the area’s newest shopping and dining, offering a rare combination of location, space, and flexibility. The main level is designed for everyday living, with a comfortable, functional layout that flows easily from room to room. The living area centers around a cozy wood-burning fireplace, creating a warm, inviting space to unwind, while the updated kitchen and dining areas offer plenty of room to gather. Thoughtful improvements throughout the home provide a solid foundation, including a newer roof (2023) and updated systems, while still allowing the next owner the opportunity to personalize and make it their own over time. A screened-in back patio extends the living space outdoors, perfect for relaxing evenings or casual entertaining, all overlooking a private, fenced yard with established landscaping. The fully finished basement is where this home truly stands out. Designed to function as a private in-law or guest suite, it features its own bedroom, full bath, living area, and kitchen, along with a separate entrance and exit for added privacy and independence. Whether used for multigenerational living, long-term guests, or potential rental income, this space offers a level of flexibility that’s increasingly hard to find. With 5 bedrooms, 4 bathrooms, and a layout that adapts to a variety of living needs, this home presents a unique opportunity in one of Athens most convenient locations.
/u.realgeeks.media/brittanyallenhomes/brittany_logo_color_landscape_new.png)
Additional Information
- HOA (annual)
- $200
- Appliances
- Some Electric Appliances, Dishwasher, Electric Water Heater, Microwave, Oven, Range, Refrigerator
- Interior Features
- Breakfast Area, Ceiling Fans, Double Vanity, Kitchen Island, Pantry, Attic Stairs Pulldown, Separate Shower, Primary Upstairs
- Cooling
- Central Air, Electric, Zoned
- Heating
- Central, Electric, Zoned
- Fireplaces
- 1
- Exterior Features
- Deck
- Lot Information
- Corner Lot
- Utilities
- Cable Available, Underground Utilities
- Water
- Public
Mortgage Calculator
Listing courtesy of Compass Georgia, LLC.

Copyright 2026 NCRMLS. All rights reserved. North Carolina Regional Multiple Listing Service, (NCRMLS), provides content displayed here (“provided content”) on an “as is” basis and makes no representations or warranties regarding the provided content, including, but not limited to those of non-infringement, timeliness, accuracy, or completeness. Individuals and companies using information presented are responsible for verification and validation of information they utilize and present to their customers and clients. NCRMLS will not be liable for any damage or loss resulting from use of the provided content or the products available through Portals, IDX, VOW, and/or Syndication. Recipients of this information shall not resell, redistribute, reproduce, modify, or otherwise copy any portion thereof without the expressed written consent of NCRMLS.