8 Snowy Egret Ct, Savannah, GA 31419
- $315,000
- 4
- BD
- 3
- BA
- 2,180
- SqFt





- List Price
- $315,000
- Status
- ACTIVE
- MLS#
- SA349942
- Price Change
- ▼ $4,000 1783991588
- Days on Market
- 152
- Year Built
- 1998
- Bedrooms
- 4
- Bathrooms
- 3
- Full-baths
- 3
- Living Area
- 2,180
- Acres
- 0.03
- Neighborhood
- Sugar Mill Sub
Property Description
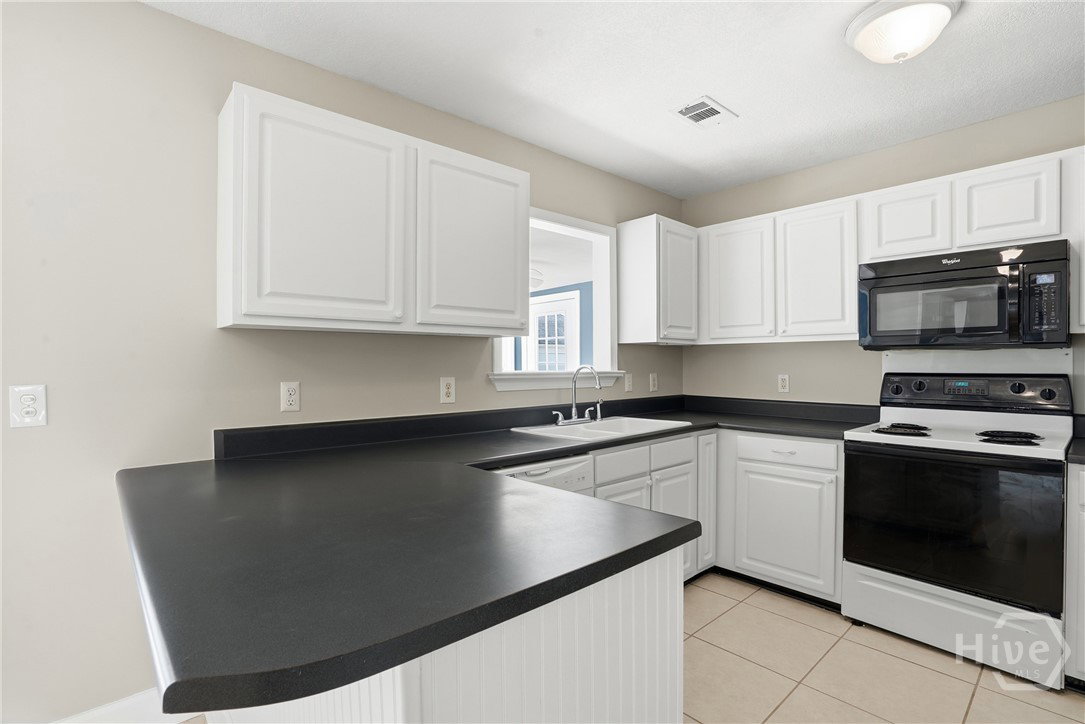
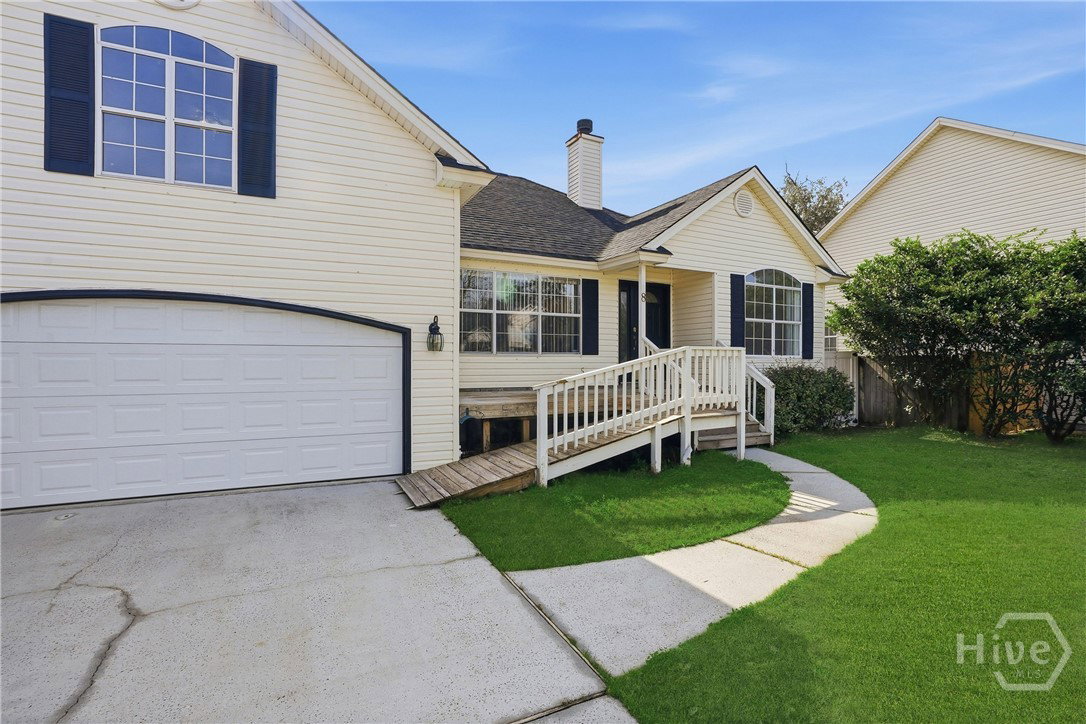
Welcome to 8 Snowy Egret Court in Savannah’s desirable Sugar Mill community! Tucked away on a quiet cul-de-sac, this spacious 4BR/3BA home offers the layout and features today’s buyers are searching for. Vaulted ceilings create an open, airy feel, while the large sunroom/second living area at the rear of the home is filled with natural light—perfect for relaxing or entertaining. The kitchen offers generous prep space, a window overlooking the second living area, a new dishwasher, and a sleek black stainless refrigerator. Upstairs, a huge bonus room with a full bath provides flexibility for guests, a media room, or home office. The primary suite features a large walk-in closet, double vanity, soaking tub, and separate shower. Enjoy outdoor living on the refinished private deck overlooking the fenced backyard. New roof, spacious garage, low HOA, and access to Sugar Mill amenities complete the package.
/u.realgeeks.media/brittanyallenhomes/brittany_logo_color_landscape_new.png)
Additional Information
- HOA (annual)
- $43
- Appliances
- Some Electric Appliances, Dishwasher, Electric Water Heater, Microwave, Oven, Range, Refrigerator
- Interior Features
- Breakfast Area, Tray Ceiling(s), Ceiling Fans, Double Vanity, Garden Tub/Roman Tub, High Ceilings, Primary Downstairs, Primary Suite, Pantry, Separate Shower, Vaulted/Cathedral Ceilings, Fireplace(s)
- Cooling
- Central Air, Electric, Heat Pump
- Heating
- Central, Electric, Heat Pump
- Foundation
- Block, Crawl Space, Pillar/Post/Pier, Raised
- Roof
- Asphalt
- Exterior Features
- Deck
- Lot Information
- Cul-De-Sac
- Utilities
- Underground Utilities
- Water
- Public
Mortgage Calculator
Listing courtesy of eXp Realty LLC.

Copyright 2026 NCRMLS. All rights reserved. North Carolina Regional Multiple Listing Service, (NCRMLS), provides content displayed here (“provided content”) on an “as is” basis and makes no representations or warranties regarding the provided content, including, but not limited to those of non-infringement, timeliness, accuracy, or completeness. Individuals and companies using information presented are responsible for verification and validation of information they utilize and present to their customers and clients. NCRMLS will not be liable for any damage or loss resulting from use of the provided content or the products available through Portals, IDX, VOW, and/or Syndication. Recipients of this information shall not resell, redistribute, reproduce, modify, or otherwise copy any portion thereof without the expressed written consent of NCRMLS.