1226 E 31st St, Savannah, GA 31404
- $359,000
- 2
- BD
- 2
- BA
- 1,130
- SqFt




- List Price
- $359,000
- Status
- ACTIVE
- MLS#
- SA358721
- Days on Market
- 31
- Year Built
- 1930
- Bedrooms
- 2
- Bathrooms
- 2
- Full-baths
- 2
- Living Area
- 1,130
- Acres
- 0.10
- Neighborhood
- Villa Heights
Property Description
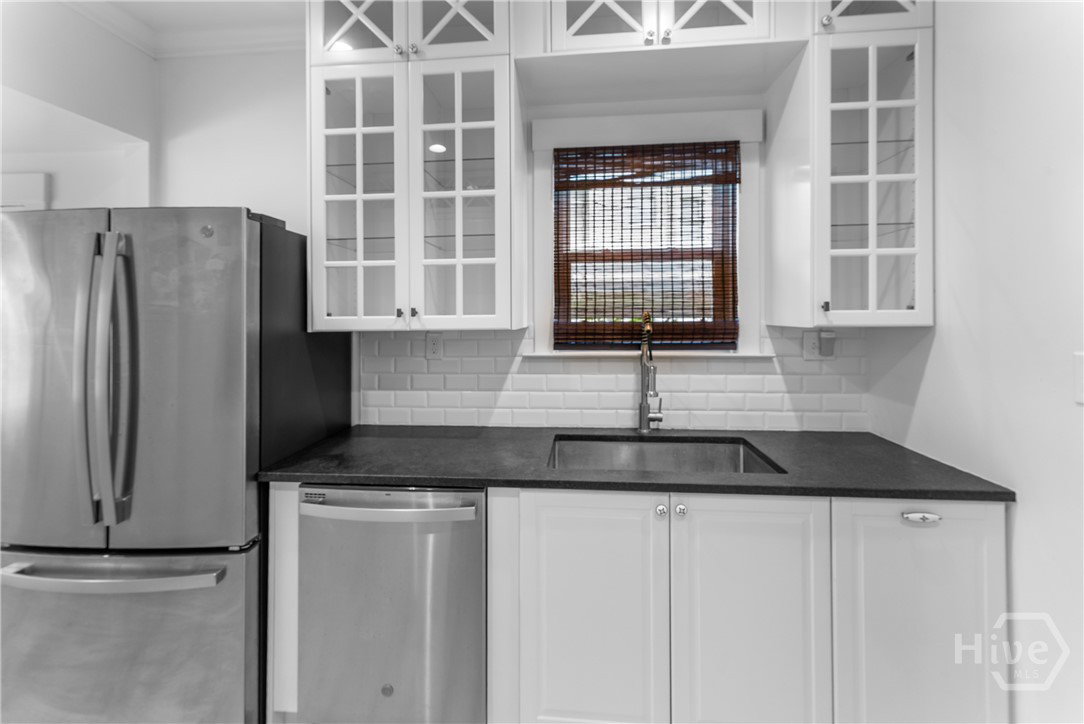
Beautifully updated Live Oak Craftsman blending historic charm with modern convenience. This inviting 2-bedroom, 2-bath home features refinished original white pine floors, spacious living areas, and thoughtful updates throughout. Recently repainted inside and out, the home has been lovingly maintained and is move-in ready. The custom kitchen offers floor-to-ceiling cabinetry, abundant storage, a pantry, black leathered granite countertops, a gas range with vent hood, and stainless steel appliances. The elegant primary suite serves as a private retreat, complete with a fireplace, walk-in closet, and spacious ensuite bath. Major improvements completed in 2022 include the roof, windows, ductwork, plumbing, water heater, and electrical systems. HVAC was replaced in 2026, providing peace of mind for years to come. Outside, enjoy a large private fenced yard with plenty of room for entertaining, gardening, or relaxing. A storage building with foundation offers endless possibilities as a workshop, studio, she-shed, or future flex space. Off-street tandem parking under the carport accommodates up to three vehicles. Conveniently located near parks, shopping, dining, and downtown Savannah, this charming Craftsman is the perfect blend of character, comfort, and functionality.
/u.realgeeks.media/brittanyallenhomes/brittany_logo_color_landscape_new.png)
Additional Information
- Appliances
- Some Gas Appliances, Dryer, Dishwasher, Electric Water Heater, Disposal, Microwave, Range, Refrigerator, Range Hood
- Interior Features
- Attic Stairs Pulldown, Fireplace(s)
- Cooling
- Central Air, Electric
- Heating
- Central, Electric
- Fireplaces
- 2
- Foundation
- Brick/Mortar, Raised
- Roof
- Composition
- Lot Information
- City Lot
- Water
- Public
Mortgage Calculator
Listing courtesy of Judge Realty, LLC.

Copyright 2026 NCRMLS. All rights reserved. North Carolina Regional Multiple Listing Service, (NCRMLS), provides content displayed here (“provided content”) on an “as is” basis and makes no representations or warranties regarding the provided content, including, but not limited to those of non-infringement, timeliness, accuracy, or completeness. Individuals and companies using information presented are responsible for verification and validation of information they utilize and present to their customers and clients. NCRMLS will not be liable for any damage or loss resulting from use of the provided content or the products available through Portals, IDX, VOW, and/or Syndication. Recipients of this information shall not resell, redistribute, reproduce, modify, or otherwise copy any portion thereof without the expressed written consent of NCRMLS.