646 Indigo Johnston Dr, Jacksonville, NC 28546
- $413,000
- 5
- BD
- 4
- BA
- 2,981
- SqFt










- List Price
- $413,000
- Status
- ACTIVE
- MLS#
- 100555729
- Price Change
- ▼ $1,000 1784066650
- Days on Market
- 157
- Year Built
- 2024
- Levels
- Two
- Bedrooms
- 5
- Bathrooms
- 4
- Half-baths
- 1
- Full-baths
- 3
- Living Area
- 2,981
- Acres
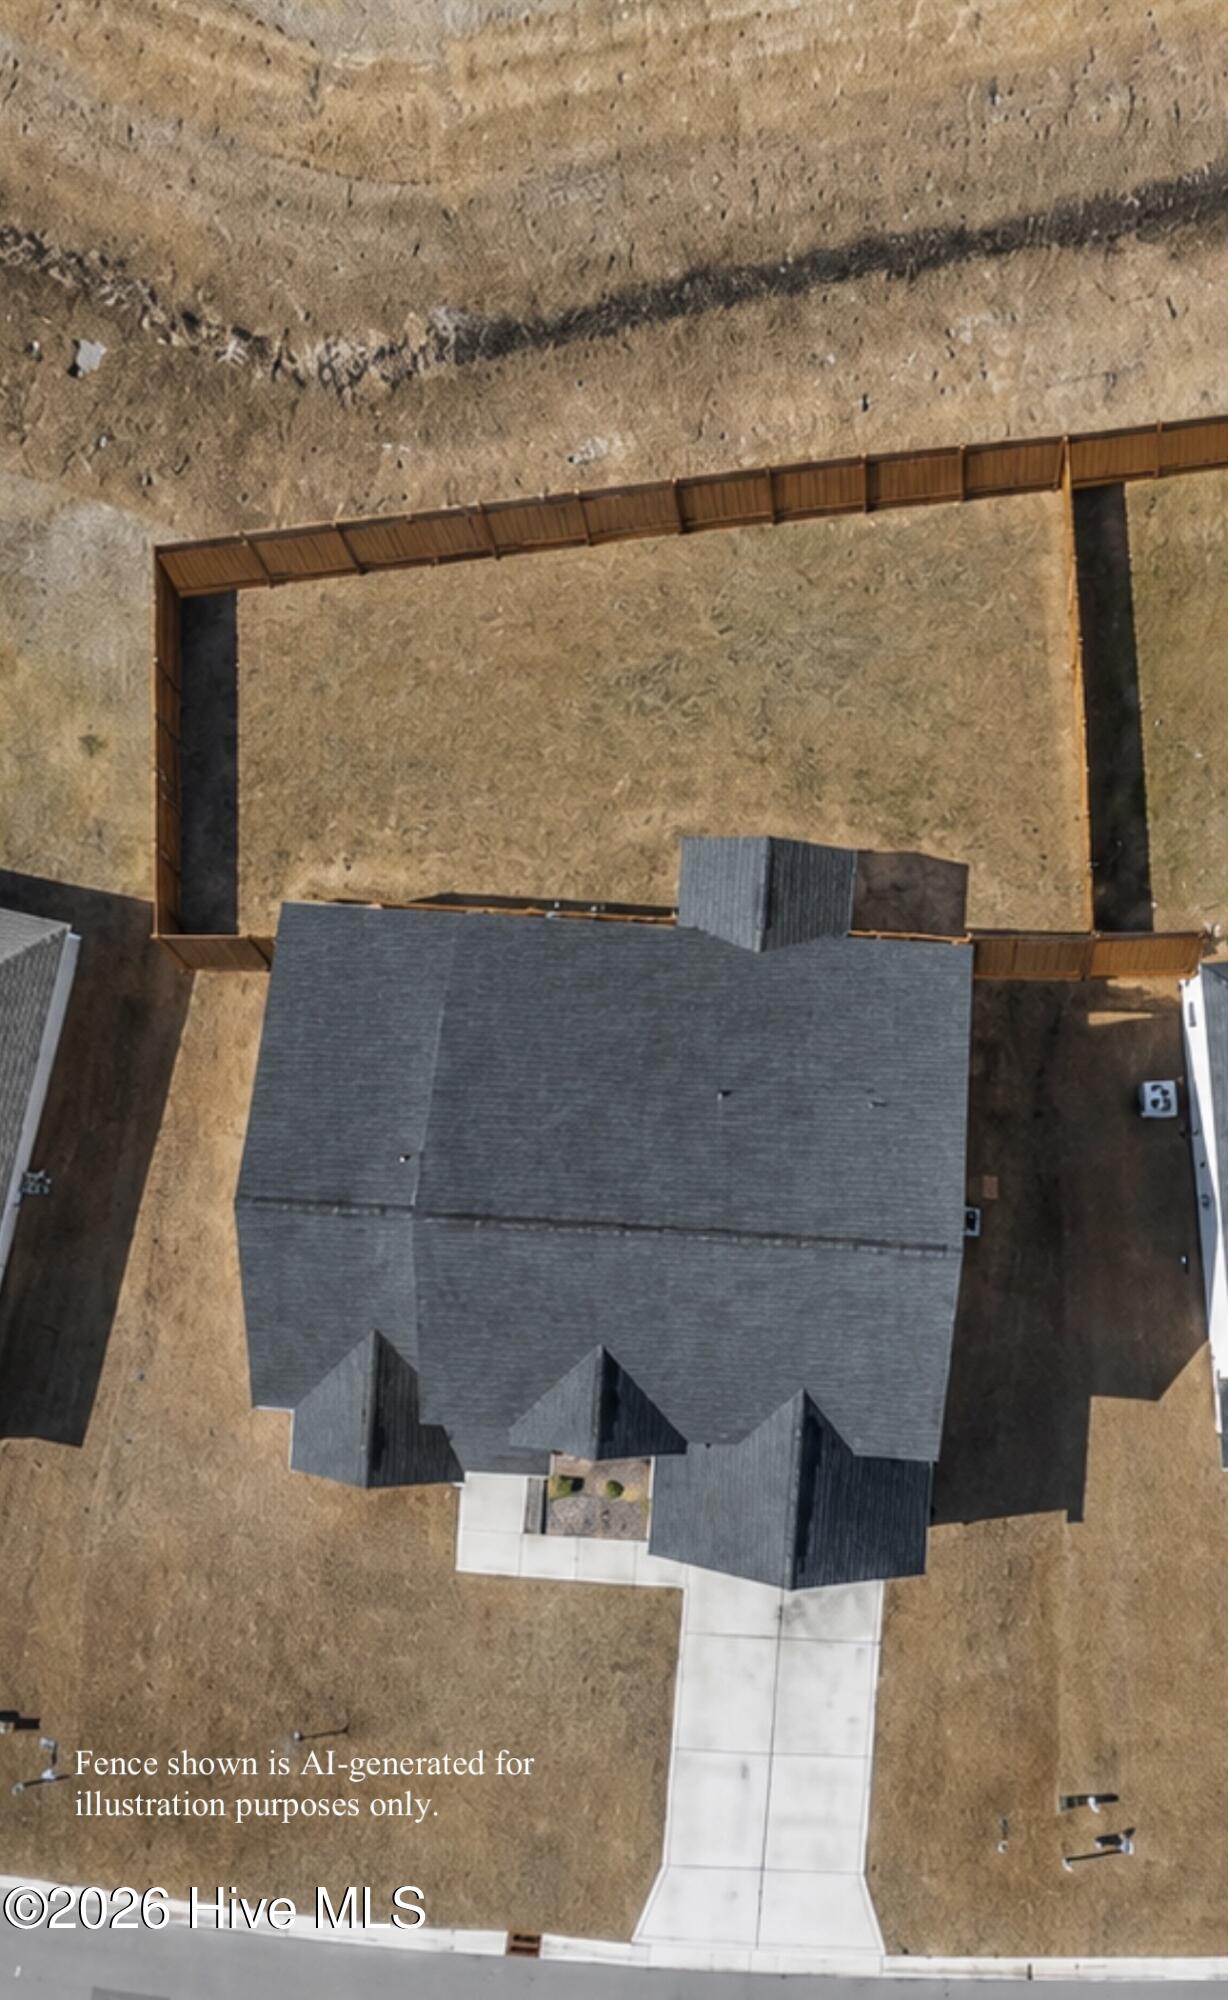
- 0.24
- Neighborhood
- Onslow Bay
Property Description
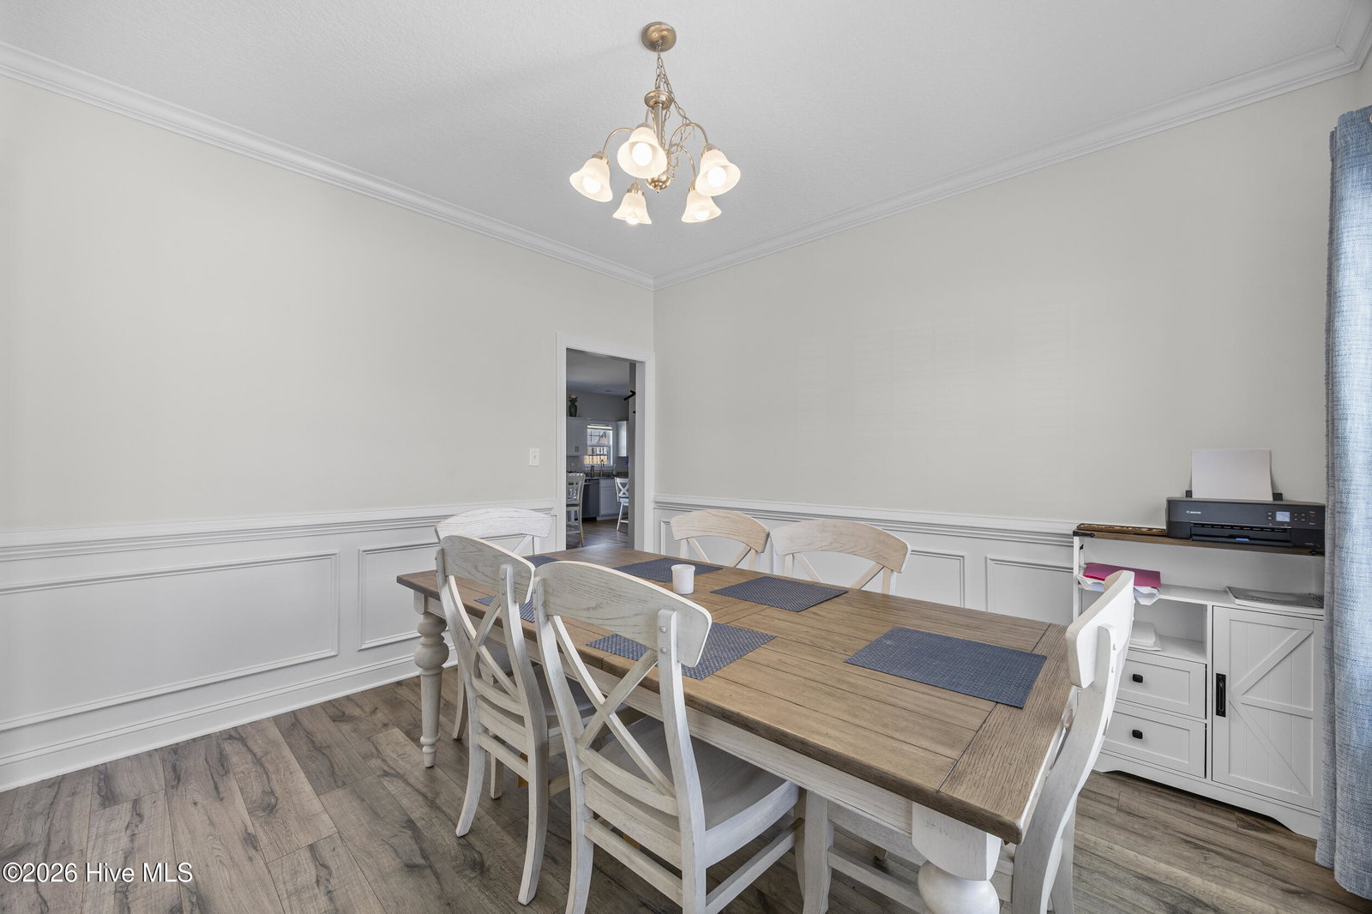
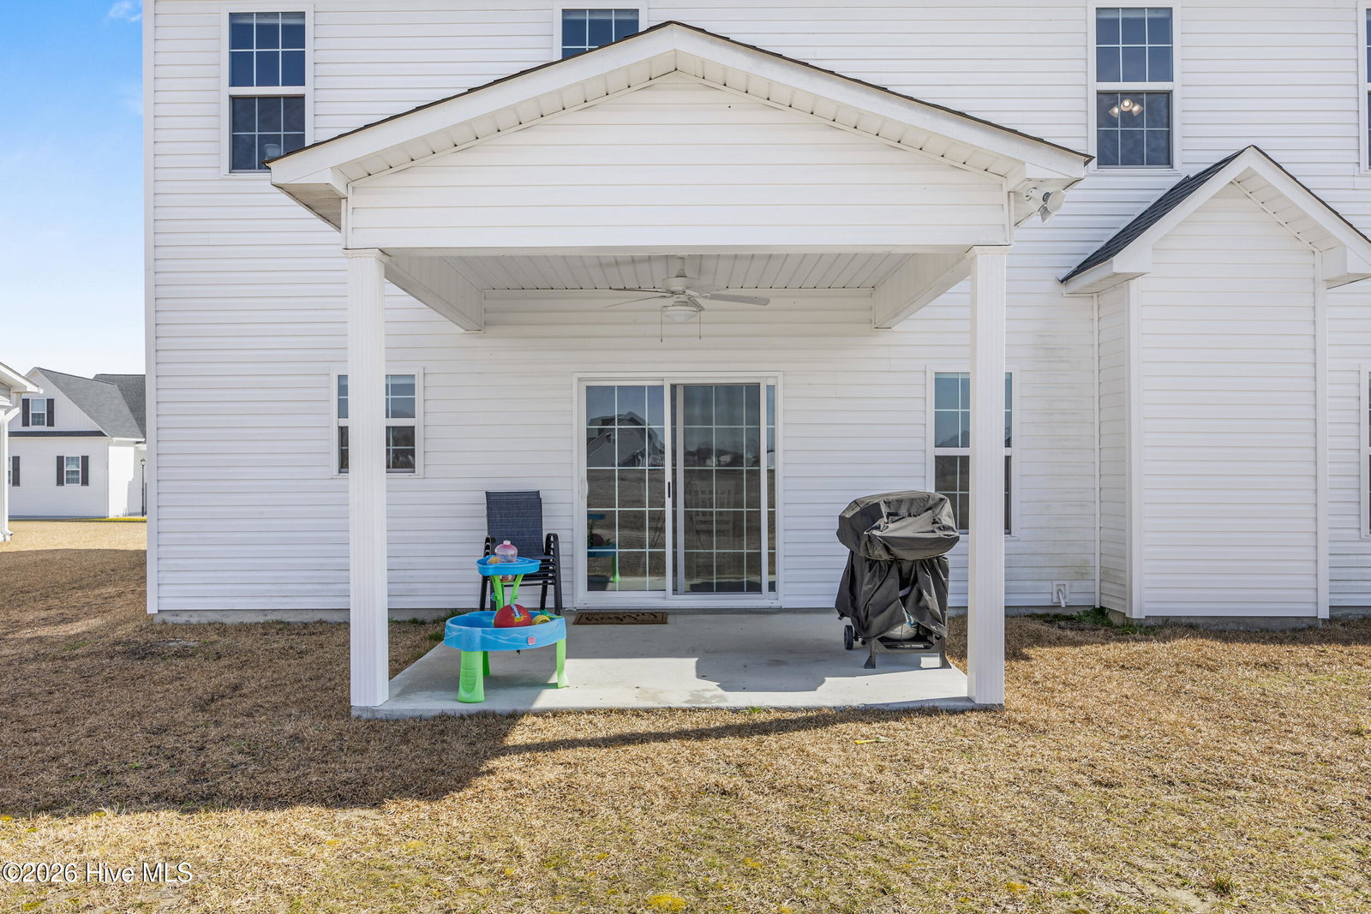
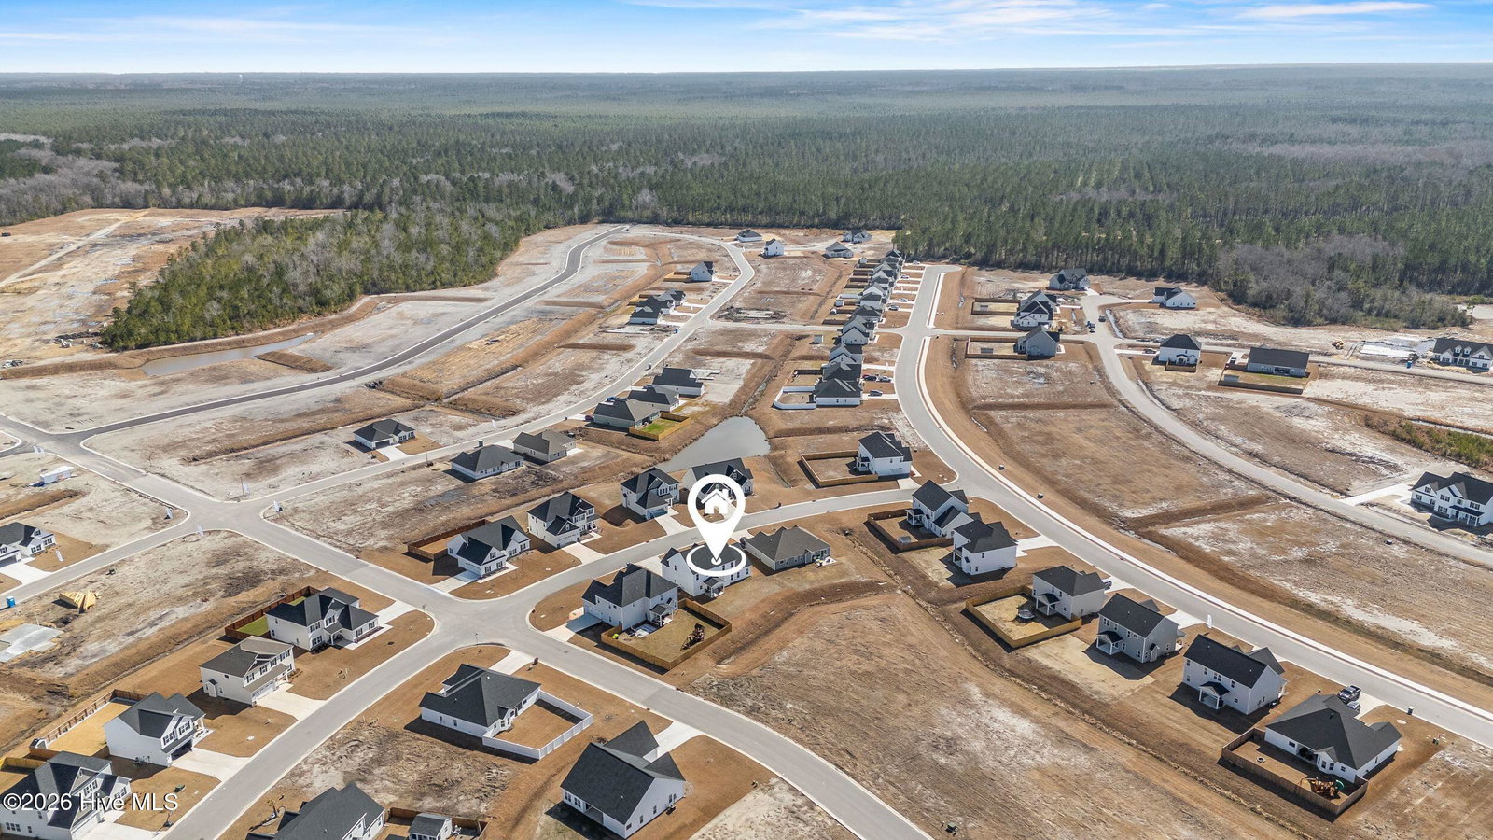
Welcome to this nearly new construction home in the highly sought-after Onslow Bay community -- where modern design meets everyday functionality. 1% Lender credit with Nana Benonis at Revolution Mortgage This stunning 5-bedroom, 4-bathroom home offers a thoughtfully designed layout with a main-level primary suite, providing convenience and privacy. Step inside to soaring high ceilings and an abundance of natural light that enhances the bright, airy feel throughout the open-concept living space. The heart of the home features a seamless open floor plan, perfect for entertaining or everyday living. The spacious kitchen offers generous counter space, a large pantry, and flows beautifully into the living area and formal dining room -- ideal for hosting gatherings or holiday meals. Upstairs, you'll find additional well-appointed bedrooms with plenty of room for guests, family, or a home office setup. Enjoy outdoor living year-round on the covered porch, perfect for relaxing mornings or winding down in the evenings. A 2-car garage provides ample storage and convenience. Located in the desirable Onslow Bay community, residents enjoy access to a neighborhood community pool, adding to the lifestyle appeal of this exceptional home. Nearly new, beautifully maintained, and move-in ready -- this one checks every box.
/u.realgeeks.media/brittanyallenhomes/brittany_logo_color_landscape_new.png)
Additional Information
- HOA (annual)
- $375
- Available Amenities
- Clubhouse, Community Pool, Maintenance Common Areas
- Appliances
- Built-In Microwave, Refrigerator, Electric Range
- Interior Features
- Master Downstairs, Walk-In Closet(s), Tray Ceiling(s), Kitchen Island, Ceiling Fans, Pantry, Walk-In Closet(s)
- Cooling
- Central Air
- Heating
- Electric, Heat Pump
- Foundation
- Slab
- Roof
- Architectural
- Utilities
- Sewer Available, Water Available
- Lot Water Features
- Other
- Elementary School
- Silverdale
- Middle School
- Hunters Creek
- High School
- White Oak
Mortgage Calculator
Listing courtesy of Coldwell Banker Sea Coast Advantage-Hampstead.

Copyright 2026 NCRMLS. All rights reserved. North Carolina Regional Multiple Listing Service, (NCRMLS), provides content displayed here (“provided content”) on an “as is” basis and makes no representations or warranties regarding the provided content, including, but not limited to those of non-infringement, timeliness, accuracy, or completeness. Individuals and companies using information presented are responsible for verification and validation of information they utilize and present to their customers and clients. NCRMLS will not be liable for any damage or loss resulting from use of the provided content or the products available through Portals, IDX, VOW, and/or Syndication. Recipients of this information shall not resell, redistribute, reproduce, modify, or otherwise copy any portion thereof without the expressed written consent of NCRMLS.