100 Wilson Garage Rd, Commerce, GA 30529
- $429,900
- 4
- BD
- 3
- BA
- 2,300
- SqFt













- List Price
- $429,900
- Status
- ACTIVE
- MLS#
- CL356251
- Days on Market
- 73
- Year Built
- 2026
- Bedrooms
- 4
- Bathrooms
- 3
- Full-baths
- 3
- Living Area
- 2,300
- Acres
- 0.97
Property Description
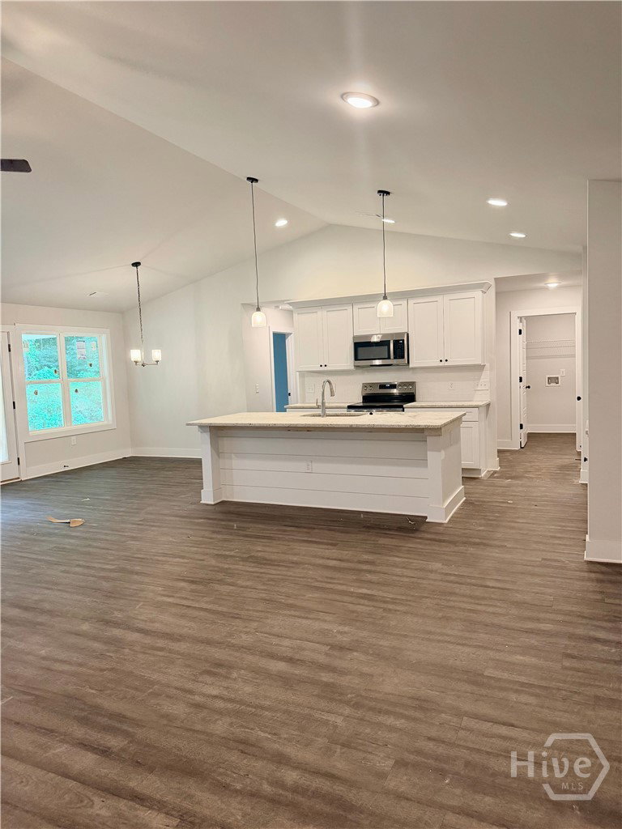
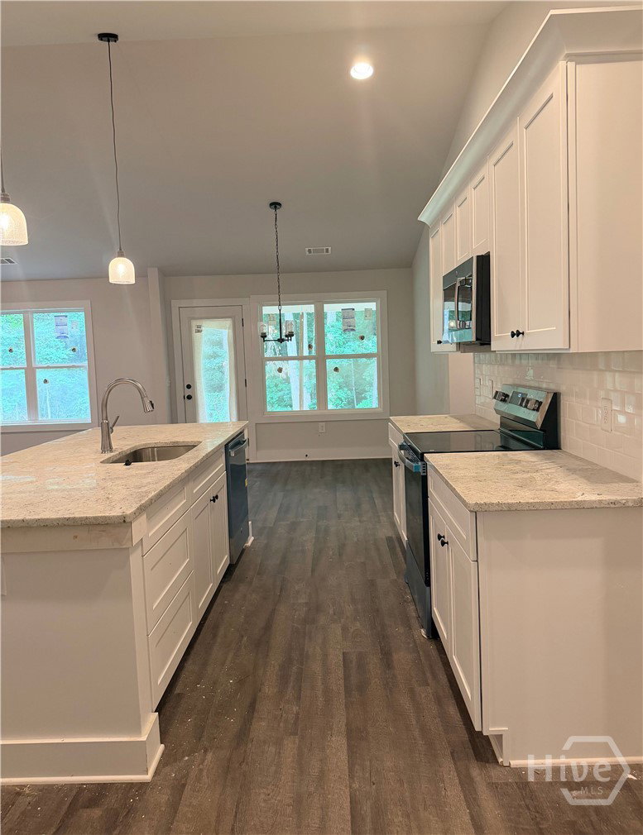
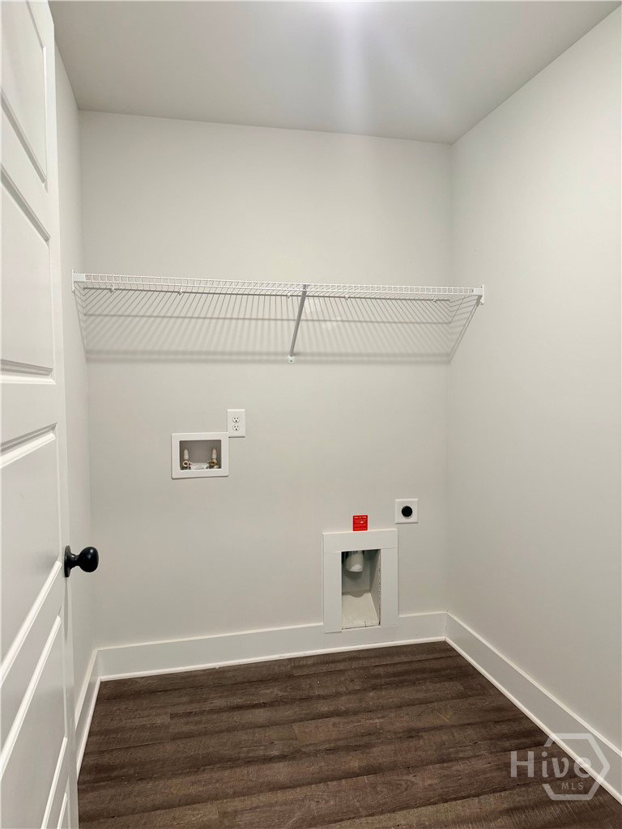
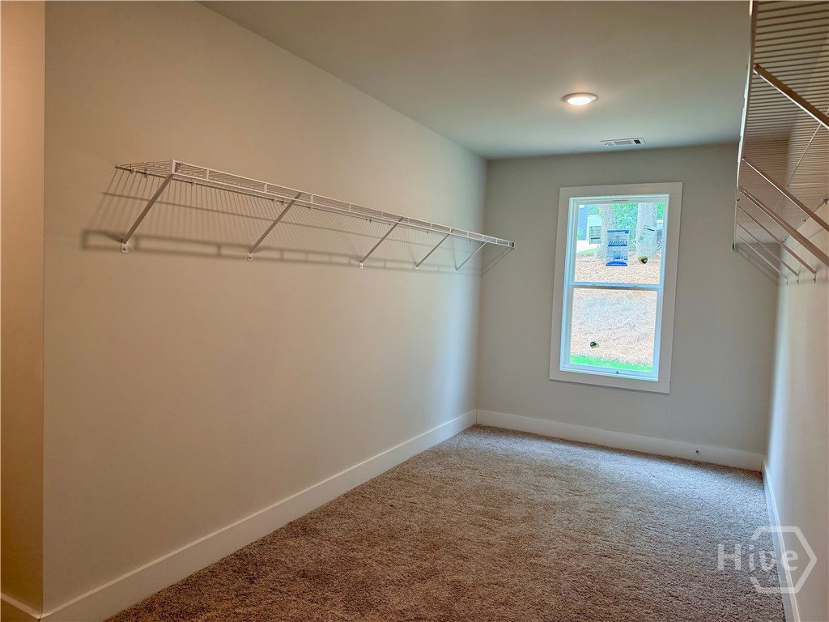
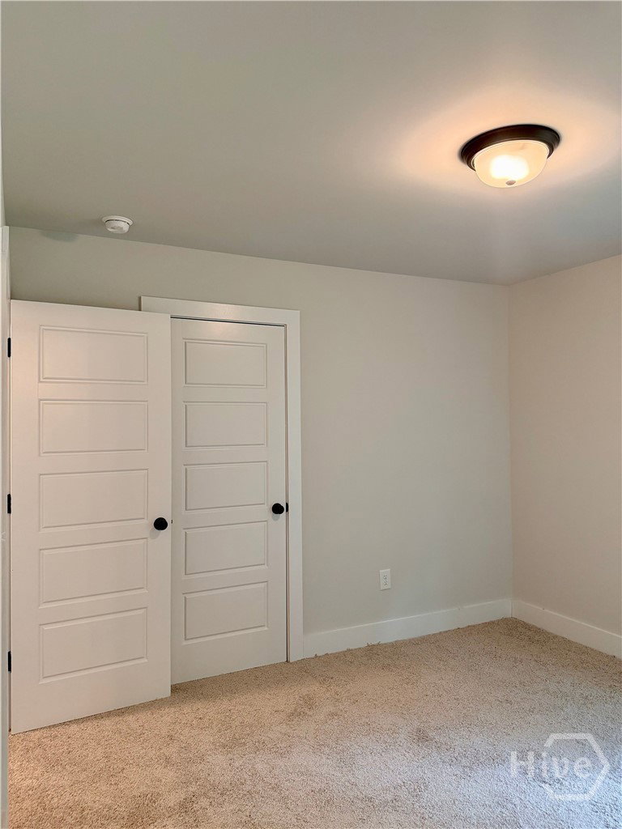
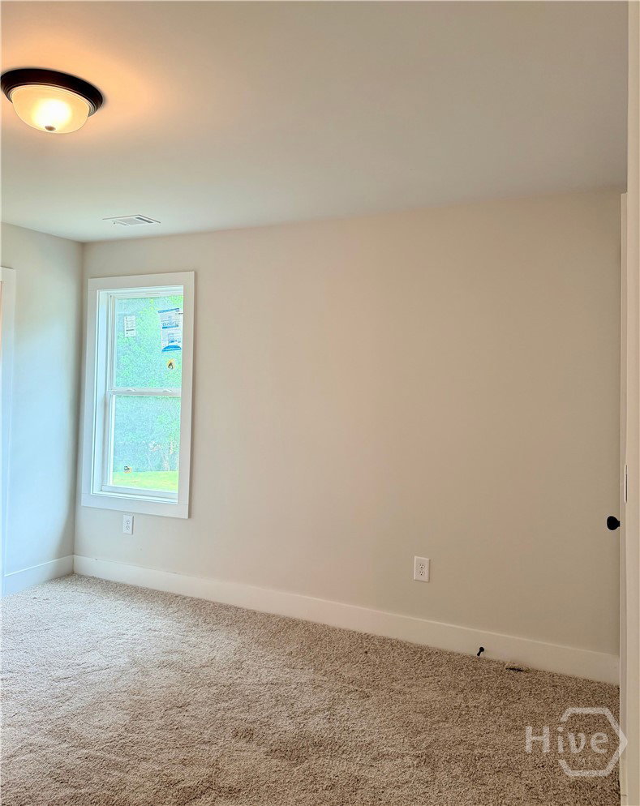
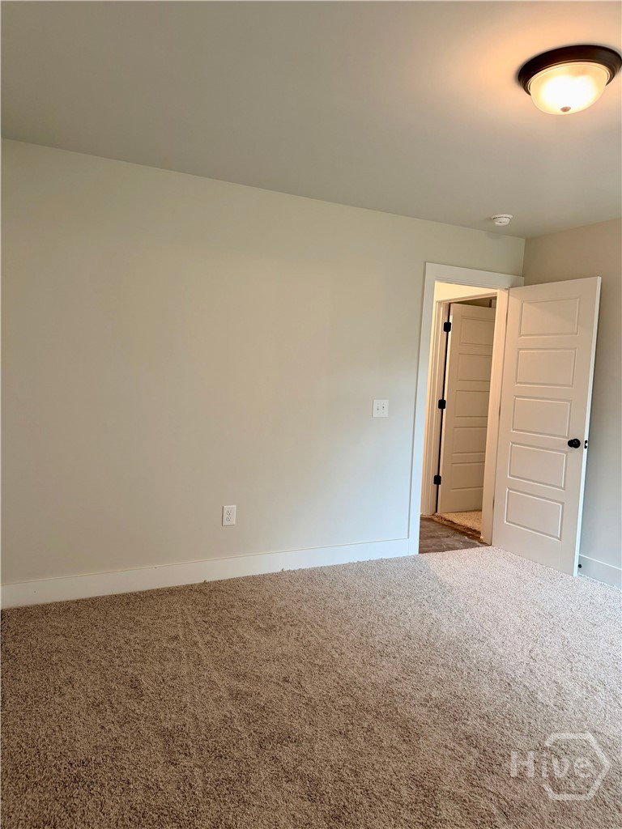
Welcome to the Coleman, this home features four bedrooms and three bathrooms perfectly situated on a private, level approximately 1-acre lot with no HOA and not in a subdivision. Offering space, privacy, and freedom you’ve been looking for. Step inside to an inviting open-concept design featuring vaulted ceilings, in the great room and kitchen, creating a bright and airy living space that feels both spacious and comfortable. Tasteful 12 mil solid surface LVP flooring throughout the main living areas, foyer, kitchen, dining room, and hallways. The kitchen is beautifully appointed with granite countertops, stainless GE appliances, a stylish tile backsplash, and a large walk-in pantry, making it ideal for both everyday living and entertaining. A separate dining room adds a touch of elegance with its tray ceiling and provides a dedicated space for those special moments. The thoughtful split-bedroom layout enhances privacy, including a versatile guest bedroom or in-law suite option. The owner’s suite serves as a true retreat, complete with tray ceilings, and a spa-like ensuite featuring dual vanities with cultured marble countertops and integrated under mount sinks, a soaking garden tub for relaxation, and a 5-foot separate shower. No lack of closet space with the generous walk-in closet. Enjoy the front and back porches or cozy up to the Heatilator wood-burning fireplace. This home is energy-efficient and constructed with Hardie board siding and soffits, architectural shingles with foam insulation, and all-electric utilities. This home combines quality construction with thoughtful upgrades throughout. Offering up to $5,000 in closing cost assistance with a preferred lender. First two photos not of actual house.
/u.realgeeks.media/brittanyallenhomes/brittany_logo_color_landscape_new.png)
Additional Information
- Appliances
- Some Electric Appliances, Dishwasher, Electric Water Heater, Microwave, Oven, Range
- Interior Features
- Tray Ceiling(s), Double Vanity, Garden Tub/Roman Tub, Kitchen Island, Primary Downstairs, Pantry, Attic Stairs Pulldown, Separate Shower, Vaulted/Cathedral Ceilings, Fireplace(s)
- Cooling
- Central Air, Electric
- Heating
- Central, Electric
- Foundation
- Slab
- Roof
- Composition
- Water
- Public
Mortgage Calculator
Listing courtesy of Titan Realty Advisors.

Copyright 2026 NCRMLS. All rights reserved. North Carolina Regional Multiple Listing Service, (NCRMLS), provides content displayed here (“provided content”) on an “as is” basis and makes no representations or warranties regarding the provided content, including, but not limited to those of non-infringement, timeliness, accuracy, or completeness. Individuals and companies using information presented are responsible for verification and validation of information they utilize and present to their customers and clients. NCRMLS will not be liable for any damage or loss resulting from use of the provided content or the products available through Portals, IDX, VOW, and/or Syndication. Recipients of this information shall not resell, redistribute, reproduce, modify, or otherwise copy any portion thereof without the expressed written consent of NCRMLS.