127 E Gordon St, Savannah, GA 31401
- $3,500,000
- 5
- BD
- 5
- BA
- 6,235
- SqFt










- List Price
- $3,500,000
- Status
- ACTIVE
- MLS#
- SA351225
- Days on Market
- 135
- Year Built
- 1870
- Bedrooms
- 5
- Bathrooms
- 5
- Half-baths
- 1
- Full-baths
- 4
- Living Area
- 6,235
- Acres
- 0.09
- Neighborhood
- Calhoun Ward
Property Description
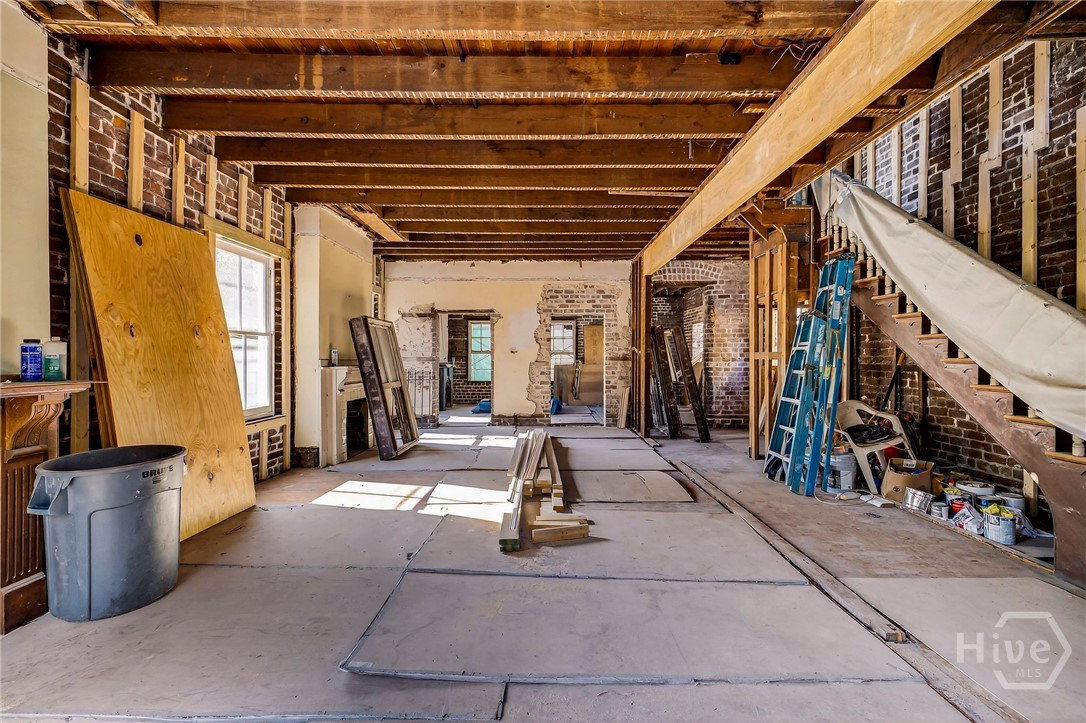
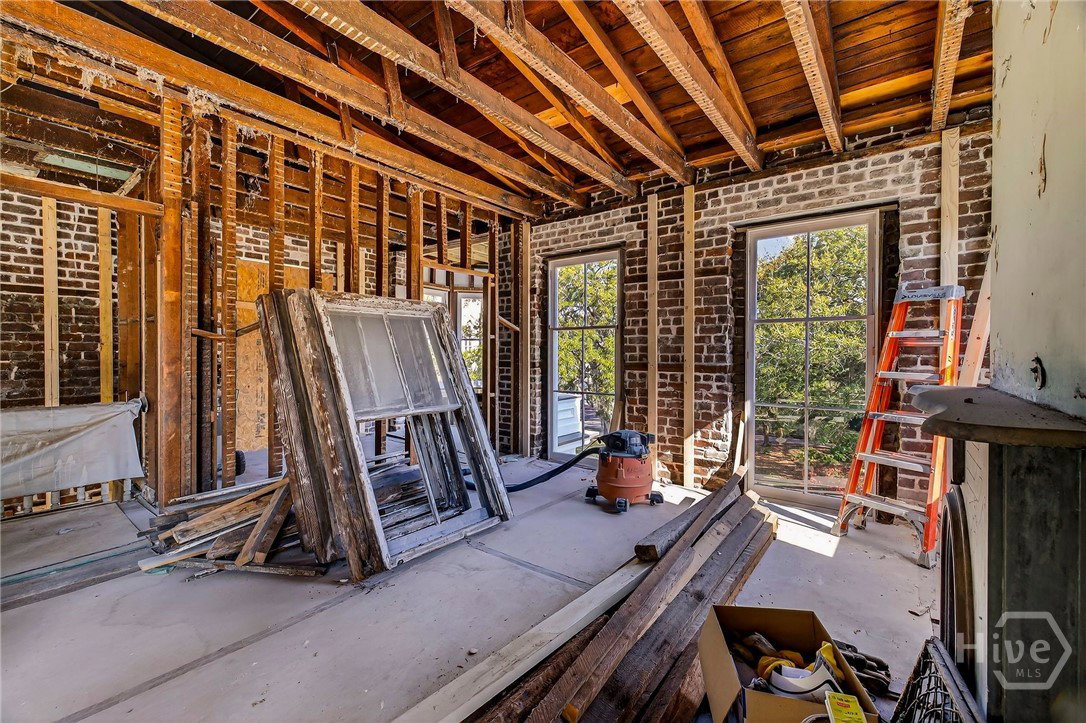
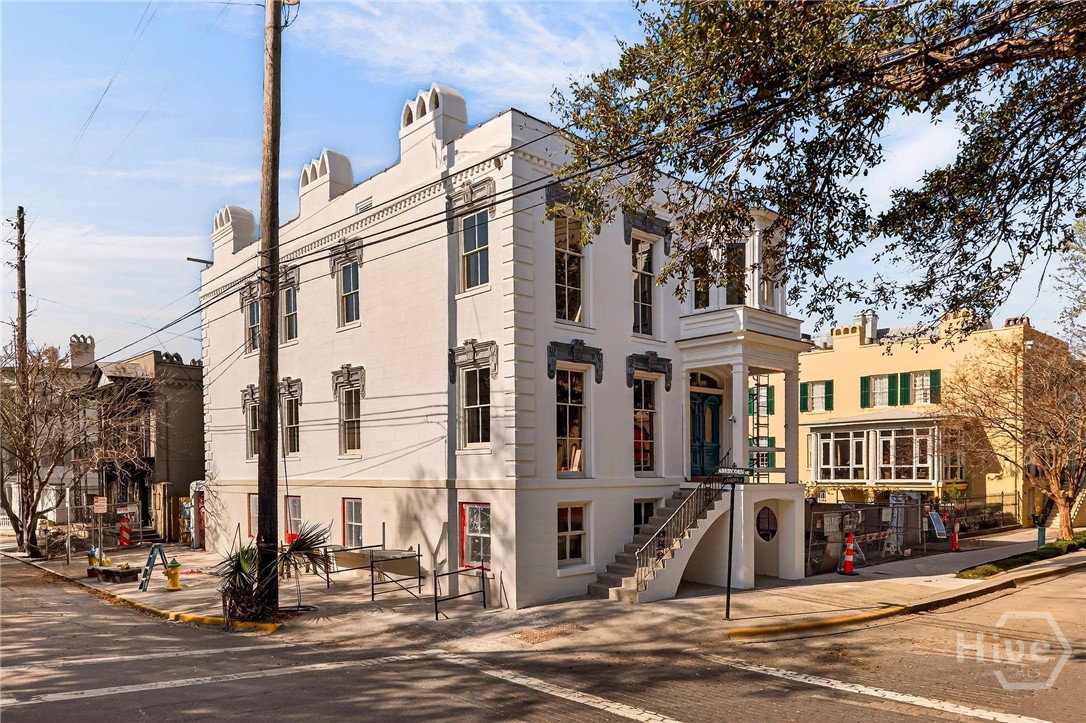
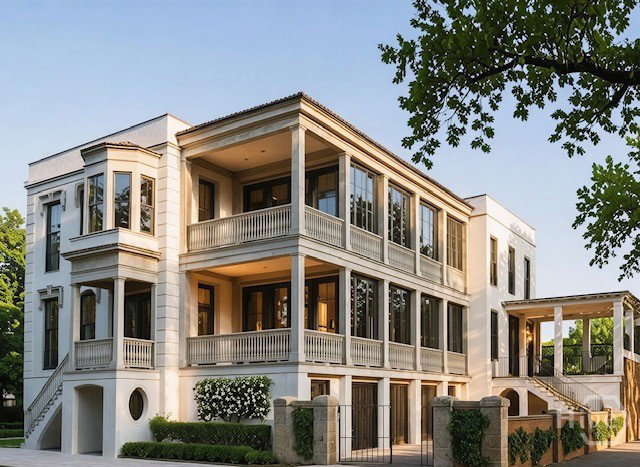
Overlooking Taylor Square, 127 East Gordon Street presents a rare opportunity to own a masterfully reimagined historic residence in the heart of Savannah’s Historic District. Currently undergoing an extensive renovation, this 3-level home blends classic Savannah architecture with modern luxury & thoughtful functionality. Once completed, the residence will offer more than 6,000 sq ft with 5 bedrooms, 4 full bathrooms & 2 powder rooms. A private elevator connects all 3 levels for seamless access throughout the home. The property features exceptional outdoor living spaces. 2 gracious front porches overlook Taylor Square, offering a classic Savannah vantage point. Along the west side, a professionally landscaped walled garden with pool creates a private retreat ideal for relaxation & entertaining. Gated access from Abercorn Street leads to a private garage with additional driveway parking, while a terrace above the garage overlooks the garden & square. The main level is designed for both everyday living & entertaining, anchored by a grand living room with dual fireplaces. This level also includes a study, butler’s pantry & powder room. A newly constructed addition will house the formal dining room & kitchen opening to a keeping room overlooking Taylor Square with direct access to the front porch. Upstairs, 2 bedrooms & 2 bathrooms connect through a central sitting room & bay-window reading nook overlooking the square. One bedroom features a fireplace & private balcony, while a skylight above the stairwell fills the hall with natural light. The garden level offers 2 ensuite bedrooms & a spacious family room with bar opening directly to the garden & pool for seamless indoor-outdoor living. Approved architectural plans, potential tax incentives & detailed phases of construction are available upon request. Visit 127egordon.com to view the home’s history & project details.
/u.realgeeks.media/brittanyallenhomes/brittany_logo_color_landscape_new.png)
Additional Information
- Appliances
- LP Gas Water Heater
- Interior Features
- Elevator
- Cooling
- Central Air, Electric
- Heating
- Central, Electric
- Lot Information
- City Lot
- Utilities
- Underground Utilities
- Water
- Public
Mortgage Calculator
Listing courtesy of Engel & Volkers.

Copyright 2026 NCRMLS. All rights reserved. North Carolina Regional Multiple Listing Service, (NCRMLS), provides content displayed here (“provided content”) on an “as is” basis and makes no representations or warranties regarding the provided content, including, but not limited to those of non-infringement, timeliness, accuracy, or completeness. Individuals and companies using information presented are responsible for verification and validation of information they utilize and present to their customers and clients. NCRMLS will not be liable for any damage or loss resulting from use of the provided content or the products available through Portals, IDX, VOW, and/or Syndication. Recipients of this information shall not resell, redistribute, reproduce, modify, or otherwise copy any portion thereof without the expressed written consent of NCRMLS.