235 Venturi Dr, New Bern, NC 28560
- $410,000
- 4
- BD
- 3
- BA
- 2,232
- SqFt






- List Price
- $410,000
- Status
- ACTIVE UNDER CONTRACT
- MLS#
- 100587348
- Days on Market
- 5
- Year Built
- 2006
- Levels
- One and One Half
- Bedrooms
- 4
- Bathrooms
- 3
- Full-baths
- 3
- Living Area
- 2,232
- Acres
- 0.29
- Neighborhood
- Carolina Pines
Property Description
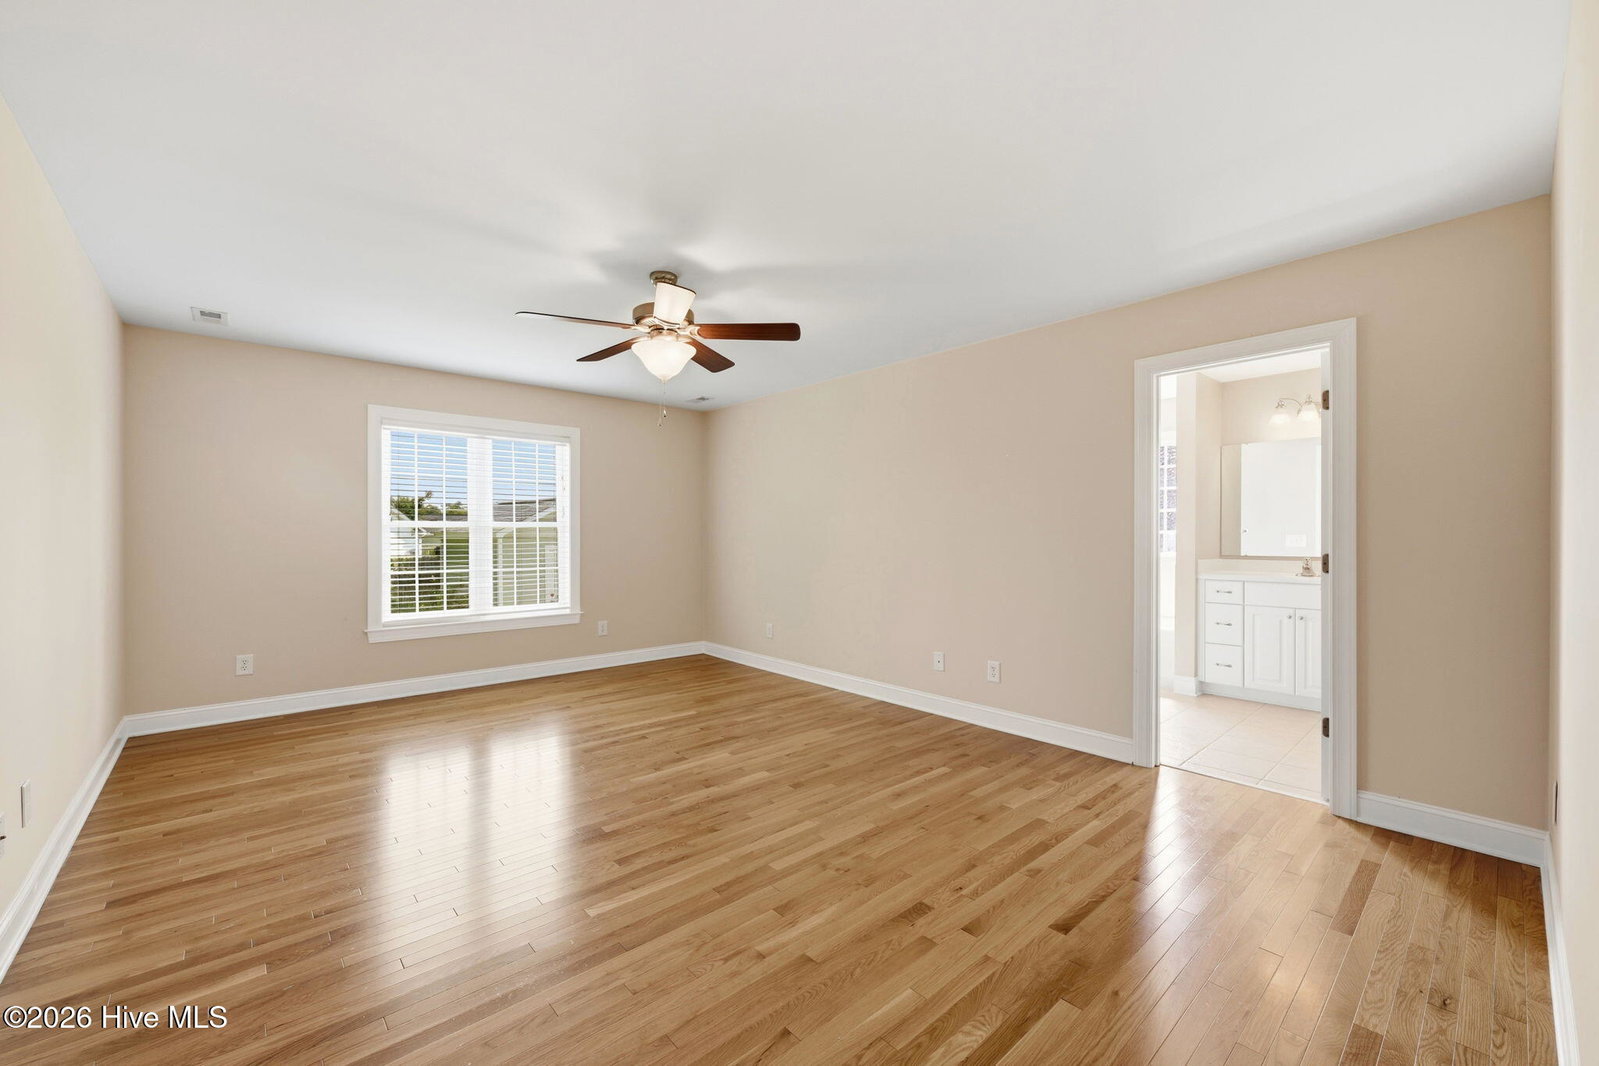
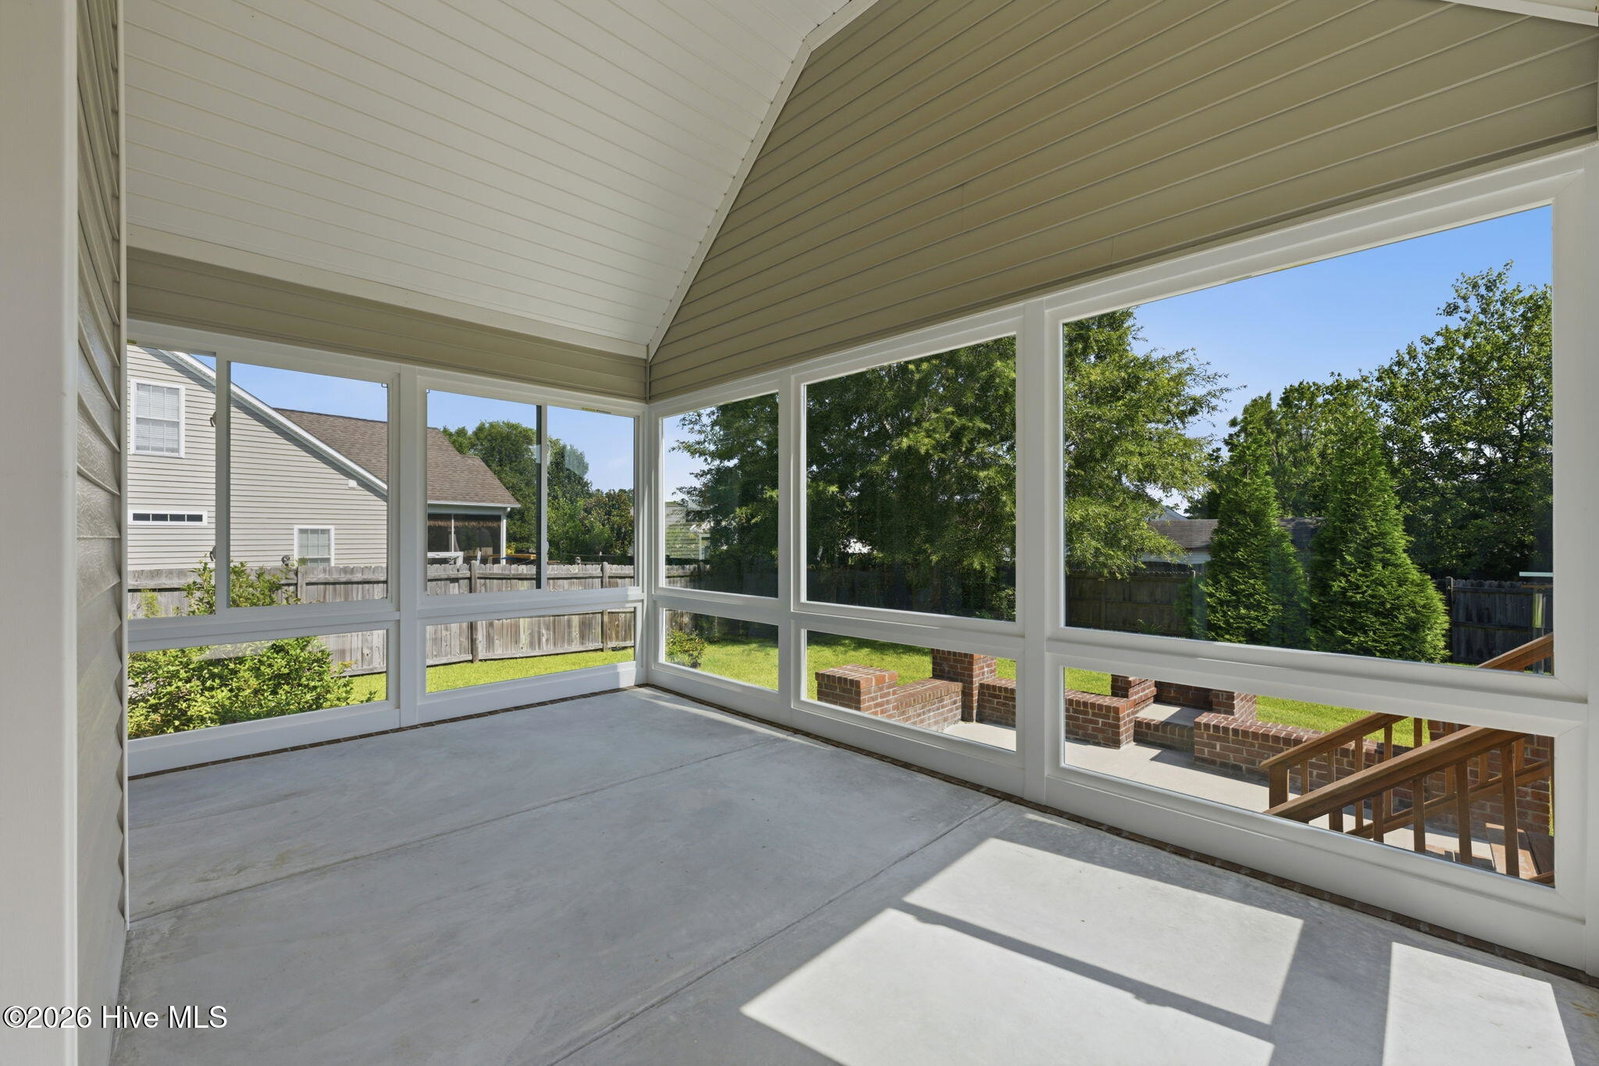
Welcome to this beautifully maintained, move-in ready home in the desirable Lakeside section of Carolina Pines! A spacious covered front porch creates a warm first impression and invites you inside to an elegant arched foyer that opens into a stunning vaulted great room with soaring ceilings and an abundance of natural light. The open-concept layout seamlessly connects the great room, kitchen, and breakfast area, making it ideal for both everyday living and entertaining. Gorgeous hardwood floors extend throughout the entire first level, while the well-appointed kitchen features a large granite island, electric range, built-in microwave, pantry, and plenty of workspace. Thoughtful details, including pocket doors and abundant storage throughout the home, add both style and functionality. Designed for comfort and peace of mind, this home also includes a whole-house generator, dehumidifier, and encapsulated crawl space. Recent updates make this property truly turnkey, including a new roof (2025), main HVAC system (2024), a beautifully renovated sunroom with new windows (2024), and a remodeled primary walk-in shower (2025). Step outside to enjoy the large, fenced backyard complete with a wired workshop--perfect for hobbies, storage, or projects. The attached two-car garage also includes a dedicated storage room for added convenience. Don't miss the opportunity to own this exceptional home that combines quality updates, thoughtful features, and a fantastic location. Schedule your private showing today!
/u.realgeeks.media/brittanyallenhomes/brittany_logo_color_landscape_new.png)
Additional Information
- HOA (annual)
- $153
- Available Amenities
- Maintenance Common Areas, Management
- Appliances
- Vented Exhaust Fan, Built-In Microwave, Washer, Refrigerator, Ice Maker, Humidifier, Dryer, Disposal, Dishwasher, ENERGY STAR Qualified Appliances, Electric Range, Generator
- Interior Features
- Master Downstairs, Walk-In Closet(s), Vaulted/Cathedral Ceilings, High Ceilings, Whole-Home Generator, Kitchen Island, Ceiling Fans, Pantry, Walk-In Shower, Drapes/Blinds, Gas Logs, Walk-In Closet(s)
- Cooling
- Central Air
- Heating
- Electric, Heat Pump
- Foundation
- Crawl Space
- Roof
- Architectural
- Exterior Features
- Insulated Doors
- Utilities
- Sewer Connected
- Lot Water Features
- Other
- Water
- Public
- Elementary School
- Arthur W. Edwards
- Middle School
- Tucker Creek
- High School
- Havelock
Mortgage Calculator
Listing courtesy of Keller Williams Realty.

Copyright 2026 NCRMLS. All rights reserved. North Carolina Regional Multiple Listing Service, (NCRMLS), provides content displayed here (“provided content”) on an “as is” basis and makes no representations or warranties regarding the provided content, including, but not limited to those of non-infringement, timeliness, accuracy, or completeness. Individuals and companies using information presented are responsible for verification and validation of information they utilize and present to their customers and clients. NCRMLS will not be liable for any damage or loss resulting from use of the provided content or the products available through Portals, IDX, VOW, and/or Syndication. Recipients of this information shall not resell, redistribute, reproduce, modify, or otherwise copy any portion thereof without the expressed written consent of NCRMLS.