1036 Palm Ct Sw, Calabash, NC 28467
- $279,900
- 3
- BD
- 2
- BA
- 1,512
- SqFt








- List Price
- $279,900
- Status
- ACTIVE UNDER CONTRACT
- MLS#
- 100552956
- Price Change
- ▼ $20,000 1779917069
- Days on Market
- 48
- Year Built
- 2018
- Levels
- One
- Bedrooms
- 3
- Bathrooms
- 2
- Full-baths
- 2
- Living Area
- 1,512
- Acres
- 0.22
- Neighborhood
- Village At Calabash
Property Description
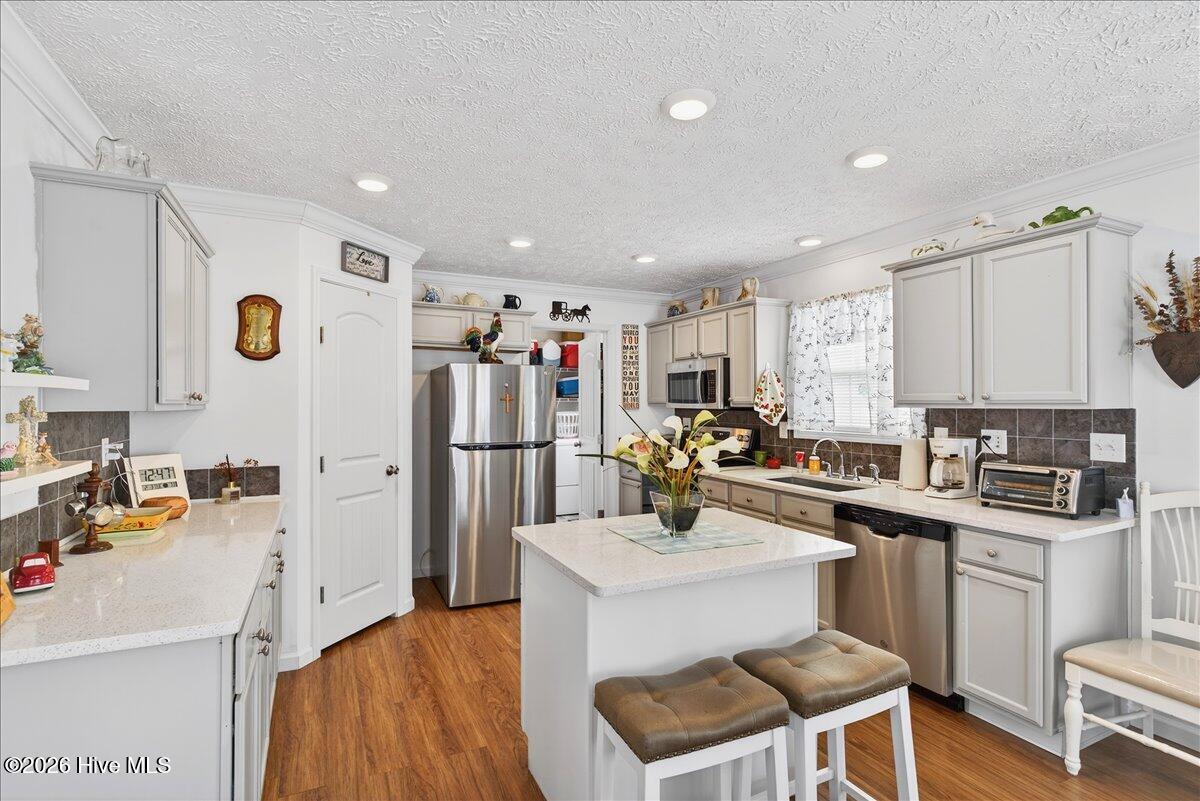
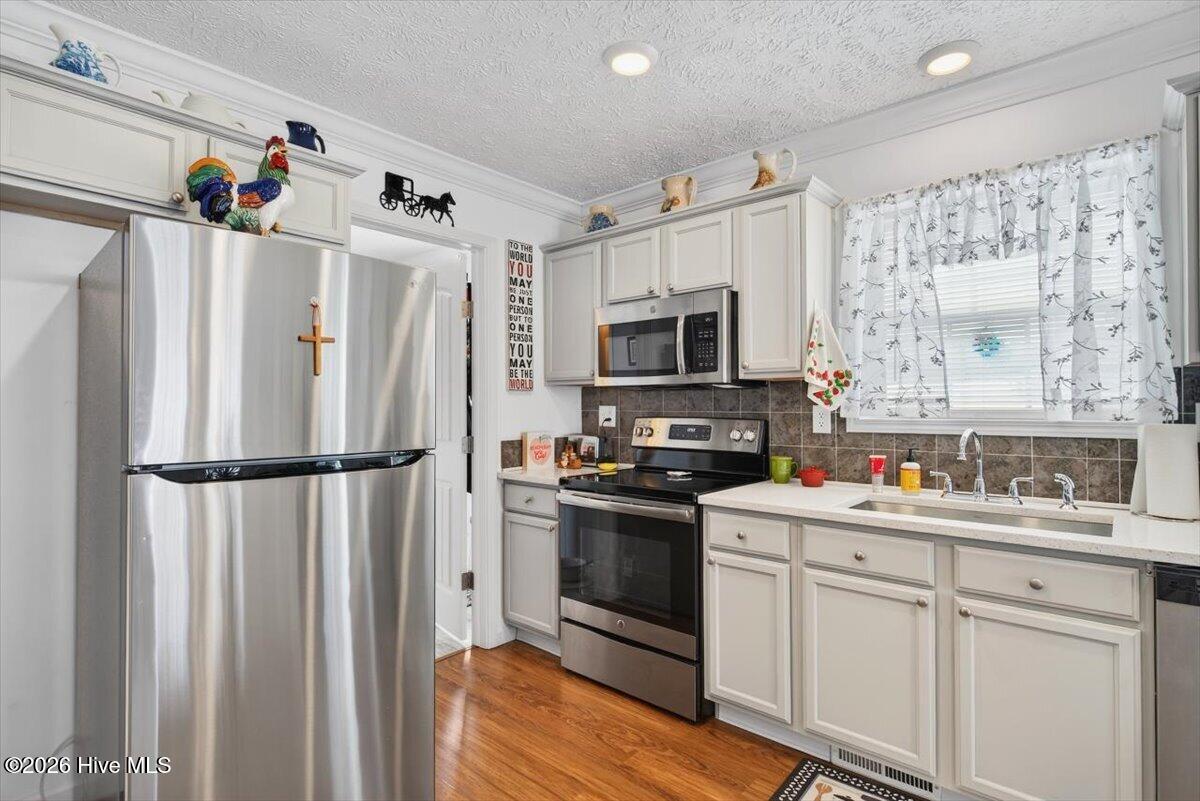
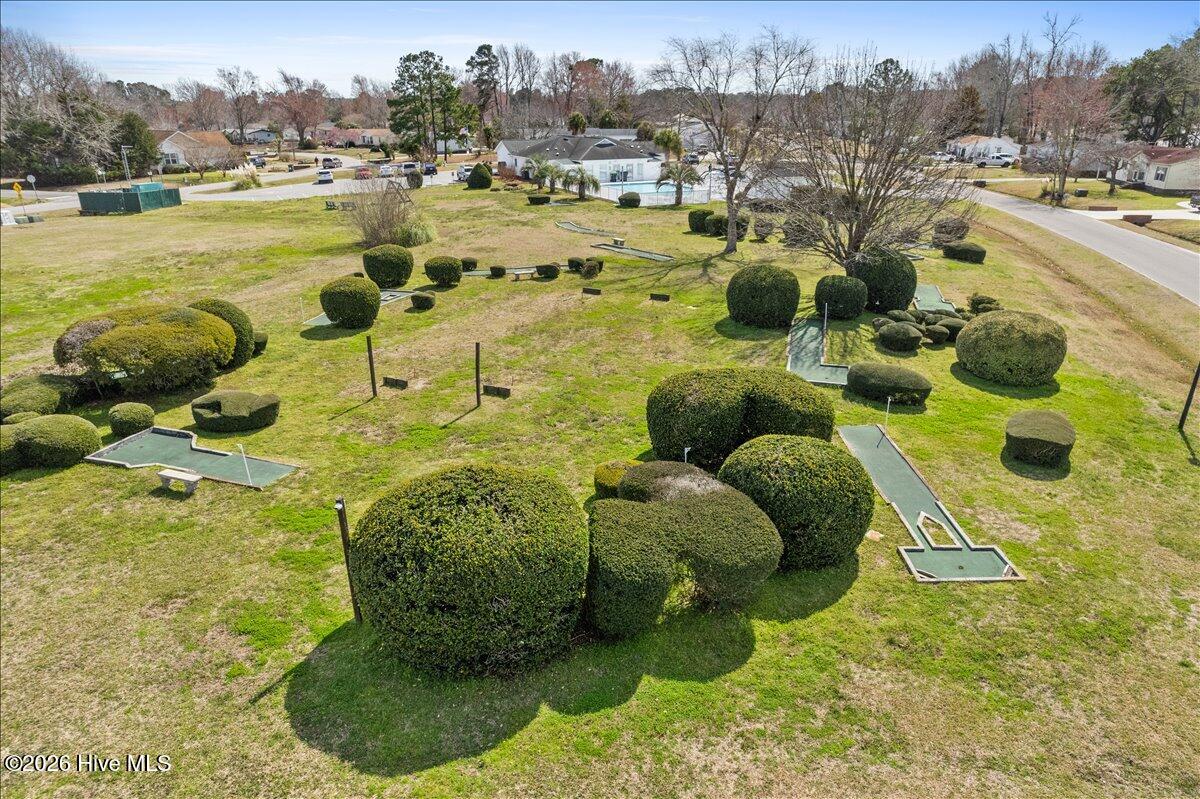
Welcome to 1036 Palm Court SW, a beautifully maintained coastal home located in the peaceful Village at Calabash. This 3-bedroom, 2-bath residence features a bright, open floor plan designed for both comfort and entertaining. Natural light fills the living spaces, highlighting the stylish kitchen complete with stainless steel appliances, a large center island, pantry, and contemporary cabinetry...perfect for everyday living or hosting guests. The living area offers a cozy propane fireplace, already in place and ready for connection. Retreat to the spacious primary suite, where you'll find a private ensuite bath with dual vanities, a walk-in shower, a relaxing soaking tub, and modern finishes throughout. Outdoor spaces include a welcoming covered front porch spanning the width of the home and a fully fenced backyard with full opacity 5' fencing, ideal for pets, kids, or enjoying quiet mornings or evening gatherings. Additional features include an extended paved driveway and a detached one-car garage, a fully encapsulated crawl space and extended paved driveway areas suitable for RVs, trailers or other pull behind accessories. A new HVAC system was recently installed in 2025. Residents of The Village at Calabash enjoy access to exceptional amenities such as a community pool, clubhouse, and a miniature putt-putt course. Conveniently situated just minutes from the charming town of Calabash and only a short drive to the beaches of Sunset Beach, this home offers the perfect balance of tranquility and coastal convenience. An opportunity like this won't last long—schedule your showing today!
/u.realgeeks.media/brittanyallenhomes/brittany_logo_color_landscape_new.png)
Additional Information
- HOA (annual)
- $200
- Available Amenities
- Clubhouse, Community Pool, Maintenance Common Areas, Maintenance Roads, Playground
- Appliances
- Electric Oven, Electric Cooktop, Built-In Microwave, Washer, Refrigerator, Dryer, Dishwasher
- Interior Features
- Master Downstairs, Solid Surface Counter, Kitchen Island, Ceiling Fans, Pantry, Walk-In Shower, Drapes/Blinds, Gas Logs
- Cooling
- Central Air, Ceiling Fan(s)
- Heating
- Fireplace, Electric, Heat Pump
- Foundation
- Crawl Space
- Roof
- Shingle
- Lot Information
- Open Lot
- Utilities
- Sewer Connected, Water Available
- Lot Water Features
- Other
- Water
- Public
- Elementary School
- Jessie Mae Monroe Elementary
- Middle School
- Shallotte Middle
- High School
- West Brunswick
Mortgage Calculator
Listing courtesy of The Cheek Team.

Copyright 2026 NCRMLS. All rights reserved. North Carolina Regional Multiple Listing Service, (NCRMLS), provides content displayed here (“provided content”) on an “as is” basis and makes no representations or warranties regarding the provided content, including, but not limited to those of non-infringement, timeliness, accuracy, or completeness. Individuals and companies using information presented are responsible for verification and validation of information they utilize and present to their customers and clients. NCRMLS will not be liable for any damage or loss resulting from use of the provided content or the products available through Portals, IDX, VOW, and/or Syndication. Recipients of this information shall not resell, redistribute, reproduce, modify, or otherwise copy any portion thereof without the expressed written consent of NCRMLS.