8339 Slippery Elm Ct, Winnabow, NC 28479
- $344,000
- 4
- BD
- 2
- BA
- 1,775
- SqFt









- List Price
- $344,000
- Status
- ACTIVE
- MLS#
- 100581580
- Price Change
- ▼ $5,000 1784165511
- Days on Market
- 44
- Year Built
- 2020
- Levels
- One
- Bedrooms
- 4
- Bathrooms
- 2
- Full-baths
- 2
- Living Area
- 1,775
- Acres
- 0.20
- Neighborhood
- Mallory Creek Plantation
Property Description
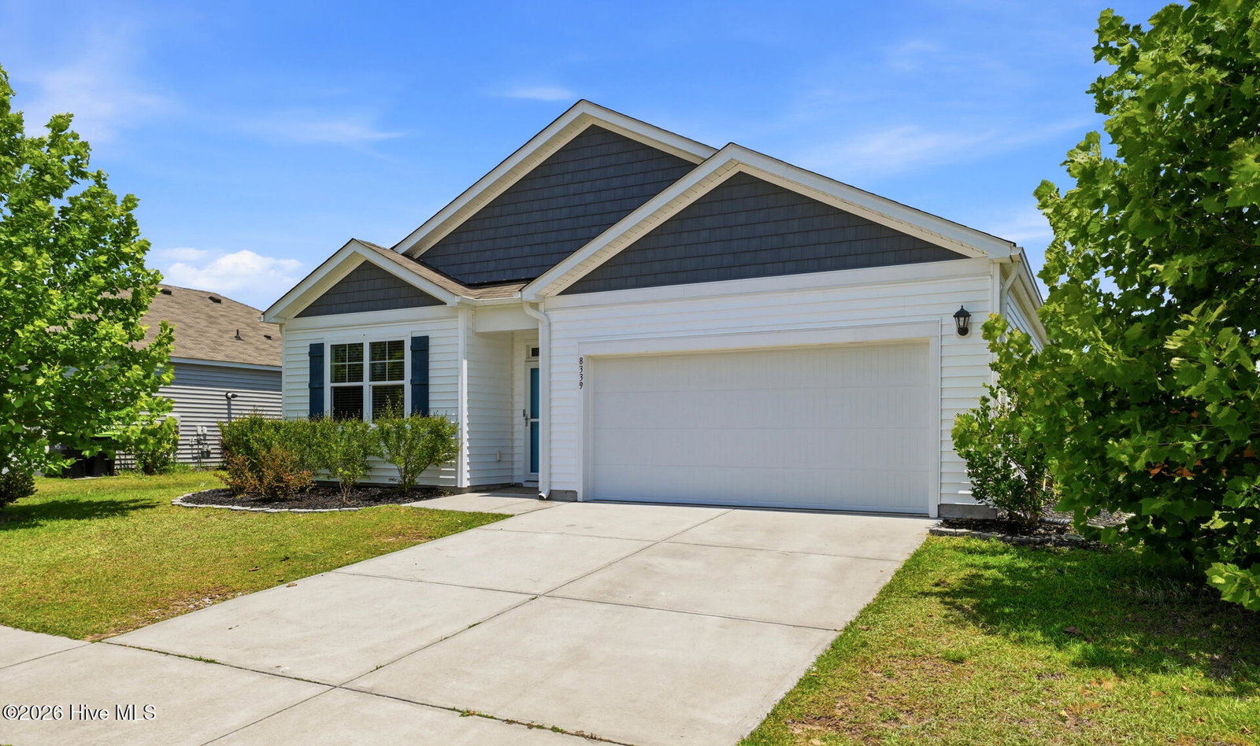
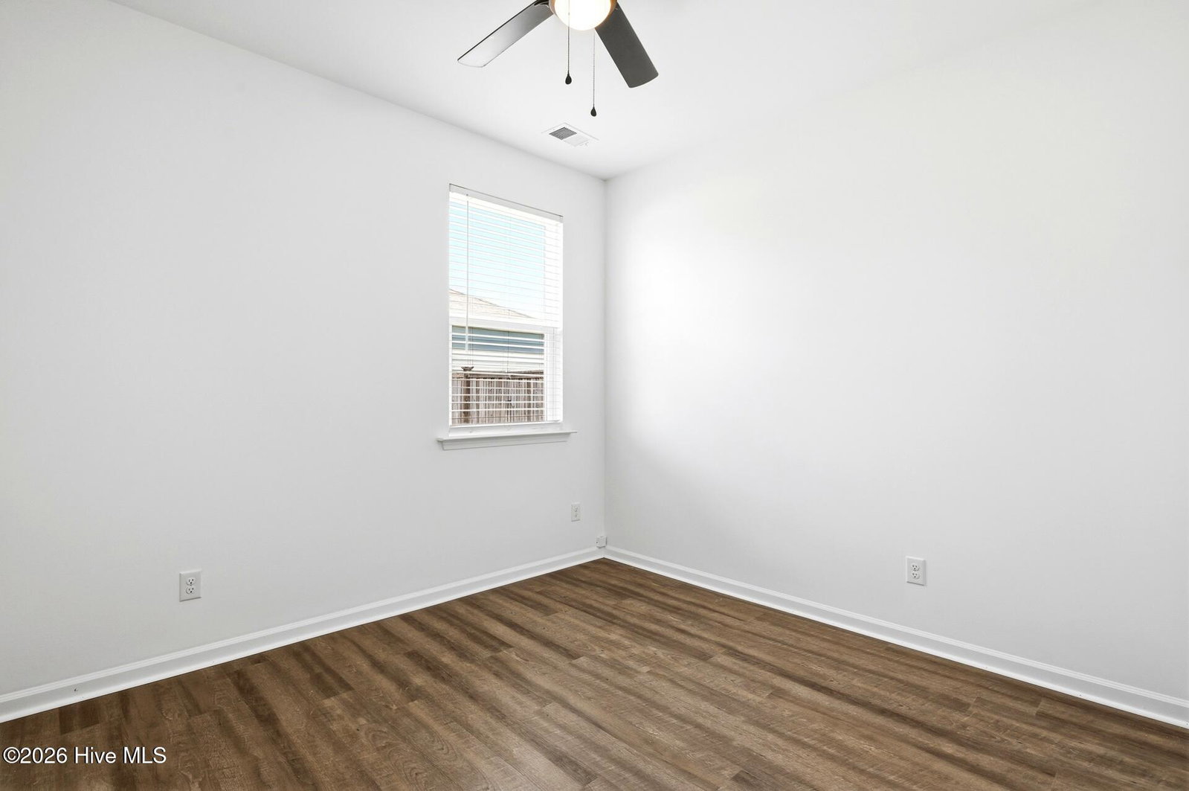
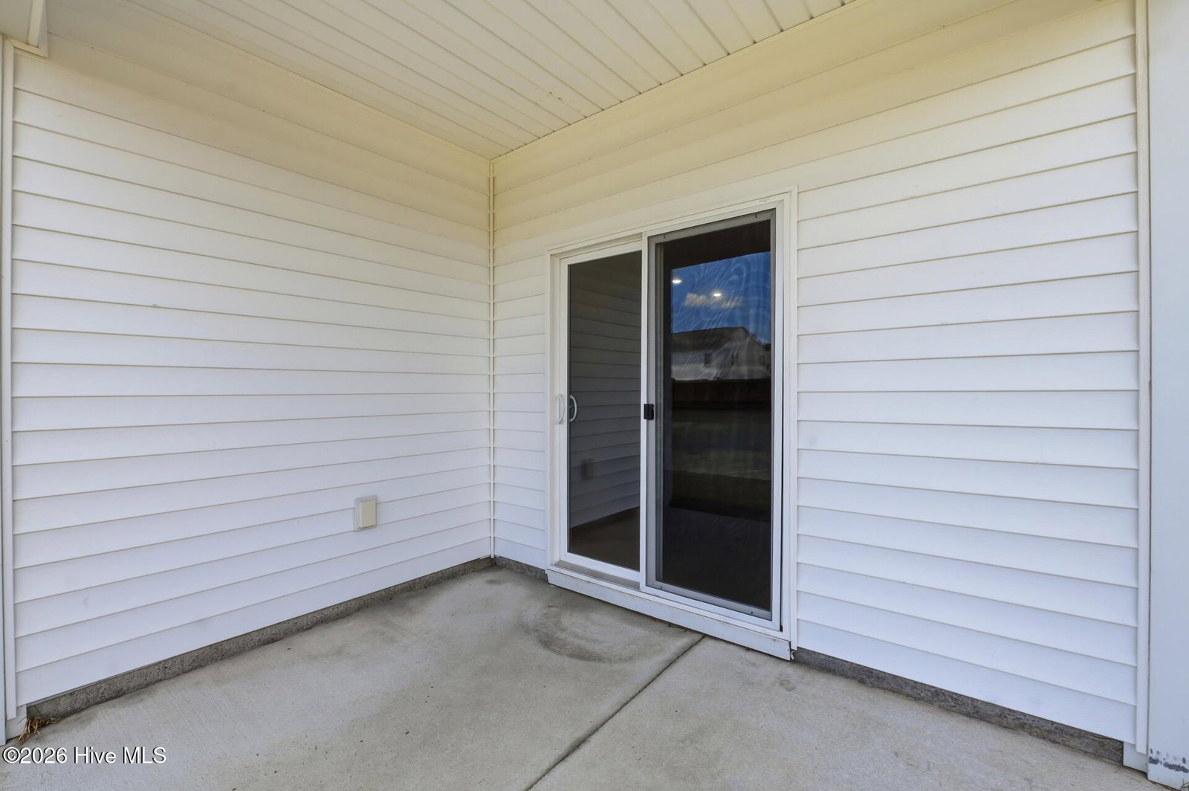
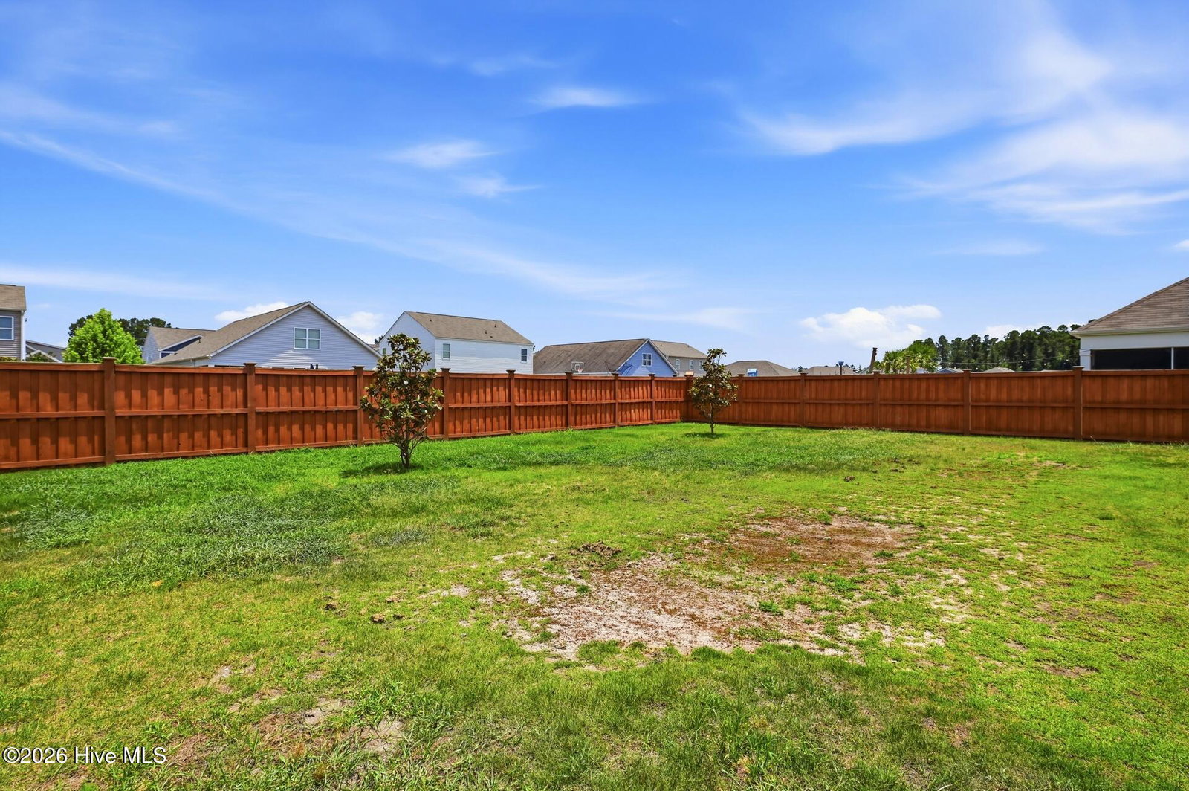
Welcome to this beautifully maintained resale home featuring the highly sought-after Cali floor plan. Offering 1,775 square feet of comfortable single-level living, this 4-bedroom, 2-bath home combines modern style with functional design. Freshly repainted throughout, the home feels bright, clean, and move-in ready. The open-concept layout is enhanced by 9-foot ceilings and new luxury vinyl plank flooring throughout the living areas and bedrooms, providing both durability and a seamless look. The spacious kitchen is the heart of the home, featuring granite countertops, abundant cabinet and counter space, a large walk-in pantry, and an oversized counter-height island that overlooks the dining and living areas--perfect for entertaining family and friends. The private owner's suite offers a relaxing retreat with a generous walk-in closet and an updated en-suite bath featuring a double vanity and a professionally upgraded easy-entry shower designed for enhanced accessibility and convenience. Three additional bedrooms provide flexibility for guests, a home office, or hobbies. Sliding glass doors off the dining area lead to the covered rear porch, creating an ideal space to enjoy your morning coffee or unwind in the evening. The fully fenced backyard offers privacy, security, and plenty of room for pets, play, or outdoor gatherings. Conveniently located and thoughtfully updated with fresh paint, new LVP flooring, a fenced yard, and an accessible primary bath, this move-in-ready home is ready for its next owner to enjoy.
/u.realgeeks.media/brittanyallenhomes/brittany_logo_color_landscape_new.png)
Additional Information
- HOA (annual)
- $936
- Available Amenities
- Clubhouse, Community Pool, Maintenance Common Areas, Maintenance Roads, Management, Picnic Area, Playground, Sidewalks, Street Lights, Taxes, Trail(s)
- Appliances
- Gas Cooktop, Electric Oven, Built-In Microwave, Disposal, Dishwasher
- Interior Features
- Master Downstairs, Walk-In Closet(s), High Ceilings, Entrance Foyer, Pantry, Walk-In Shower, Walk-In Closet(s)
- Cooling
- Central Air, Zoned
- Heating
- Electric, Heat Pump
- Foundation
- Slab
- Roof
- Architectural
- Utilities
- Sewer Available, Water Available
- Lot Water Features
- Other
- Water
- Public
- Elementary School
- Belville
- Middle School
- Leland
- High School
- North Brunswick
Mortgage Calculator
Listing courtesy of Keller Williams Innovate-Wilmington.

Copyright 2026 NCRMLS. All rights reserved. North Carolina Regional Multiple Listing Service, (NCRMLS), provides content displayed here (“provided content”) on an “as is” basis and makes no representations or warranties regarding the provided content, including, but not limited to those of non-infringement, timeliness, accuracy, or completeness. Individuals and companies using information presented are responsible for verification and validation of information they utilize and present to their customers and clients. NCRMLS will not be liable for any damage or loss resulting from use of the provided content or the products available through Portals, IDX, VOW, and/or Syndication. Recipients of this information shall not resell, redistribute, reproduce, modify, or otherwise copy any portion thereof without the expressed written consent of NCRMLS.