3 Mulberry Ct, Savannah, GA 31406
- $369,000
- 4
- BD
- 3
- BA
- 1,603
- SqFt


- List Price
- $369,000
- Status
- ACTIVE
- MLS#
- SA358941
- Days on Market
- 25
- Year Built
- 1983
- Bedrooms
- 4
- Bathrooms
- 3
- Full-baths
- 3
- Living Area
- 1,603
- Acres
- 0.15
Property Description
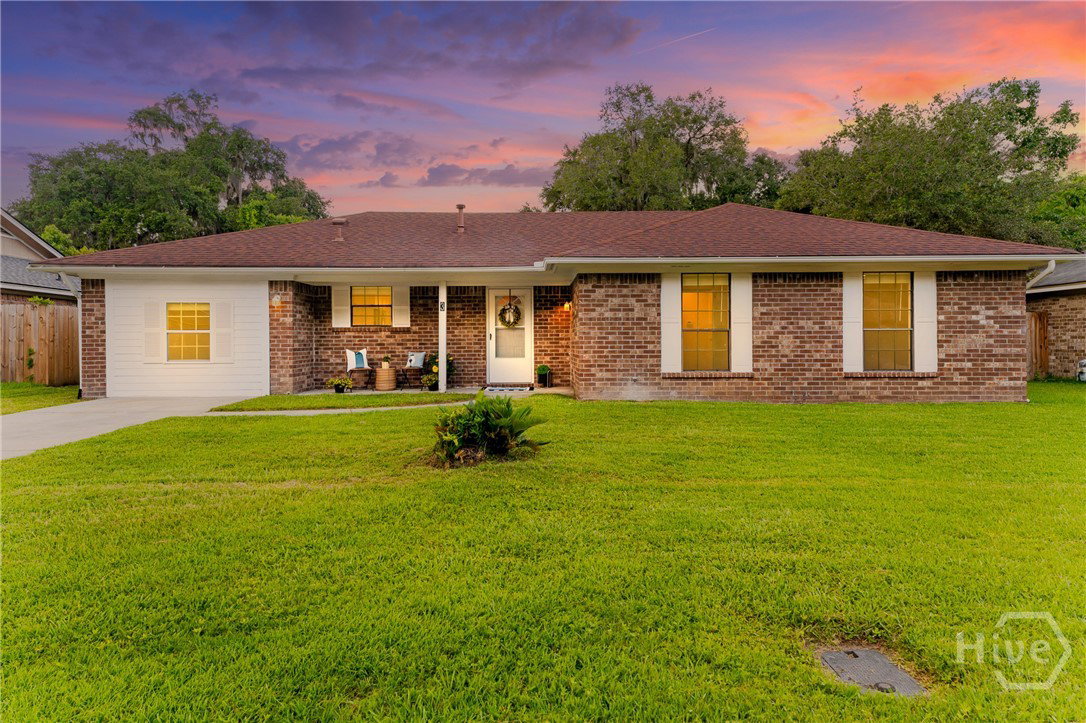
Beautifully renovated and thoughtfully designed, 3 Mulberry Court offers the perfect combination of modern updates, flexible living, and one of Savannah's most sought-after coastal locations. This move-in ready home features four bedrooms and three full baths, including two spacious primary suites—one of which is fully ADA accessible—providing exceptional flexibility for multi-generational living, long-term guests, or those seeking accessible single-level living. Inside, the bright open floor plan is filled with natural light, highlighted by vaulted ceilings, a cozy fireplace, and a beautifully updated kitchen complete with brand-new appliances and a center island that naturally brings everyone together. Fresh interior paint, updated flooring, a new HVAC system, and a new water heater offer the peace of mind that comes with knowing the major updates have already been completed. Beyond the front door is where this home truly comes to life. Located just minutes from the heart of Sandfly and the iconic Isle of Hope Bluff, you'll love the freedom of leaving the car behind. Bike to your favorite coffee shop, pick up a bouquet of fresh flowers from the local flower market, browse charming neighborhood shops, or spend the evening riding beneath the moss-draped oaks as you make your way to the Bluff for another unforgettable coastal sunset. Conveniently located just minutes from Historic Downtown Savannah, Midtown, Tybee Island, shopping, dining, and major hospitals, 3 Mulberry Court offers a lifestyle that's as convenient as it is charming. Come discover all that 3 Mulberry Court has to offer...and spend your evenings chasing Savannah sunsets, one bike ride at a time.
/u.realgeeks.media/brittanyallenhomes/brittany_logo_color_landscape_new.png)
Additional Information
- Appliances
- Dishwasher, Disposal, LP Gas Water Heater, Oven, Range, Refrigerator
- Interior Features
- Breakfast Area, Primary Downstairs, Attic Stairs Pulldown, Vaulted/Cathedral Ceilings
- Cooling
- Central Air, Electric, Heat Pump
- Heating
- Central, Electric, Heat Pump
- Fireplaces
- 1
- Foundation
- Slab
- Roof
- Asphalt
- Lot Information
- City Lot
- Utilities
- Cable Available, Underground Utilities
- Water
- Public
Mortgage Calculator
Listing courtesy of Next Move Real Estate LLC.

Copyright 2026 NCRMLS. All rights reserved. North Carolina Regional Multiple Listing Service, (NCRMLS), provides content displayed here (“provided content”) on an “as is” basis and makes no representations or warranties regarding the provided content, including, but not limited to those of non-infringement, timeliness, accuracy, or completeness. Individuals and companies using information presented are responsible for verification and validation of information they utilize and present to their customers and clients. NCRMLS will not be liable for any damage or loss resulting from use of the provided content or the products available through Portals, IDX, VOW, and/or Syndication. Recipients of this information shall not resell, redistribute, reproduce, modify, or otherwise copy any portion thereof without the expressed written consent of NCRMLS.