4633 Ballast Dr, Wilmington, NC 28405
- $440,000
- 4
- BD
- 3
- BA
- 2,042
- SqFt






- List Price
- $440,000
- Status
- ACTIVE
- MLS#
- 100572370
- Price Change
- ▼ $5,000 1787721460
- Days on Market
- 125
- Year Built
- 2020
- Levels
- Two
- Bedrooms
- 4
- Bathrooms
- 3
- Half-baths
- 1
- Full-baths
- 2
- Living Area
- 2,042
- Acres
- 0.14
- Neighborhood
- The Landing at Lewis Creek Estates
Property Description
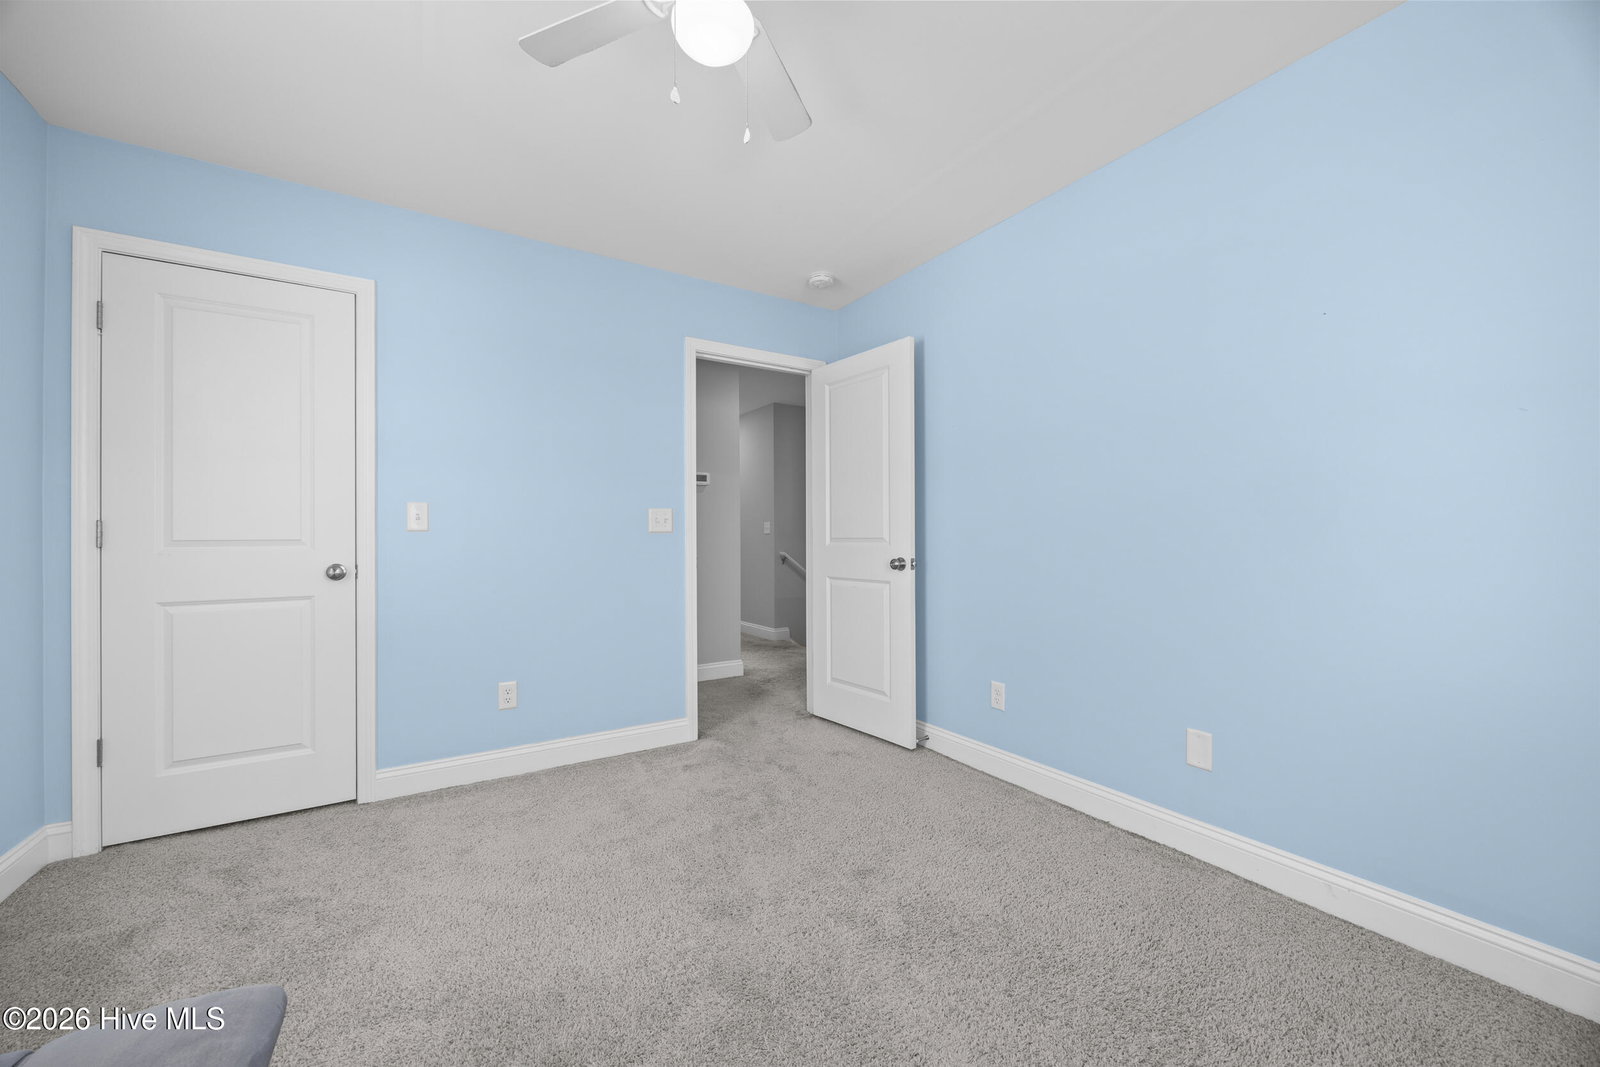
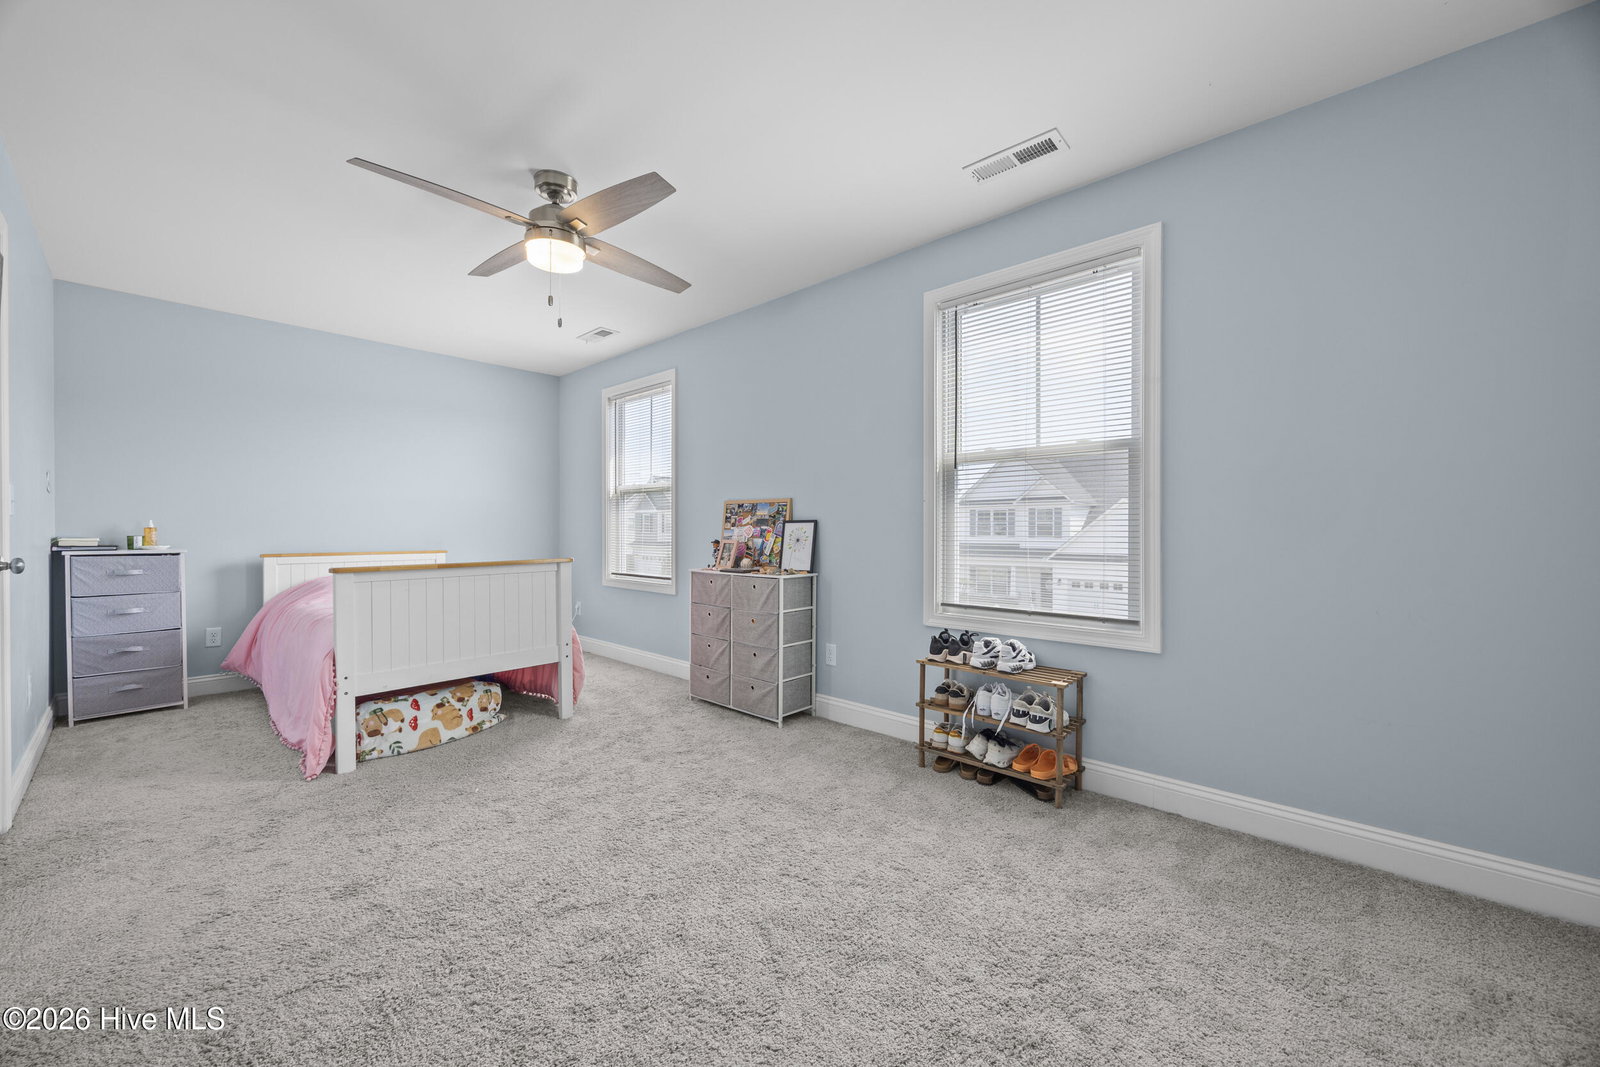
Welcome to 4633 Ballast Drive, a beautifully maintained two-story home built in 2020, located in the desirable Landing at Lewis Creek Estates community. This spacious 4-bedroom, 3-bathroom residence offers modern comfort and versatile living with all bedrooms conveniently situated on the upper level. Step inside to find 9-foot ceilings and durable luxury vinyl plank (LVP) flooring throughout the main living areas, creating an open and inviting atmosphere. The flexible fourth bedroom can easily function as a home office, bonus room, or guest space to suit your needs. Upstairs, the generously sized primary suite features two walk-in closets, providing ample storage and a private retreat. The home has been thoughtfully maintained, with carpets professionally cleaned this year and fresh interior paint completed in March and April, offering a move-in ready experience. Additional highlights include a 2-car garage and a well-designed layout ideal for both everyday living and entertaining. Perfectly positioned just off Gordon Road, this home offers convenient access to everyday essentials, including grocery stores, local veterinary services, convenience shops, and the popular Lewis Farms strawberry fields. Whether you're searching for a primary residence or a strong long-term investment opportunity, this property checks all the boxes.
/u.realgeeks.media/brittanyallenhomes/brittany_logo_color_landscape_new.png)
Additional Information
- HOA (annual)
- $350
- Available Amenities
- Maintenance Grounds, Maintenance Roads, Sidewalks, Street Lights, Trail(s)
- Appliances
- Built-In Microwave, Refrigerator, Disposal, Dishwasher, Electric Range
- Interior Features
- Walk-In Closet(s), High Ceilings, Entrance Foyer, Kitchen Island, Ceiling Fans, Pantry, Walk-In Closet(s)
- Cooling
- Central Air
- Heating
- Electric, Heat Pump
- Foundation
- Slab
- Roof
- Architectural
- Exterior Features
- Irrigation System
- Utilities
- Sewer Connected, Water Available
- Lot Water Features
- Other
- Water
- Public
- Elementary School
- Blair
- Middle School
- Trask
- High School
- New Hanover
Mortgage Calculator
Listing courtesy of REAL Broker LLC.

Copyright 2026 NCRMLS. All rights reserved. North Carolina Regional Multiple Listing Service, (NCRMLS), provides content displayed here (“provided content”) on an “as is” basis and makes no representations or warranties regarding the provided content, including, but not limited to those of non-infringement, timeliness, accuracy, or completeness. Individuals and companies using information presented are responsible for verification and validation of information they utilize and present to their customers and clients. NCRMLS will not be liable for any damage or loss resulting from use of the provided content or the products available through Portals, IDX, VOW, and/or Syndication. Recipients of this information shall not resell, redistribute, reproduce, modify, or otherwise copy any portion thereof without the expressed written consent of NCRMLS.