711 Ronaldsay Rd, Grovetown, GA 30813
- $437,900
- 4
- BD
- 4
- BA
- 2,595
- SqFt




- List Price
- $437,900
- Status
- ACTIVE
- MLS#
- 98198241
- Days on Market
- 461
- Year Built
- 2025
- Levels
- Two
- Bedrooms
- 4
- Bathrooms
- 4
- Half-baths
- 1
- Full-baths
- 3
- Living Area
- 2,595
- Acres
- 0.11
- Neighborhood
- Misty Meadows
Property Description
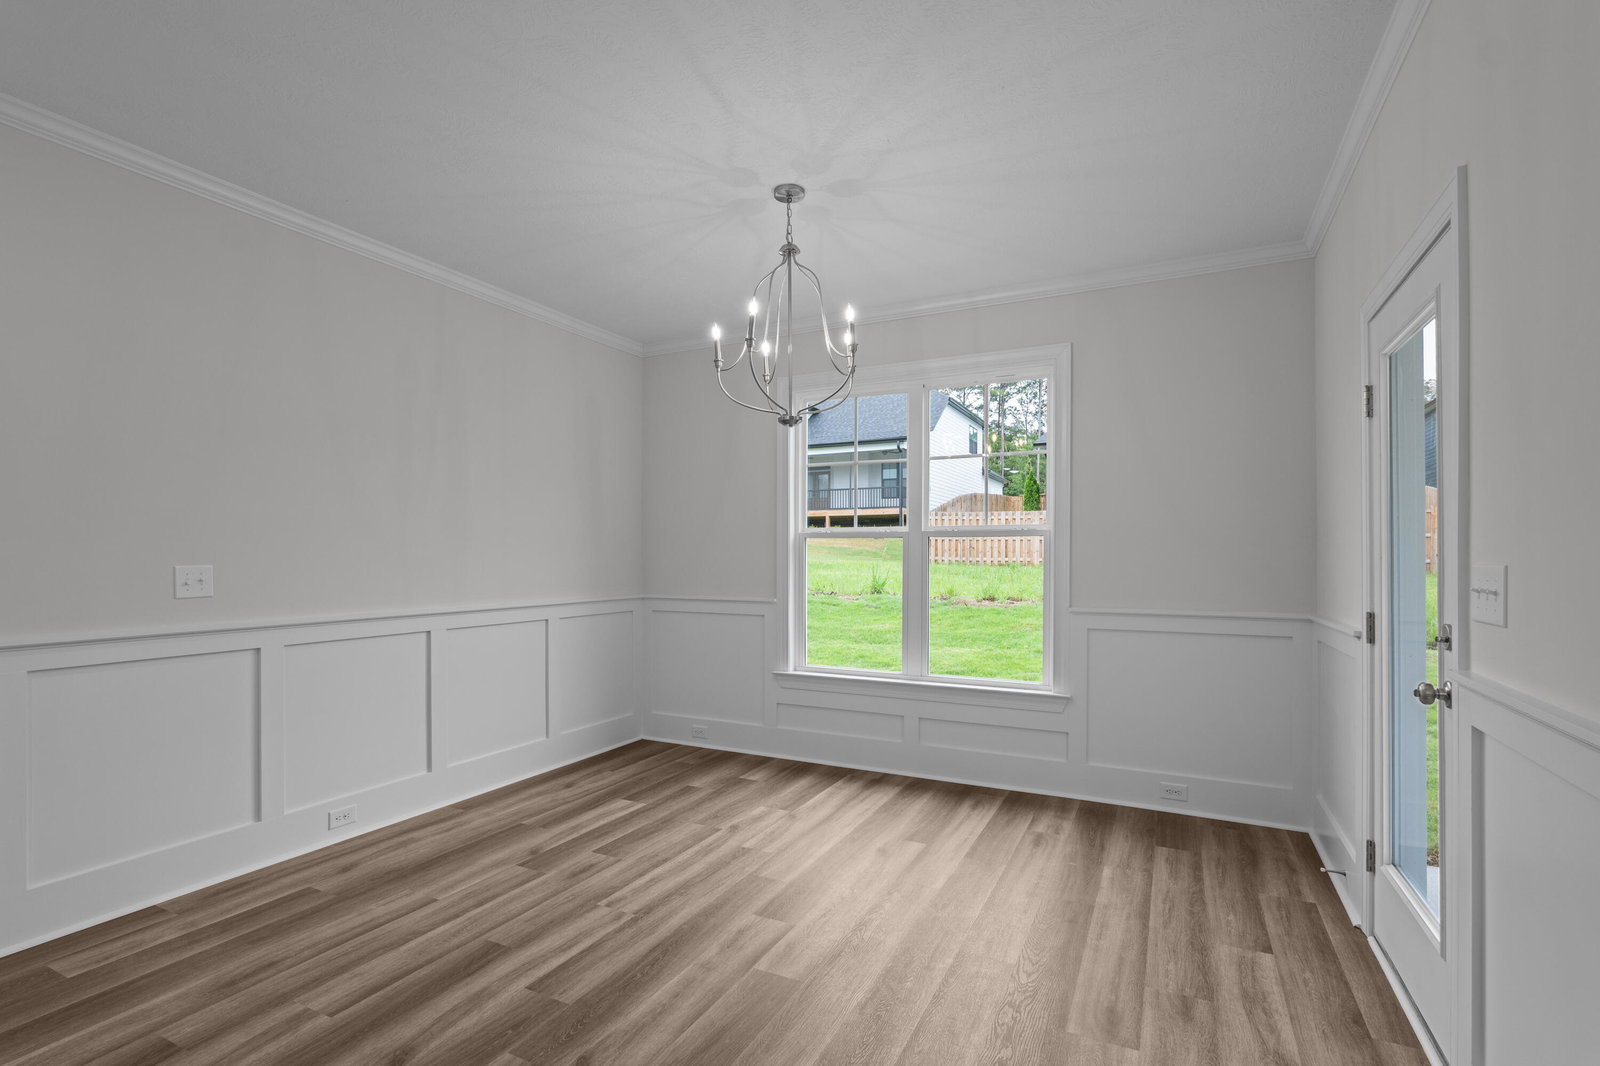
Welcome to The Erwin Plan--a thoughtfully designed 4-bedroom, 3.5-bath home built by the award-winning Pierwood Construction. Located in the nature-inspired community of Misty Meadows, this move-in-ready home offers a harmonious blend of comfort, style, and functionality. Inside you'll be greeted by waterproof click flooring that flows throughout the main living areas, premium carpet in all bedrooms, and ceramic tile and quartz countertops in each bathroom--every detail crafted with quality in mind. The heart of the home is the spacious kitchen, complete with a large island, quartz countertops, built-in wall oven and microwave, sleek cooktop, custom wood cabinetry, and a walk-in pantry that includes an extra fridge line or can be used as a versatile space to fit your needs. Enjoy peaceful mornings or relaxing evenings in the private side courtyard, a perfect outdoor retreat tucked right off the main living area. Upstairs, all four bedrooms offer comfort and privacy, along with a dedicated study space and convenient laundry room. The primary suite is a true sanctuary featuring a spa-like ensuite bath with a stunning free-standing tub. One of the guest bedrooms includes its own private ensuite bath, while another full bath serves the remaining upstairs rooms. Nestled in Misty Meadows, a community that celebrates natural beauty with nature trails, a scenic pond, and a gathering pavilion, this home is also ideally located near I-20, medical districts, Fort Gordon and shopping--offering both tranquility and convenience. Don't miss your chance to own this beautifully crafted home in a community like no other. Experience a 360-degree tour of this floor plan. Professional photographs may contain virtual staging. Seller is offering a 15,000 dollar builder incentive to be used towards closing costs, upgrades or to buydown the interest rate. Schedule your private tour today! 625-MM-0803-01
/u.realgeeks.media/brittanyallenhomes/brittany_logo_color_landscape_new.png)
Additional Information
- HOA (annual)
- $624
- Available Amenities
- Sidewalks, Trail(s), Other
- Appliances
- Vented Exhaust Fan, Built-In Microwave, Gas Oven, Range, Disposal, Dishwasher, Cooktop
- Interior Features
- Walk-In Closet(s), Kitchen Island, Pantry, Eat-In Kitchen, Walk-In Closet(s), Wired for Data
- Cooling
- Central Air, Ceiling Fan(s)
- Heating
- Fireplace, Electric, Natural Gas
- Foundation
- Slab
- Roof
- Metal, Other, Composition
- Exterior Features
- Insulated Doors
- Lot Information
- Landscaped, Sprinkler System-Yard, Sprinkler System-Yard
- Utilities
- Other
- Lot Water Features
- Other
- Water
- Public
- Elementary School
- Baker Place Elementary
- Middle School
- Columbia
- High School
- Grovetown High
Mortgage Calculator
Listing courtesy of Berkshire Hathaway HomeServices Beazley Realtors.

Copyright 2026 NCRMLS. All rights reserved. North Carolina Regional Multiple Listing Service, (NCRMLS), provides content displayed here (“provided content”) on an “as is” basis and makes no representations or warranties regarding the provided content, including, but not limited to those of non-infringement, timeliness, accuracy, or completeness. Individuals and companies using information presented are responsible for verification and validation of information they utilize and present to their customers and clients. NCRMLS will not be liable for any damage or loss resulting from use of the provided content or the products available through Portals, IDX, VOW, and/or Syndication. Recipients of this information shall not resell, redistribute, reproduce, modify, or otherwise copy any portion thereof without the expressed written consent of NCRMLS.